
527 Kirby Drive, Grand Junction, CO 81504
Local realty services provided by:CENTURY 21 CapRock Real Estate
527 Kirby Drive,Grand Junction, CO 81504
$387,500
- 3 Beds
- 2 Baths
- 1,718 sq. ft.
- Single family
- Active
Listed by: scott roahrig
Office: s.f.f. realty
MLS#:20264740
Source:CO_GJARA
Price summary
- Price:$387,500
- Price per sq. ft.:$225.55
- Monthly HOA dues:$6.67
About this home
Freshly Updated light and bright Tri Level home on a large corner lot in a quiet well-maintained Northeast Neighborhood. With a huge side yard and a large backyard with side lot access you have unlimited storage for all the toys at the house including an RV. Backyard is completely enclosed with High Quality Vinyl Fencing made to last. With fresh paint inside the home, stainless steel appliances and two separate living room areas there's plenty of room for the family to spread out inside as well. Seller wants this sold. Take advantage of this great deal today. Book a showing sooner than later. This deal won't last long.
Contact an agent
Home facts
- Year built:1974
- Subdivision & Development:Tamarack Meadow
- Listing ID #:20264740
- Added:1 day(s) ago
- Updated:September 22, 2026 at 01:40 AM
Rooms and interior
- Bedrooms:3
- Total bathrooms:2
- Full bathrooms:2
- Flooring:Carpet, Laminate, Vinyl
- Dining Description:Separate Formal Dining Room
- Kitchen Description:Dishwasher, Disposal, Electric Oven, Electric Range, Refrigerator
- Bedroom Description:Upper Level Primary
- Basement:Yes
- Basement Description:Crawl Space
- Living area:1,718 sq. ft.
Heating and cooling
- Cooling:Evaporative Cooling
- Heating:Forced Air, Hot Water
Structure and exterior
- Roof:Asphalt, Composition
- Year built:1974
- Building area:1,718 sq. ft.
- Lot area:0.28 Acres
- Lot Features:Corner Lot, Landscaped
- Construction Materials:Wood Frame, Wood Siding
- Exterior Features:Shed, Sprinkler Irrigation
- Foundation Description:Slab
- Levels:Multi/Split
Schools
- High school:Central
- Middle school:Grand Mesa
- Elementary school:Fruitvale
Utilities
- Water:Public
- Sewer:Connected
Finances and disclosures
- Price:$387,500
- Price per sq. ft.:$225.55
Features and amenities
- Appliances:Dishwasher, Disposal, Dryer, Electric Oven, Electric Range, Refrigerator, Washer
- Laundry features:Dryer, Laundry Room, Washer
- Amenities:Ceiling Fans, Pantry, Vaulted Ceilings
Parking
- Parking description:Attached, Garage
- Garage:Yes
- Garage spaces:2
New listings near 527 Kirby Drive
- New
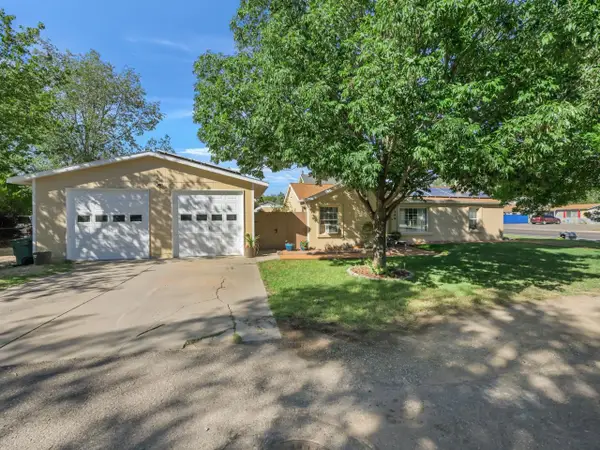 $365,000Active3 beds 2 baths1,640 sq. ft.
340 Epps Drive, Grand Junction, CO 81501
MLS# 20264732Listed by: THE CHRISTI REECE GROUP - New
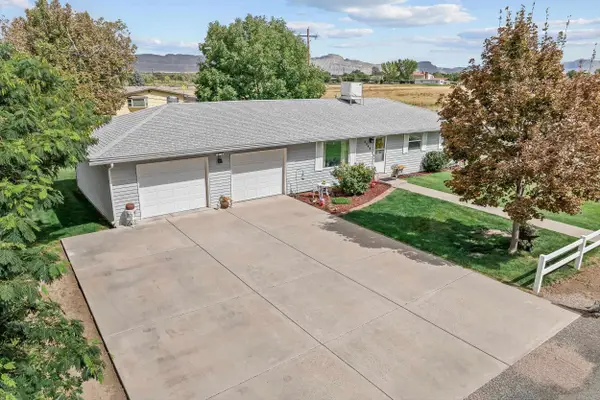 $399,900Active3 beds 2 baths1,296 sq. ft.
2948 Plymouth Road, Grand Junction, CO 81503
MLS# 20264733Listed by: UNITED COUNTRY REAL COLORADO PROPERTIES - New
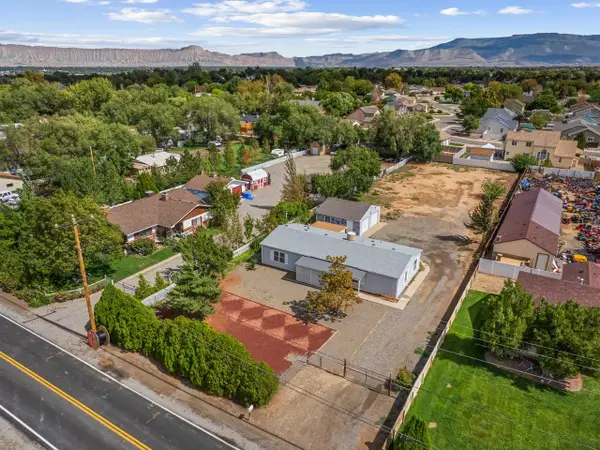 $425,000Active4 beds 2 baths1,512 sq. ft.
232 28 1/2 Road, Grand Junction, CO 81503
MLS# 20264734Listed by: THE CHRISTI REECE GROUP - New
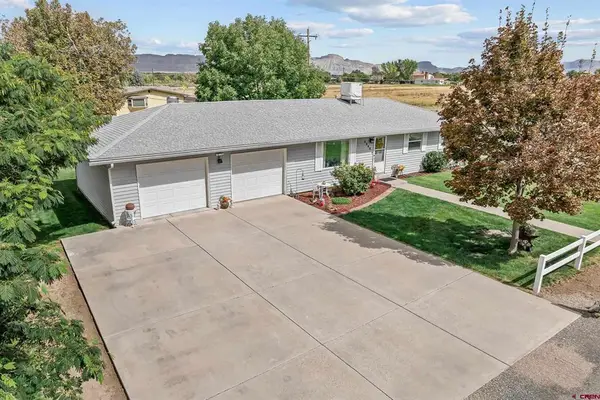 $399,900New3 beds 2 baths1,296 sq. ft.
2948 Plymouth Road, Grand Junction, CO 81503
MLS# 839248Listed by: REAL COLORADO PROPERTIES - New
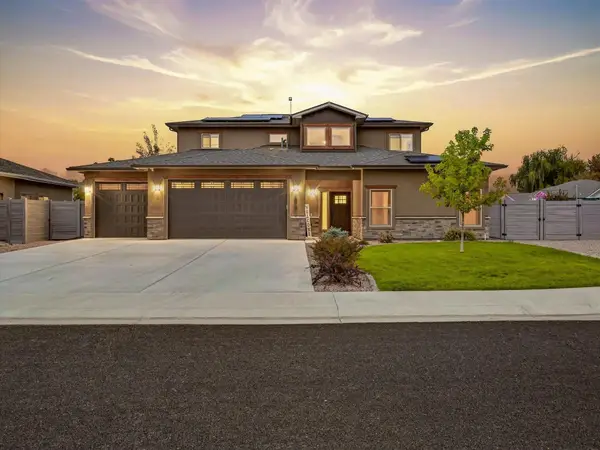 $614,900Active3 beds 3 baths2,311 sq. ft.
242 Crystal Brook Way, Grand Junction, CO 81503
MLS# 20264729Listed by: REAL BROKER, LLC DBA REAL - New
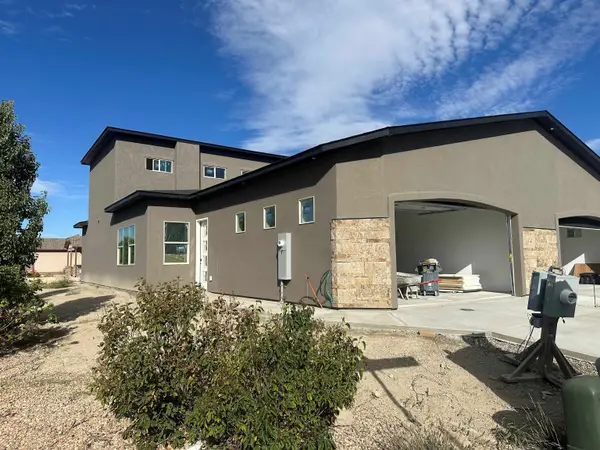 $489,000Active3 beds 3 baths1,871 sq. ft.
579 W Indian Creek Drive #1, Grand Junction, CO 81501
MLS# 20264723Listed by: VENTURE GROUP - New
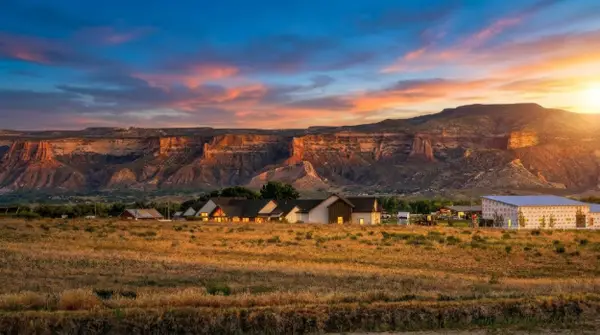 $499,000Active9.73 Acres
2176 J 1/4 Road, Grand Junction, CO 81505
MLS# 20264725Listed by: KELLER WILLIAMS COLORADO WEST REALTY - New
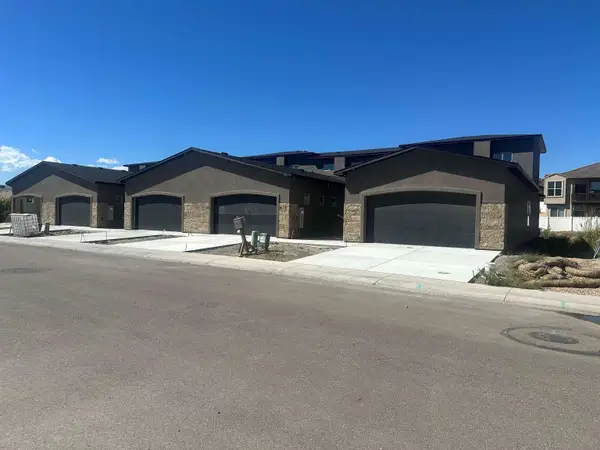 $489,000Active3 beds 3 baths1,871 sq. ft.
579 W Indian Creek Drive #4, Grand Junction, CO 81501
MLS# 20264719Listed by: VENTURE GROUP - New
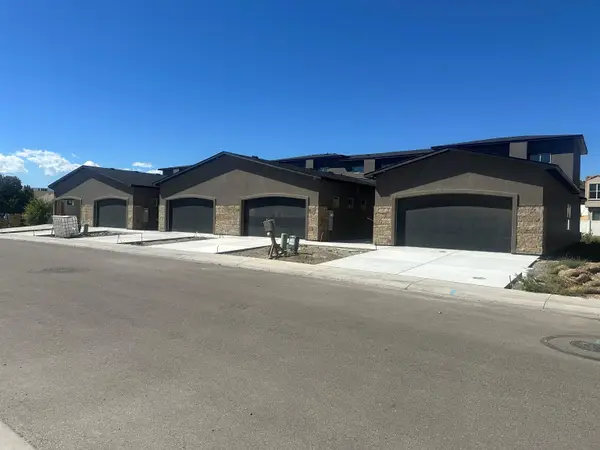 $489,000Active3 beds 3 baths1,871 sq. ft.
579 SW Indian Creek Drive #5, Grand Junction, CO 81501
MLS# 20264720Listed by: VENTURE GROUP - New
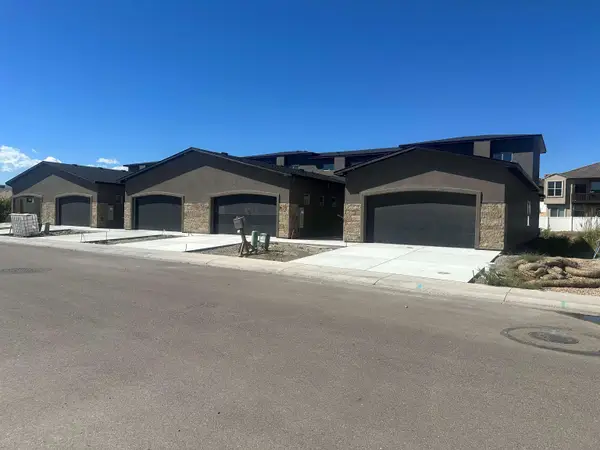 $489,000Active3 beds 3 baths1,871 sq. ft.
579 W Indian Creek Drive #3, Grand Junction, CO 81501
MLS# 20264721Listed by: VENTURE GROUP


Protect your home and budget from life's surprises with an Assurant Home Warranty, backed by a partner that supports you through every step of homeownership. Explore Plans.
©2026 Century 21 Real Estate LLC. All rights reserved. CENTURY 21®, the CENTURY 21 Logo and C21® are service marks owned by Century 21 Real Estate LLC. Century 21 Real Estate LLC fully supports the principles of the Fair Housing Act and the Equal Opportunity Act. Each office is independently owned and operated. Listing information is deemed reliable but not guaranteed accurate.