
541 Teco Street, Grand Junction, CO 81504
Local realty services provided by:CENTURY 21 CapRock Real Estate
541 Teco Street,Grand Junction, CO 81504
$409,900
- 5 Beds
- 2 Baths
- 1,935 sq. ft.
- Single family
- Active
Listed by: irma gutierrez
Office: ig real estate
MLS#:20265209
Source:CO_GJARA
Price summary
- Price:$409,900
- Price per sq. ft.:$211.83
About this home
A gorgeous, oversized front-yard fountain makes an unforgettable first impression! Built in 1979 and remodeled in 2025, this inviting home blends established charm with modern updates, including a new roof in 2026. The open-concept layout is ready for entertaining, while the expansive backyard offers endless possibilities for outdoor dining, gardening, and relaxing. Conveniently located close to schools, this home offers space to gather, unwind, and make lasting memories!
Contact an agent
Home facts
- Year built:1979
- Subdivision & Development:El Central
- Listing ID #:20265209
- Added:1 day(s) ago
- Updated:October 21, 2026 at 10:31 AM
Rooms and interior
- Bedrooms:5
- Total bathrooms:2
- Full bathrooms:2
- Flooring:Carpet, Tile
- Dining Description:Separate Formal Dining Room
- Kitchen Description:Dishwasher, Disposal, Gas Oven, Gas Range, Refrigerator
- Bedroom Description:Main Level Primary
- Living area:1,935 sq. ft.
Heating and cooling
- Cooling:Central Air
- Heating:Forced Air, Natural Gas
- Central air:Yes
Structure and exterior
- Roof:Asphalt, Composition
- Year built:1979
- Building area:1,935 sq. ft.
- Lot area:0.29 Acres
- Lot Features:Landscaped, Sprinkler System
- Construction Materials:Stucco, Wood Frame
- Foundation Description:Slab, Stem Wall
- Levels:1 Story
Schools
- High school:Central
- Middle school:Grand Mesa
- Elementary school:Fruitvale
Utilities
- Water:Public
- Sewer:Connected
Finances and disclosures
- Price:$409,900
- Price per sq. ft.:$211.83
Features and amenities
- Appliances:Dishwasher, Disposal, Dryer, Gas Oven, Gas Range, Refrigerator, Washer
- Laundry features:Dryer, Dryer Hookup, Laundry Room, Washer, Washer Hookup
Parking
- Parking description:Detached, Garage
- Garage:Yes
- Garage spaces:1
New listings near 541 Teco Street
- Coming Soon
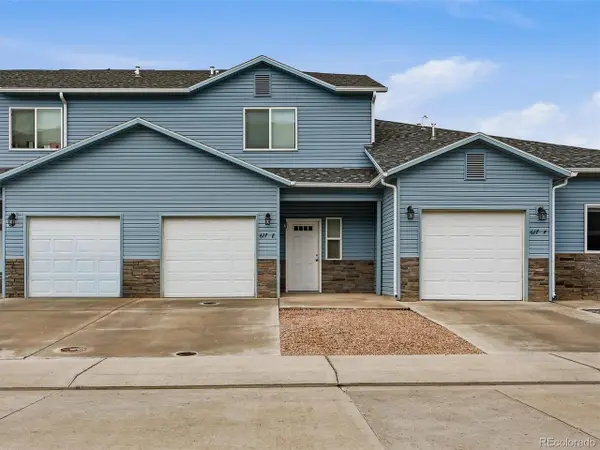 $319,900Coming Soon3 beds 3 baths1,469 sq. ft.
617 Zenith Ln #E, Grand Junction, CO 81505
MLS# 3565040Listed by: Milehimodern - New
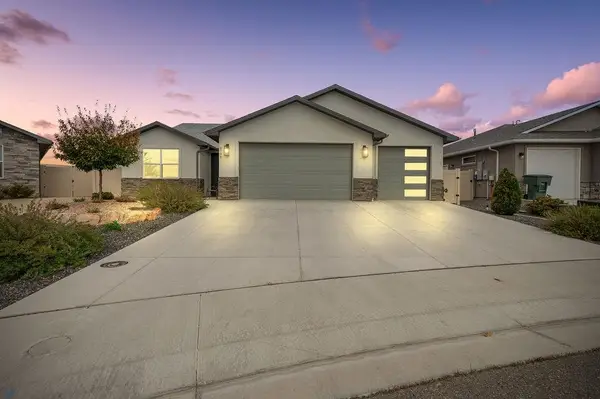 $515,000Active3 beds 2 baths1,754 sq. ft.
679 Anela Lane #B, Grand Junction, CO 81504
MLS# 20265208Listed by: BRAY REAL ESTATE - New
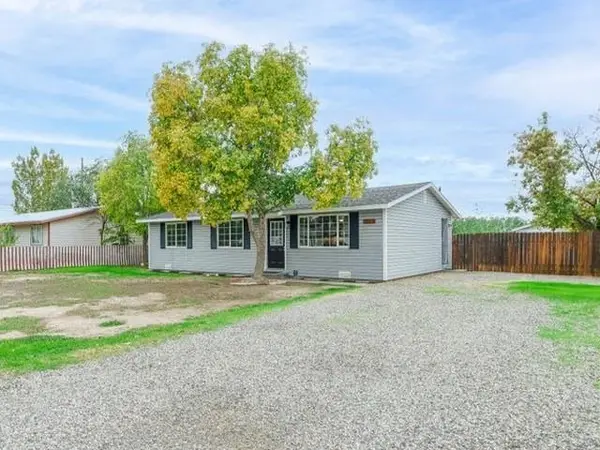 $314,995Active3 beds 1 baths1,040 sq. ft.
2997 1/2 D 1/4 Road, Grand Junction, CO 81504
MLS# 20265205Listed by: BRAY REAL ESTATE - New
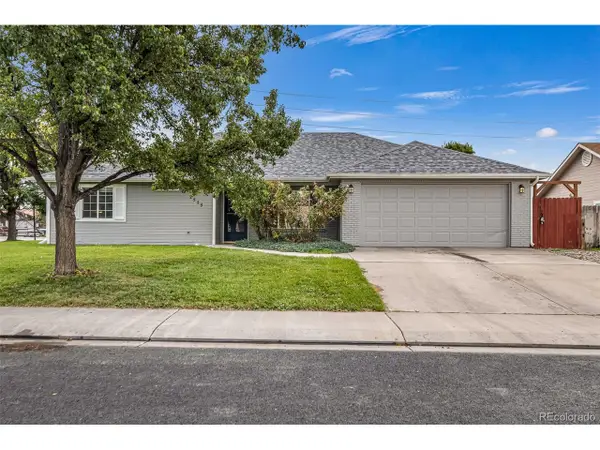 $429,900Active3 beds 2 baths1,490 sq. ft.
2559 Janece Dr, Grand Junction, CO 81505
MLS# 7058198Listed by: HomeSmart - New
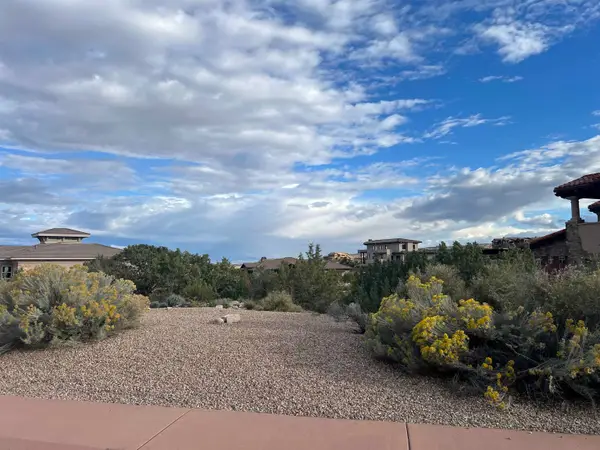 $201,900Active0.41 Acres
335 Red Ridge Court, Grand Junction, CO 81507
MLS# 20265204Listed by: KELLER WILLIAMS COLORADO WEST REALTY 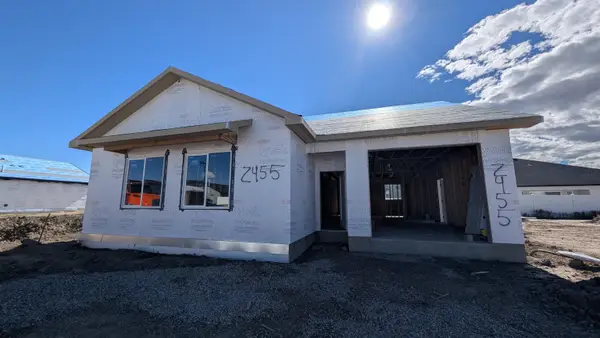 $422,127Pending3 beds 2 baths1,390 sq. ft.
2455 Woodhull Road, Grand Junction, CO 81505
MLS# 20265200Listed by: THE AGENCY GRAND JUNCTION- New
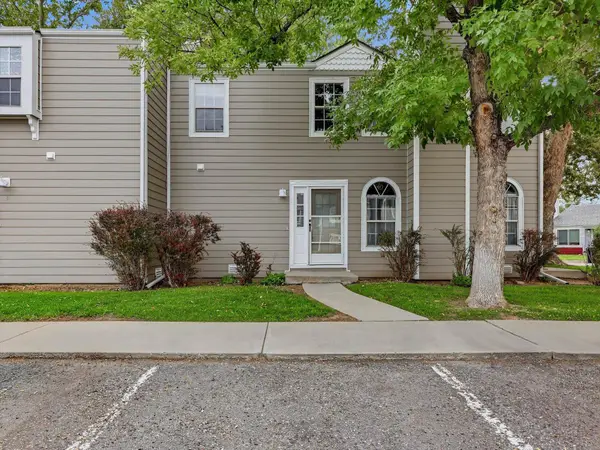 $190,000Active1 beds 1 baths896 sq. ft.
256 Coventry Place #2, Grand Junction, CO 81503
MLS# 20265199Listed by: BRAY REAL ESTATE - New
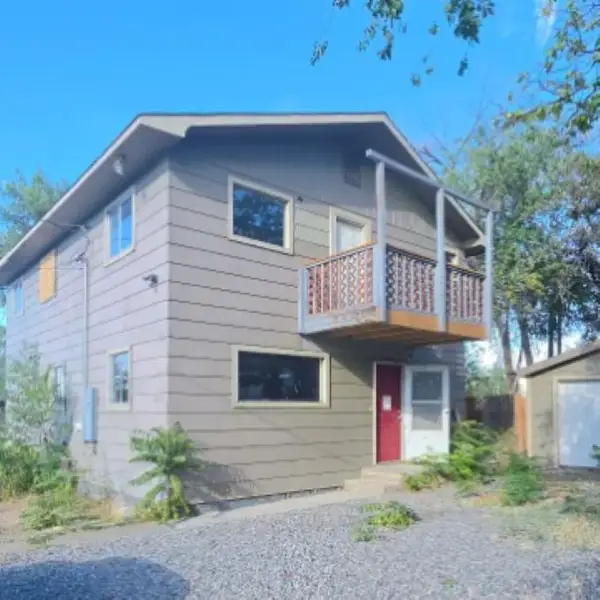 $255,000Active5 beds 2 baths1,800 sq. ft.
222 Gigax Lane, Grand Junction, CO 81503
MLS# 20265196Listed by: BRAY REAL ESTATE - New
 $424,900Active3 beds 2 baths1,380 sq. ft.
2991 Goshawk Trail, Grand Junction, CO 81504
MLS# 20265197Listed by: A-Z REALTY


Protect your home and budget from life's surprises with an Assurant Home Warranty, backed by a partner that supports you through every step of homeownership. Explore Plans.
©2026 Century 21 Real Estate LLC. All rights reserved. CENTURY 21®, the CENTURY 21 Logo and C21® are service marks owned by Century 21 Real Estate LLC. Century 21 Real Estate LLC fully supports the principles of the Fair Housing Act and the Equal Opportunity Act. Each office is independently owned and operated. Listing information is deemed reliable but not guaranteed accurate.