
555 28 1/2 Road #2, Grand Junction, CO 81501
Local realty services provided by:CENTURY 21 CapRock Real Estate
555 28 1/2 Road #2,Grand Junction, CO 81501
$239,000
- 3 Beds
- 2 Baths
- 1,304 sq. ft.
- Townhouse
- Pending
Listed by: trisha whittington
Office: nexthome virtual
MLS#:20263463
Source:CO_GJARA
Price summary
- Price:$239,000
- Price per sq. ft.:$183.28
- Monthly HOA dues:$255
About this home
Welcome to 555 28 1/2 Road, Unit #2, a charming townhome in the Cedar Terrace community. Bright, cheerful colors and beautiful flooring create a warm and inviting atmosphere from the moment you step inside. The thoughtfully designed main level features a comfortable living room, dining area, functional kitchen, convenient half bath, and laundry room. Upstairs, you'll find three spacious bedrooms and a full bathroom, offering plenty of room for family, guests, or a home office. Step outside to your private, shaded patio—an ideal space to relax, entertain, or enjoy your morning coffee. Conveniently located near shopping, dining, parks, and everyday amenities, this move-in ready home offers comfort, style, and low-maintenance living. Schedule your private showing today and discover all that 555 28 1/2 Road, Unit #2 has to offer!
Contact an agent
Home facts
- Year built:1976
- Subdivision & Development:Cedar Terrace
- Listing ID #:20263463
- Added:40 day(s) ago
- Updated:August 25, 2026 at 07:51 AM
Rooms and interior
- Bedrooms:3
- Total bathrooms:2
- Full bathrooms:2
- Flooring:Carpet, Luxury Vinyl Plank, Tile
- Dining Description:Kitchen/Dining Combo
- Kitchen Description:Dishwasher, Disposal, Electric Oven, Electric Range, Microwave, Refrigerator
- Bedroom Description:Upper Level Primary
- Living area:1,304 sq. ft.
Heating and cooling
- Cooling:Evaporative Cooling
- Heating:Baseboard, Natural Gas
Structure and exterior
- Roof:Asphalt, Composition
- Year built:1976
- Building area:1,304 sq. ft.
- Lot area:0.02 Acres
- Lot Features:Irregular Lot, Landscaped, Sprinklers In Front
- Construction Materials:Wood Frame, Wood Siding
- Exterior Features:Shed
- Foundation Description:Slab
- Levels:2 Story
Schools
- High school:Open Enrollment
- Middle school:Bookcliff
- Elementary school:Orchard Avenue
Utilities
- Water:Public
- Sewer:Connected
Finances and disclosures
- Price:$239,000
- Price per sq. ft.:$183.28
Features and amenities
- Appliances:Dishwasher, Disposal, Dryer, Electric Oven, Electric Range, Microwave, Refrigerator, Washer
- Laundry features:Dryer, Laundry Room, Washer
New listings near 555 28 1/2 Road #2
- New
 $400,000Active2.9 Acres
TBD 24 Road #Lot 3, Grand Junction, CO 81505
MLS# 20264254Listed by: RE/MAX 4000, INC - New
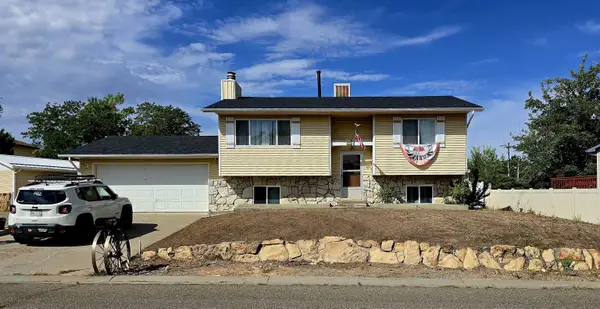 $390,000Active3 beds 2 baths1,688 sq. ft.
2703 1/2 Rincon Drive, Grand Junction, CO 81503
MLS# 20264255Listed by: BRAY REAL ESTATE - New
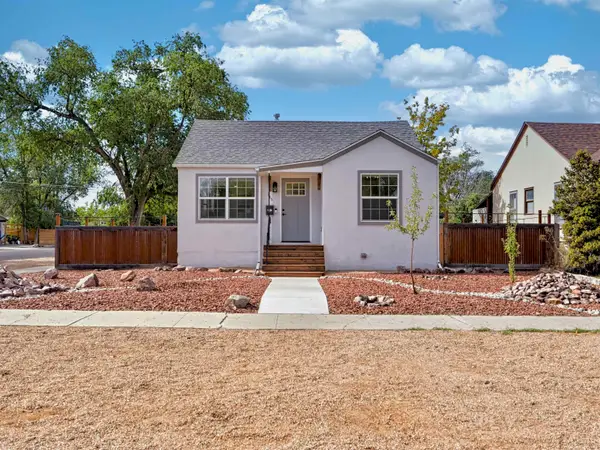 $515,000Active3 beds 3 baths1,500 sq. ft.
135 Gunnison Avenue, Grand Junction, CO 81501
MLS# 20264249Listed by: GEAR & ASSOCIATES REALTY - New
 $400,000Active4.31 Acres
TBD 24 Road #Lot 2, Grand Junction, CO 81505
MLS# 20264246Listed by: RE/MAX 4000, INC - New
 $475,000Active6.21 Acres
TBD 24 Road #Lot 4, Grand Junction, CO 81505
MLS# 20264244Listed by: RE/MAX 4000, INC - Open Sun, 1 to 3pmNew
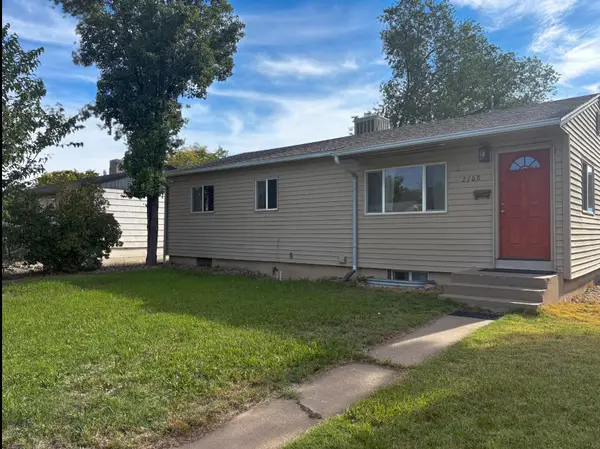 $360,000Active4 beds 2 baths1,920 sq. ft.
2108 N 22nd Street, Grand Junction, CO 81501
MLS# 20264242Listed by: HOMESMART - New
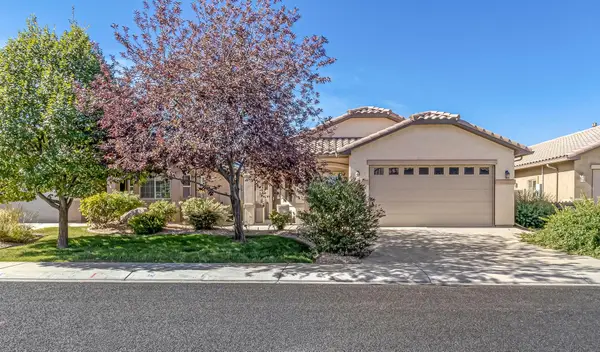 $440,000Active3 beds 2 baths1,727 sq. ft.
2841 Kelso Mesa Drive, Grand Junction, CO 81503
MLS# 20264237Listed by: BRAY REAL ESTATE - New
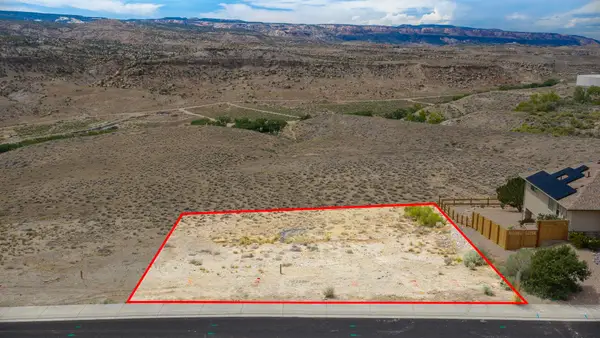 $120,000Active0.29 Acres
197 River Ridge Drive, Grand Junction, CO 81503
MLS# 20264238Listed by: BRAY REAL ESTATE - New
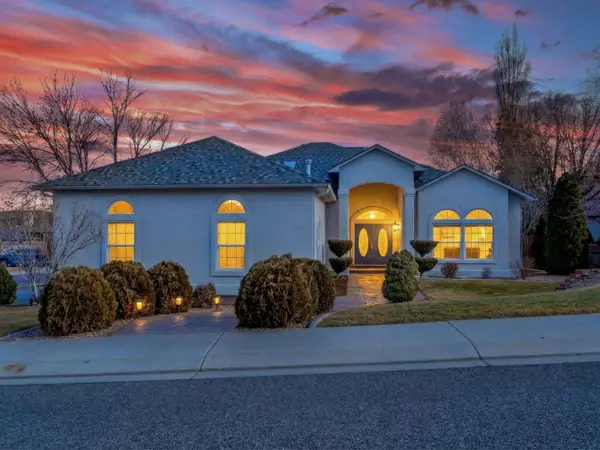 $715,000Active3 beds 2 baths2,231 sq. ft.
690 Roundup Drive, Grand Junction, CO 81507
MLS# 20264239Listed by: RED COMPASS REALTY - New
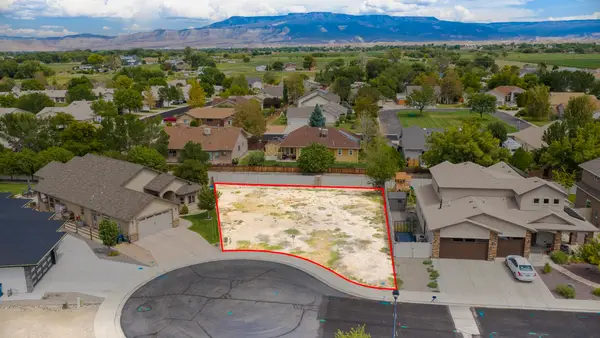 $115,000Active0.19 Acres
206 Metso Court, Grand Junction, CO 81503
MLS# 20264240Listed by: BRAY REAL ESTATE


Protect your home and budget from life's surprises with an Assurant Home Warranty, backed by a partner that supports you through every step of homeownership. Explore Plans.
©2026 Century 21 Real Estate LLC. All rights reserved. CENTURY 21®, the CENTURY 21 Logo and C21® are service marks owned by Century 21 Real Estate LLC. Century 21 Real Estate LLC fully supports the principles of the Fair Housing Act and the Equal Opportunity Act. Each office is independently owned and operated. Listing information is deemed reliable but not guaranteed accurate.