
555 28 1/2 Road #26, Grand Junction, CO 81501
Local realty services provided by:CENTURY 21 CapRock Real Estate
Listed by: nancy harrington, tara denton
Office: the real estate shoppe, inc.
MLS#:20264151
Source:CO_GJARA
Price summary
- Price:$239,900
- Price per sq. ft.:$183.97
- Monthly HOA dues:$255
About this home
Welcome to this updated Cedar Terrace Townhome, ideally located just minutes from Colorado Mesa University, downtown Grand Junction, hiking, biking, and all that Western Colorado has to offer. This spacious 3-bedroom, 1.5 bath townhome offers a comfortable and functional layout with plenty of room to live, relax, and entertain. The main level features a bright, open kitchen, a generous living room with direct access to a fully fenced private patio, a convenient half bath with laundry. Upstairs, you'll find three generously sized bedrooms and a full bathroom. providing plenty of space. Enjoy the convenience of low- maintenance, lock-and-leave lifestyle, with the HOA taking care of exterior maintenance, water, sewer, trash, parking, and more. With its spacious floor plan, private outdoor space, and easy access to everything Grand Junction and Western Colorado have to offer, this is one you won't want to miss. Come take a look and see all this townhome has to offer.
Contact an agent
Home facts
- Year built:1976
- Subdivision & Development:Cedar Terrace
- Listing ID #:20264151
- Added:1 day(s) ago
- Updated:August 19, 2026 at 03:49 PM
Rooms and interior
- Bedrooms:3
- Total bathrooms:2
- Full bathrooms:2
- Flooring:Carpet, Laminate, Vinyl
- Kitchen Description:Dishwasher, Electric Oven, Electric Range, Refrigerator
- Bedroom Description:Upper Level Primary
- Living area:1,304 sq. ft.
Heating and cooling
- Cooling:Evaporative Cooling
- Heating:Baseboard, Hot Water
Structure and exterior
- Roof:Asphalt, Composition
- Year built:1976
- Building area:1,304 sq. ft.
- Lot area:0.02 Acres
- Lot Features:Irregular Lot, Landscaped
- Construction Materials:Wood Frame, Wood Siding
- Exterior Features:Shed
- Foundation Description:Slab
- Levels:2 Story
Schools
- High school:Central
- Middle school:Bookcliff
- Elementary school:Orchard Avenue
Utilities
- Water:Public
- Sewer:Connected
Finances and disclosures
- Price:$239,900
- Price per sq. ft.:$183.97
Features and amenities
- Appliances:Dishwasher, Electric Oven, Electric Range, Refrigerator
- Laundry features:Laundry Room
- Amenities:Walk-In Closets, Window Coverings
Parking
- Parking description:Assigned
New listings near 555 28 1/2 Road #26
- New
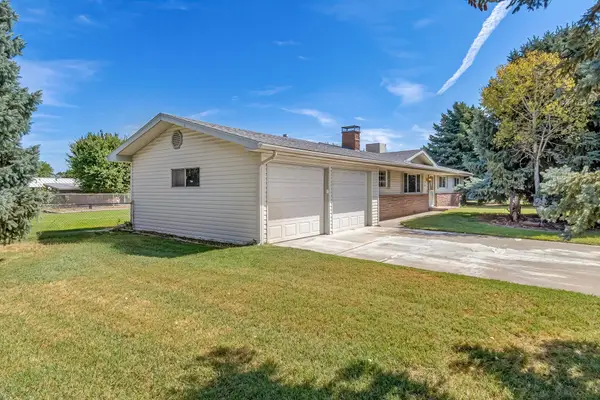 $419,000Active3 beds 2 baths1,550 sq. ft.
2252 Tiffany Drive, Grand Junction, CO 81507
MLS# 20264162Listed by: THE AGENCY GRAND JUNCTION - New
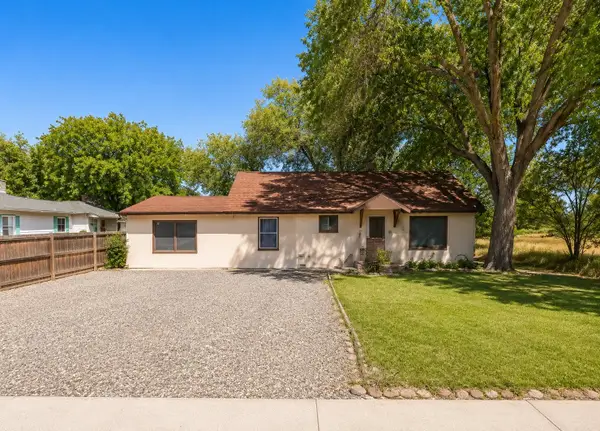 $225,000Active3 beds 2 baths1,461 sq. ft.
260 29 Road, Grand Junction, CO 81503
MLS# 20264163Listed by: COLDWELL BANKER DISTINCTIVE PROPERTIES - New
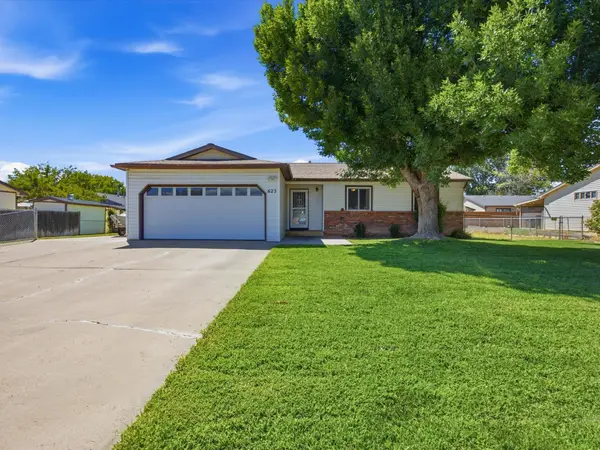 $399,000Active3 beds 2 baths1,322 sq. ft.
623 American Manor Road, Grand Junction, CO 81504
MLS# 20264154Listed by: KING HOMES & LAND REALTY, LLC - New
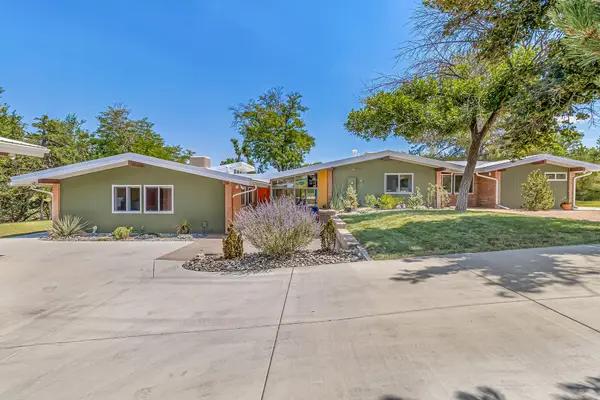 $1,289,500Active5 beds 4 baths3,267 sq. ft.
2352 Broadway, Grand Junction, CO 81507
MLS# 20264155Listed by: THE AGENCY GRAND JUNCTION - New
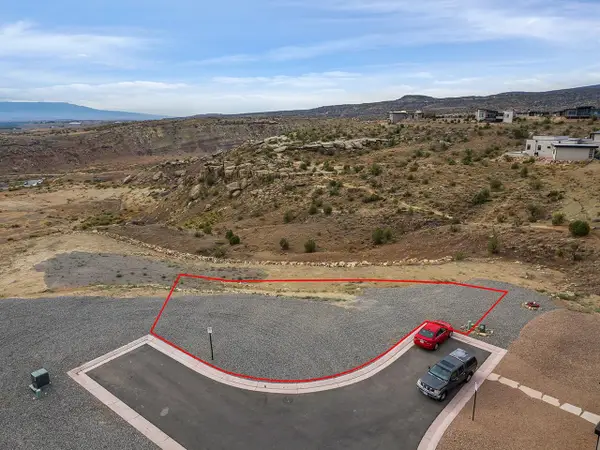 $194,900Active0.23 Acres
2391 Nicos Trail, Grand Junction, CO 81507
MLS# 20264156Listed by: THE CHRISTI REECE GROUP - New
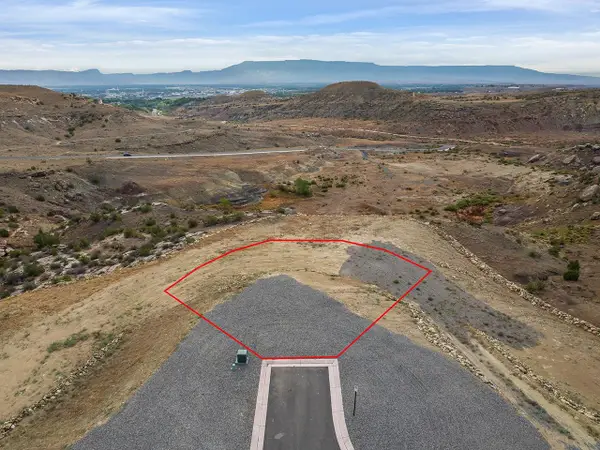 $194,900Active0.25 Acres
2393 Nicos Trail, Grand Junction, CO 81507
MLS# 20264157Listed by: THE CHRISTI REECE GROUP - New
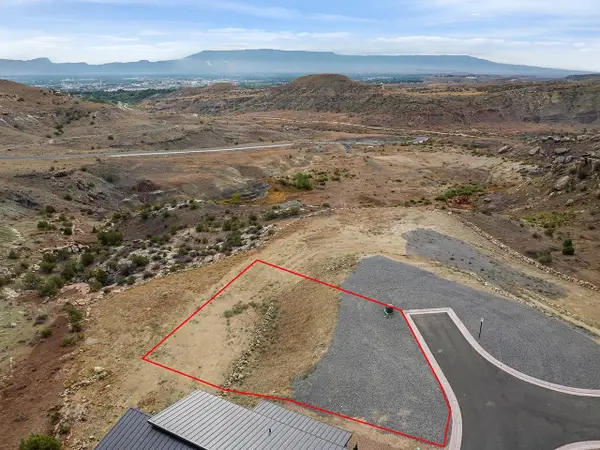 $194,900Active0.18 Acres
2395 Nicos Trail, Grand Junction, CO 81507
MLS# 20264158Listed by: THE CHRISTI REECE GROUP - New
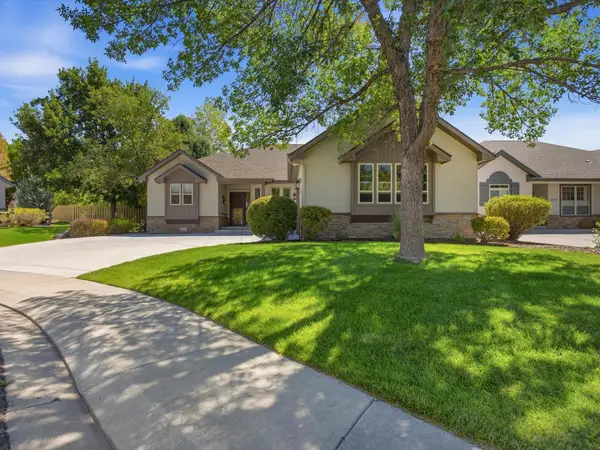 $749,900Active3 beds 2 baths2,102 sq. ft.
2262 Fernwood Court, Grand Junction, CO 81506
MLS# 20264159Listed by: COLDWELL BANKER DISTINCTIVE PROPERTIES - New
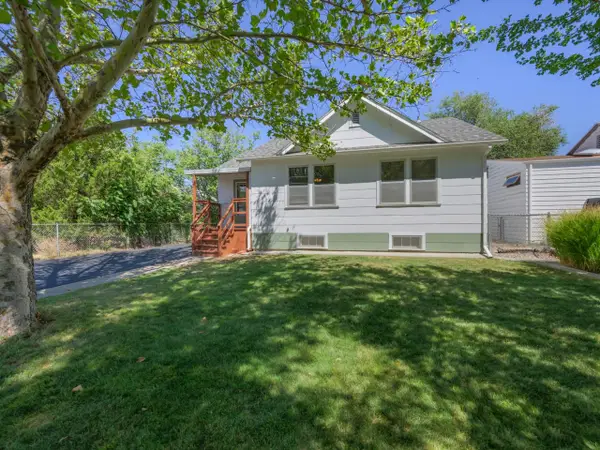 $329,999Active2 beds 1 baths1,077 sq. ft.
1434 White Avenue, Grand Junction, CO 81501
MLS# 20264160Listed by: THE CHRISTI REECE GROUP - New
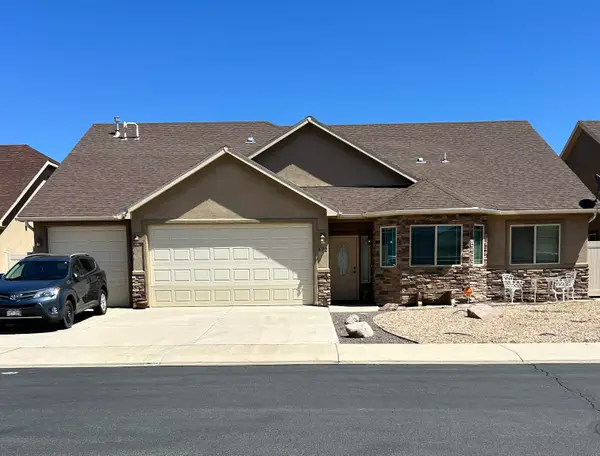 $499,900Active5 beds 2 baths1,998 sq. ft.
672 Chaffee Avenue, Grand Junction, CO 81505
MLS# 20264152Listed by: COLORADO REALTY 4 LESS, LLC


Protect your home and budget from life's surprises with an Assurant Home Warranty, backed by a partner that supports you through every step of homeownership. Explore Plans.
©2026 Century 21 Real Estate LLC. All rights reserved. CENTURY 21®, the CENTURY 21 Logo and C21® are service marks owned by Century 21 Real Estate LLC. Century 21 Real Estate LLC fully supports the principles of the Fair Housing Act and the Equal Opportunity Act. Each office is independently owned and operated. Listing information is deemed reliable but not guaranteed accurate.