
590 1/2 Belhaven Way, Grand Junction, CO 81501
Local realty services provided by:CENTURY 21 CapRock Real Estate
Listed by: anna derby - anna and associates
Office: re/max 4000, inc
MLS#:20263731
Source:CO_GJARA
Price summary
- Price:$357,500
- Price per sq. ft.:$282.83
- Monthly HOA dues:$88.67
About this home
Welcome to this move-in ready, ranch-style townhome that perfectly combines comfort, convenience, and low-maintenance living! Situated as a desirable end unit, this home enjoys extra yard space that is fully maintained by the Homeowners Association — giving you all the benefits of a spacious lawn without any of the weekend yard work.Step inside to discover a bright, open floor plan featuring low-maintenance laminate flooring and tile throughout — no carpet here! The kitchen is a chef's delight, showcasing gorgeous granite countertops, upgraded stainless steel appliances, and plenty of cabinet space. Granite surfaces carry into the bathrooms as well, adding a touch of luxury at every turn. The primary suite is a true retreat, complete with a brand-new walk-in shower designed for relaxation.Out back, you'll find a completely fenced-in yard that offers privacy and versatility — the ideal spot for a barbecue grill, a hot tub, or simply relaxing outdoors with your pets.Best of all, ALL appliances are included, making this home truly turn-key. In fantastic condition and located close to shopping, dining, and daily conveniences, this one won't last long.Don't miss out on this incredible opportunity — schedule your showing today!...
Contact an agent
Home facts
- Year built:2006
- Subdivision & Development:Belhaven
- Listing ID #:20263731
- Added:26 day(s) ago
- Updated:August 26, 2026 at 02:24 PM
Rooms and interior
- Bedrooms:3
- Total bathrooms:2
- Full bathrooms:2
- Flooring:Laminate, Simulated Wood, Tile
- Dining Description:Kitchen/Dining Combo
- Kitchen Description:Dishwasher, Disposal, Electric Oven, Electric Range, Microwave, Refrigerator
- Bedroom Description:Main Level Primary
- Living area:1,264 sq. ft.
Heating and cooling
- Cooling:Central Air
- Heating:Forced Air
- Central air:Yes
Structure and exterior
- Roof:Asphalt, Composition
- Year built:2006
- Building area:1,264 sq. ft.
- Lot area:0.11 Acres
- Lot Features:Cleared, Corner Lot, Landscaped, Sprinkler System
- Construction Materials:Stone, Stucco, Wood Frame
- Exterior Features:Sprinkler Irrigation
- Foundation Description:Slab
- Levels:1 Story
Schools
- High school:Central
- Middle school:Bookcliff
- Elementary school:Orchard Avenue
Utilities
- Water:Public
- Sewer:Connected
Finances and disclosures
- Price:$357,500
- Price per sq. ft.:$282.83
Features and amenities
- Appliances:Dishwasher, Disposal, Dryer, Electric Oven, Electric Range, Microwave, Refrigerator, Washer
- Laundry features:Dryer, In Hall, Laundry Closet, Washer
- Amenities:Ceiling Fans, Pantry, Programmable Thermostat, Vaulted Ceilings
Parking
- Parking description:Attached, Garage, Garage Door Opener
- Garage:Yes
- Garage spaces:1
New listings near 590 1/2 Belhaven Way
- New
 $538,000Active3 beds 3 baths2,014 sq. ft.
3986 S Piazza Lane, Grand Junction, CO 81506
MLS# 20264273Listed by: BRAY REAL ESTATE - New
 $349,000Active2 beds 2 baths1,467 sq. ft.
608 29 1/2 Road, Grand Junction, CO 81504
MLS# 20264271Listed by: HOMESMART REALTY PARTNERS - New
 $442,000Active3 beds 2 baths1,472 sq. ft.
453 Florence Road, Grand Junction, CO 81504
MLS# 20264267Listed by: KELLER WILLIAMS COLORADO WEST REALTY - New
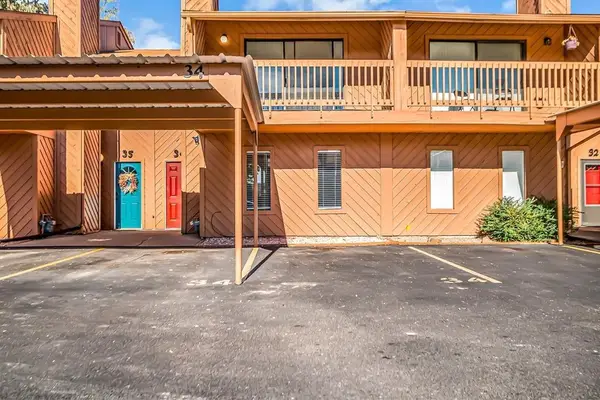 $280,000Active3 beds 3 baths1,455 sq. ft.
575 28 1/2 Road #34, Grand Junction, CO 81504
MLS# 20264268Listed by: RE/MAX 4000, INC - New
 $1,395,000Active4 beds 4 baths3,003 sq. ft.
979 Kite Court, Grand Junction, CO 81505
MLS# 20264266Listed by: RE/MAX 4000, INC - New
 $818,000Active3 beds 2 baths2,146 sq. ft.
132 Santa Fe Drive, Grand Junction, CO 81501
MLS# 20264258Listed by: RE/MAX 4000, INC - New
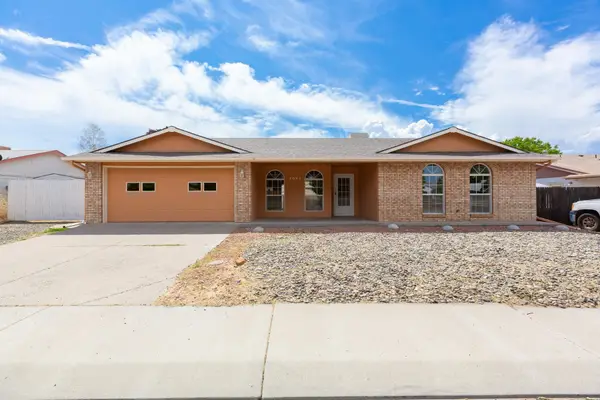 $375,000Active3 beds 2 baths1,438 sq. ft.
3053 Albers Drive, Grand Junction, CO 81504
MLS# 20264260Listed by: RE/MAX 4000, INC - Open Fri, 11am to 2pmNew
 $639,000Active3 beds 3 baths1,786 sq. ft.
661 Tilman Drive, Grand Junction, CO 81506
MLS# 20264261Listed by: COLDWELL BANKER DISTINCTIVE PROPERTIES - Open Sat, 2 to 4pmNew
 $355,000Active3 beds 3 baths1,467 sq. ft.
561 1/2 Garden Grove Court, Grand Junction, CO 81501
MLS# 20264262Listed by: COLDWELL BANKER DISTINCTIVE PROPERTIES - New
 $400,000Active2.9 Acres
TBD 24 Road #Lot 3, Grand Junction, CO 81505
MLS# 20264254Listed by: RE/MAX 4000, INC


Protect your home and budget from life's surprises with an Assurant Home Warranty, backed by a partner that supports you through every step of homeownership. Explore Plans.
©2026 Century 21 Real Estate LLC. All rights reserved. CENTURY 21®, the CENTURY 21 Logo and C21® are service marks owned by Century 21 Real Estate LLC. Century 21 Real Estate LLC fully supports the principles of the Fair Housing Act and the Equal Opportunity Act. Each office is independently owned and operated. Listing information is deemed reliable but not guaranteed accurate.