
596 E Conestoga Circle #C, Grand Junction, CO 81504
Local realty services provided by:CENTURY 21 CapRock Real Estate
596 E Conestoga Circle #C,Grand Junction, CO 81504
$279,900
- 2 Beds
- 1 Baths
- 896 sq. ft.
- Single family
- Active
Listed by: micah buczek
Office: harvest realty, llc.
MLS#:20265191
Source:CO_GJARA
Price summary
- Price:$279,900
- Price per sq. ft.:$312.39
- Monthly HOA dues:$60
About this home
Bright & beautifully upgraded home in quiet & private cul-de-sac with stunning finishes in wonderful 55+ community in the North East Area! Refreshing exterior with white and black finishes, modern new front windows provide natural light and lovely mountain views. The exterior of the home features upgraded roof, massive 48 foot carport w/ attached storage room with lovely garden area and lovely rose bushes. The interior of the home features gorgeous kitchen with new stainless steel appliances, new gas range with vent hood, updated black & silver countertops with white cabinetry and black pulls; New custom tile backsplash, modern lighting and lovely breakfast bar. The central living area is accented by large & ultra cozy custom tile electric fireplace with hardwood mantle and modern ceiling fan. The updated bathroom features zero entry walk in shower with custom tile finish, updated modern vanity & lovely vanity lighting. Enjoy all new interior painting, new luxury vinyl plank flooring, new case & base trim work and wonderful finishes. The two spacious bedrooms are a perfect place to relax, craft, and build memories with those you love the most. The convenient laundry room with easily accessible with both washer and dryer included! The exterior is a wonderful place to garden and make friends in the community. Enjoy virtual staging for design ideas. This home is move in ready, affordable and ready to be loved from the heart! Welcome Home!...
Contact an agent
Home facts
- Year built:1991
- Subdivision & Development:Pioneer Village
- Listing ID #:20265191
- Added:1 day(s) ago
- Updated:October 20, 2026 at 02:49 AM
Rooms and interior
- Bedrooms:2
- Total bathrooms:1
- Full bathrooms:1
- Flooring:Luxury Vinyl Plank
- Dining Description:Kitchen/Dining Combo
- Kitchen Description:Dishwasher, Gas Oven, Gas Range, Range Hood, Refrigerator
- Bedroom Description:Main Level Primary
- Basement:Yes
- Basement Description:Crawl Space
- Living area:896 sq. ft.
Heating and cooling
- Cooling:Evaporative Cooling
- Heating:Forced Air
Structure and exterior
- Roof:Asphalt, Composition
- Year built:1991
- Building area:896 sq. ft.
- Lot area:0.08 Acres
- Lot Features:Landscaped
- Construction Materials:Manufactured, Vinyl Siding
- Levels:1 Story
Schools
- High school:Central
- Middle school:Grand Mesa
- Elementary school:Fruitvale
Utilities
- Water:Public
- Sewer:Connected
Finances and disclosures
- Price:$279,900
- Price per sq. ft.:$312.39
Features and amenities
- Appliances:Dishwasher, Dryer, Gas Oven, Gas Range, Range Hood, Refrigerator, Washer
- Laundry features:Dryer, Dryer Hookup, Washer, Washer Hookup
- Amenities:Ceiling Fans, Vaulted Ceilings
Parking
- Parking description:Carport
- Garage:Yes
- Garage spaces:1
New listings near 596 E Conestoga Circle #C
- Coming Soon
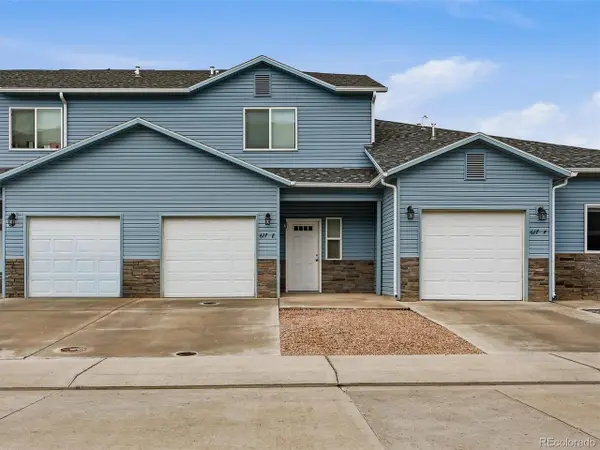 $319,900Coming Soon3 beds 3 baths1,469 sq. ft.
617 Zenith Ln, Grand Junction, CO 81505
MLS# 3565040Listed by: Milehimodern - New
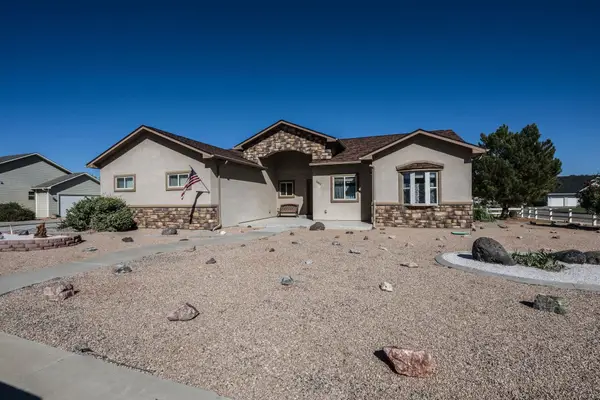 $479,800Active3 beds 2 baths1,790 sq. ft.
2862 Vista Mar Drive, Grand Junction, CO 81503
MLS# 20265180Listed by: RE/MAX 4000, INC - New
 $454,900Active4 beds 3 baths1,522 sq. ft.
171 Night Hawk Drive, Grand Junction, CO 81503
MLS# 20265183Listed by: A-Z REALTY - New
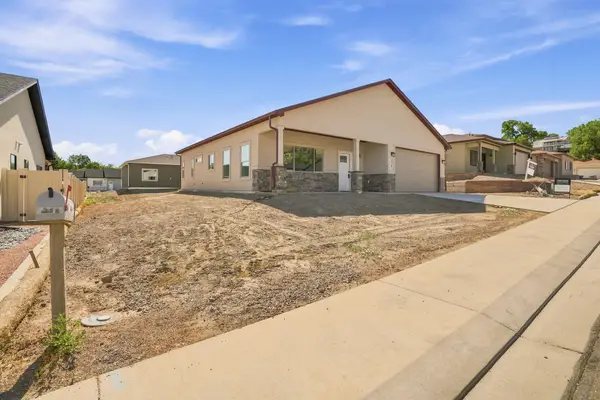 $408,400Active3 beds 2 baths1,443 sq. ft.
254 Sasha Street, Grand Junction, CO 81503
MLS# 20265174Listed by: BERKSHIRE HATHAWAY HOMESERVICES COLORADO PROPERTIES - New
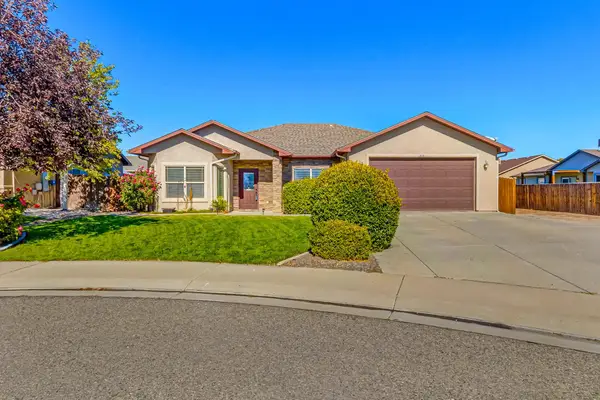 $425,000Active4 beds 2 baths1,774 sq. ft.
3156 Pear Pond Court, Grand Junction, CO 81504
MLS# 20265175Listed by: BRAY REAL ESTATE - New
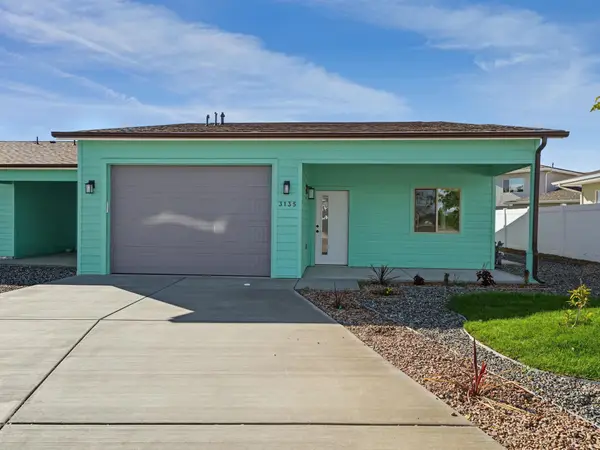 $368,000Active2 beds 2 baths1,601 sq. ft.
3135 Platte River Drive, Grand Junction, CO 81504
MLS# 20265168Listed by: BERKSHIRE HATHAWAY HOMESERVICES COLORADO PROPERTIES - New
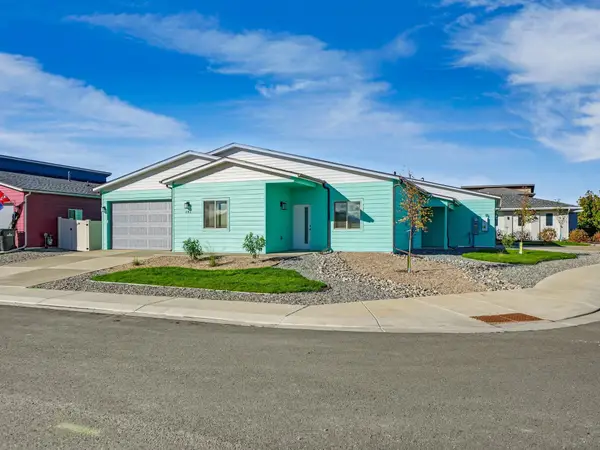 $393,000Active3 beds 2 baths1,358 sq. ft.
397 Elk River Drive, Grand Junction, CO 81504
MLS# 20265170Listed by: BERKSHIRE HATHAWAY HOMESERVICES COLORADO PROPERTIES - New
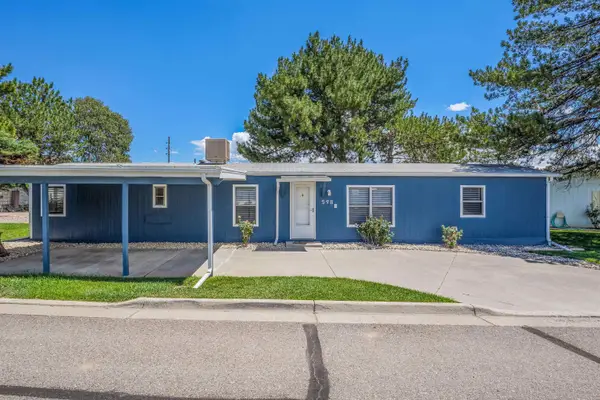 $220,000Active2 beds 2 baths854 sq. ft.
598 E Conestoga Circle #B, Grand Junction, CO 81504
MLS# 20265172Listed by: VALORIAN REALTY - New
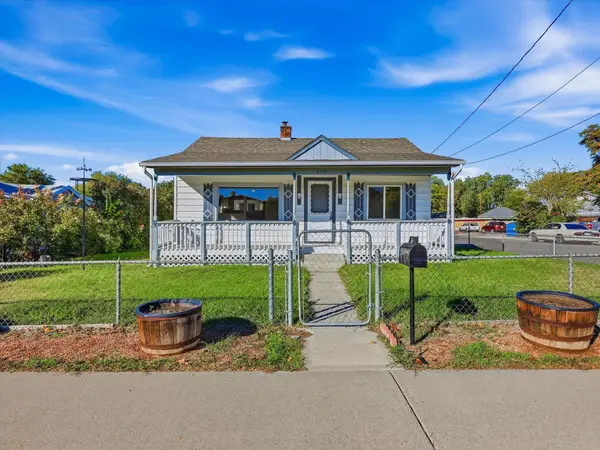 $379,900Active3 beds 2 baths1,044 sq. ft.
2139 N 15th Street, Grand Junction, CO 81501
MLS# 20265164Listed by: S.U.R.E., LLC


Protect your home and budget from life's surprises with an Assurant Home Warranty, backed by a partner that supports you through every step of homeownership. Explore Plans.
©2026 Century 21 Real Estate LLC. All rights reserved. CENTURY 21®, the CENTURY 21 Logo and C21® are service marks owned by Century 21 Real Estate LLC. Century 21 Real Estate LLC fully supports the principles of the Fair Housing Act and the Equal Opportunity Act. Each office is independently owned and operated. Listing information is deemed reliable but not guaranteed accurate.