
597 N Grandeur Court, Grand Junction, CO 81501
Local realty services provided by:CENTURY 21 CapRock Real Estate
597 N Grandeur Court,Grand Junction, CO 81501
$398,000
- 4 Beds
- 3 Baths
- 1,908 sq. ft.
- Single family
- Active
Listed by: milton arroyo
Office: ronin real estate professionals era powered
MLS#:20263869
Source:CO_GJARA
Price summary
- Price:$398,000
- Price per sq. ft.:$208.6
- Monthly HOA dues:$33.33
About this home
Located just a short drive or a 5-minute walk from Grand Junction’s brand-new Community Recreation Center, this bi-level home offers a convenient location and versatile living spaces. Step inside to a welcoming vaulted ceiling, with stairs leading to the main living area and bedrooms upstairs or a multipurpose space downstairs. The open-concept upper level is filled with natural sunlight, creating a warm and inviting atmosphere. The spacious deck is the perfect spot to unwind and enjoy Colorado’s beautiful sunsets. Downstairs, the non-conforming fourth bedroom or multipurpose room can be transformed to fit your lifestyle, whether you need a home office, gym, additional bedroom, or a favorite gathering space. As an added incentive, a one-adult 20-punch pass to the Community Recreation Center will be gifted upon a successful purchase! If you’re looking for a lifestyle with convenient access to recreation, fitness, and opportunities to connect with your community, this home’s location near Grand Junction’s brand-new Community Recreation Center makes it an exciting place to call home! This property just had a price adjustment and is NOW AVAILABLE FOR RENT!...
Contact an agent
Home facts
- Year built:1994
- Subdivision & Development:Falls, The
- Listing ID #:20263869
- Added:78 day(s) ago
- Updated:October 19, 2026 at 11:43 PM
Rooms and interior
- Bedrooms:4
- Total bathrooms:3
- Full bathrooms:3
- Flooring:Laminate, Vinyl
- Dining Description:Kitchen/Dining Combo
- Bathrooms Description:Walk-In Shower
- Kitchen Description:Dishwasher, Disposal, Electric Oven, Electric Range, Refrigerator
- Bedroom Description:Upper Level Primary
- Living area:1,908 sq. ft.
Heating and cooling
- Cooling:Evaporative Cooling, Window Units
- Heating:Baseboard
Structure and exterior
- Roof:Asphalt, Composition
- Year built:1994
- Building area:1,908 sq. ft.
- Lot Features:Cul De Sac, Irregular Lot, Landscaped, Sprinklers In Rear
- Construction Materials:Wood Frame, Wood Siding
- Foundation Description:Slab
- Levels:2 Story
Schools
- High school:Central
- Middle school:Bookcliff
- Elementary school:Orchard Avenue
Utilities
- Water:Public
- Sewer:Connected
Finances and disclosures
- Price:$398,000
- Price per sq. ft.:$208.6
Features and amenities
- Appliances:Dishwasher, Disposal, Dryer, Electric Oven, Electric Range, Refrigerator, Washer
- Laundry features:Dryer, Washer
- Amenities:Ceiling Fans, Vaulted Ceilings, Window Coverings
Parking
- Parking description:Attached, Garage, Garage Door Opener
- Garage:Yes
- Garage spaces:2
New listings near 597 N Grandeur Court
- New
 $339,000Active3 beds 2 baths1,538 sq. ft.
3090 Pinyon Place, Grand Junction, CO 81504
MLS# 20265237Listed by: NICOLE BERNAL RUIZ REALTY - New
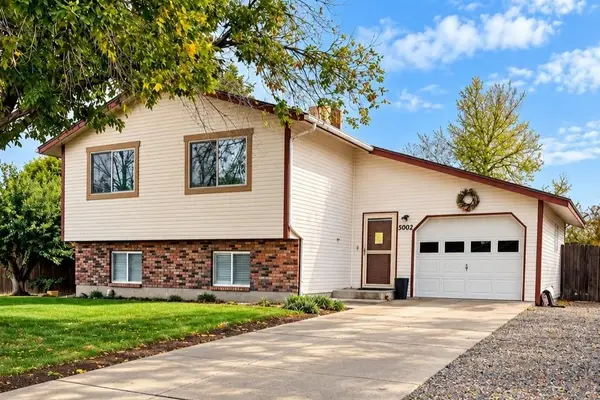 $450,000Active3 beds 2 baths1,624 sq. ft.
3002 E Aspenwood Court, Grand Junction, CO 81504
MLS# 20265235Listed by: HOMESMART REALTY PARTNERS - New
 $269,900Active2 beds 2 baths1,024 sq. ft.
503 Rado Drive #4, Grand Junction, CO 81507
MLS# 20265236Listed by: RE/MAX 4000, INC - Open Sat, 9am to 3pmNew
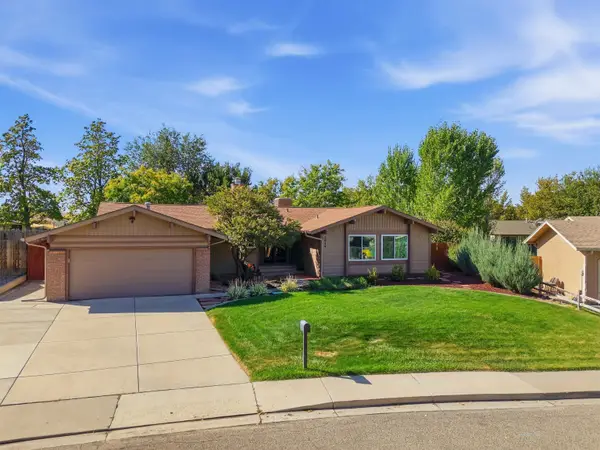 $479,000Active4 beds 2 baths1,935 sq. ft.
2029 Barberry Avenue, Grand Junction, CO 81506
MLS# 20265234Listed by: COLDWELL BANKER DISTINCTIVE PROPERTIES - New
 $307,500Active3 beds 1 baths1,074 sq. ft.
3043 Wedgewood Avenue, Grand Junction, CO 81504
MLS# 20265233Listed by: KELLER WILLIAMS COLORADO WEST REALTY - New
 $529,167Active3 beds 2 baths1,582 sq. ft.
2157 Glenstone Court, Grand Junction, CO 81507
MLS# 20265232Listed by: HOMESMART REALTY PARTNERS - New
 $795,000Active8 beds 4 baths3,510 sq. ft.
1821 Gunnison Avenue, Grand Junction, CO 81501
MLS# 20265229Listed by: BRAY REAL ESTATE - New
 $335,000Active4 beds 2 baths1,578 sq. ft.
437 30 Road, Grand Junction, CO 81504
MLS# 20265228Listed by: KELLER WILLIAMS COLORADO WEST REALTY - New
 $515,000Active3 beds 2 baths1,754 sq. ft.
679 Anela Lane #B, Grand Junction, CO 81504
MLS# 194962Listed by: BRAY REAL ESTATE - New
 $482,500Active4 beds 2 baths1,888 sq. ft.
2940 Braxton Court, Grand Junction, CO 81504
MLS# 20265226Listed by: RE/MAX 4000, INC


Protect your home and budget from life's surprises with an Assurant Home Warranty, backed by a partner that supports you through every step of homeownership. Explore Plans.
©2026 Century 21 Real Estate LLC. All rights reserved. CENTURY 21®, the CENTURY 21 Logo and C21® are service marks owned by Century 21 Real Estate LLC. Century 21 Real Estate LLC fully supports the principles of the Fair Housing Act and the Equal Opportunity Act. Each office is independently owned and operated. Listing information is deemed reliable but not guaranteed accurate.