
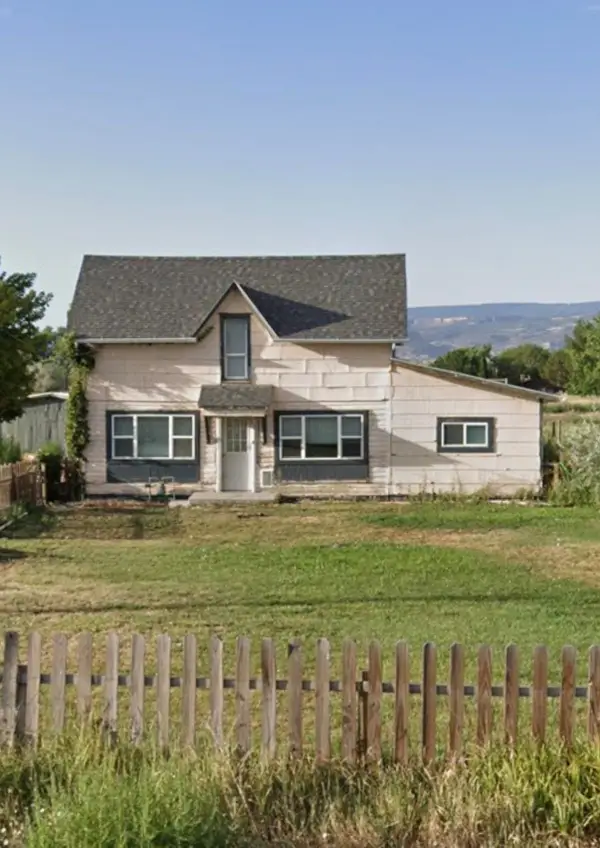
611 Hudsons Bay Drive, Grand Junction, CO 81504
Local realty services provided by:CENTURY 21 CapRock Real Estate
611 Hudsons Bay Drive,Grand Junction, CO 81504
$399,500
- 3 Beds
- 2 Baths
- 1,502 sq. ft.
- Single family
- Active
Listed by: david kimbrough - the kimbrough team
Office: the agency grand junction
MLS#:20264518
Source:CO_GJARA
Price summary
- Price:$399,500
- Price per sq. ft.:$265.98
- Monthly HOA dues:$9.58
About this home
Charming ranch-style home in a well-established neighborhood, offering 3 bedrooms, 2 bathrooms, and two separate living areas — ideal for both everyday living and entertaining. The front living room features a large picture window filling the space with natural light, while a second family room off the kitchen offers flexible space for a media room, playroom, or home office and cozy brick fireplace. The open kitchen flows into a bright dining area with tile flooring, white cabinetry, a tile backsplash, and stainless steel appliances including a French-door refrigerator, dishwasher, and microwave. A dedicated laundry/utility room sits just off the kitchen for added convenience. Step outside to a covered back deck perfect for outdoor dining and relaxing, overlooking a spacious, fenced backyard with mature shade trees and landscaping. A storage shed provides extra room for tools and equipment, and the property offers RV parking — a rare find in this price range. Additional features include an attached 2-car garage, ceiling fans throughout, and a functional single-story layout. Nearby shopping, dining, parks, and easy access to I-70 make this a convenient home base in the Grand Junction area. Includes a full 3D walkthrough tour...
Contact an agent
Home facts
- Year built:1977
- Subdivision & Development:Trading Post
- Listing ID #:20264518
- Added:1 day(s) ago
- Updated:September 08, 2026 at 09:48 PM
Rooms and interior
- Bedrooms:3
- Total bathrooms:2
- Full bathrooms:2
- Flooring:Carpet, Laminate, Simulated Wood, Tile
- Dining Description:Kitchen/Dining Combo
- Kitchen Description:Dishwasher, Disposal, Electric Oven, Electric Range, Microwave, Refrigerator
- Bedroom Description:Main Level Primary
- Basement:Yes
- Basement Description:Crawl Space
- Living area:1,502 sq. ft.
Heating and cooling
- Cooling:Evaporative Cooling
- Heating:Baseboard, Hot Water, Natural Gas
Structure and exterior
- Roof:Asphalt, Composition
- Year built:1977
- Building area:1,502 sq. ft.
- Lot area:0.23 Acres
- Lot Features:Landscaped, Sprinkler System
- Construction Materials:Brick, Masonite, Wood Frame
- Exterior Features:Shed, Sprinkler Irrigation
- Levels:1 Story
Schools
- High school:Central
- Middle school:Bookcliff
- Elementary school:Thunder MT
Utilities
- Water:Public
- Sewer:Connected
Finances and disclosures
- Price:$399,500
- Price per sq. ft.:$265.98
Features and amenities
- Appliances:Dishwasher, Disposal, Electric Oven, Electric Range, Microwave, Refrigerator
- Laundry features:Laundry Room
- Amenities:Ceiling Fans
Parking
- Parking description:Attached, Garage, Garage Door Opener
- Garage:Yes
- Garage spaces:2
New listings near 611 Hudsons Bay Drive
- New
 $445,000Active3 beds 2 baths1,472 sq. ft.
3037 Red Pear Drive, Grand Junction, CO 81504
MLS# 20264521Listed by: REAL BROKER, LLC DBA REAL - New
 $749,900Active3 beds 3 baths2,842 sq. ft.
3620 Elderberry Circle, Grand Junction, CO 81506
MLS# 20264515Listed by: RE/MAX 4000, INC - New
 $484,900Active3 beds 2 baths1,938 sq. ft.
1460 Ouray Avenue, Grand Junction, CO 81501
MLS# 20264511Listed by: RE/MAX 4000, INC - New
 $450,000Active3 beds 2 baths1,578 sq. ft.
431 Fox Meadows Street, Grand Junction, CO 81504
MLS# 20264509Listed by: EXP REALTY, LLC - New
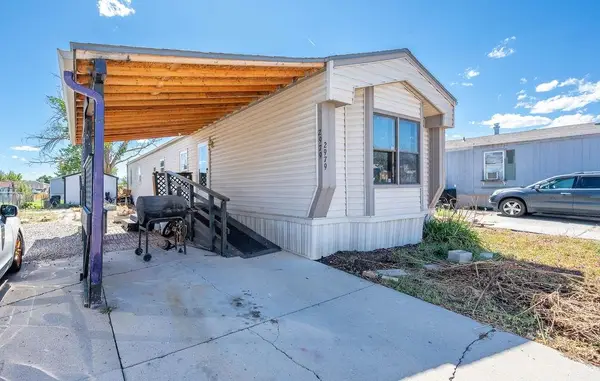 $195,000Active2 beds 2 baths980 sq. ft.
2979 Red Willow Drive, Grand Junction, CO 81504
MLS# 20264510Listed by: BRAY REAL ESTATE - New
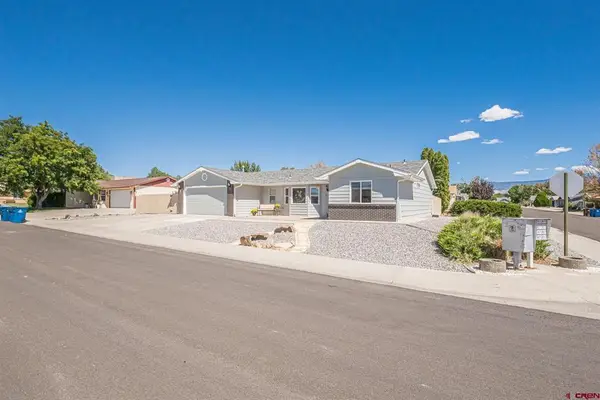 $399,000New3 beds 2 baths1,489 sq. ft.
616 Stonegate Drive, Grand Junction, CO 81504
MLS# 838867Listed by: B.L. REALTY, INC. - New
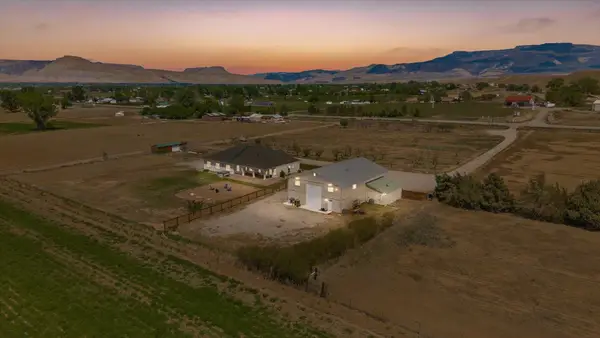 $1,099,999Active4 beds 4 baths2,453 sq. ft.
211 32 Road, Grand Junction, CO 81504
MLS# 20264506Listed by: KELLER WILLIAMS COLORADO WEST REALTY - New
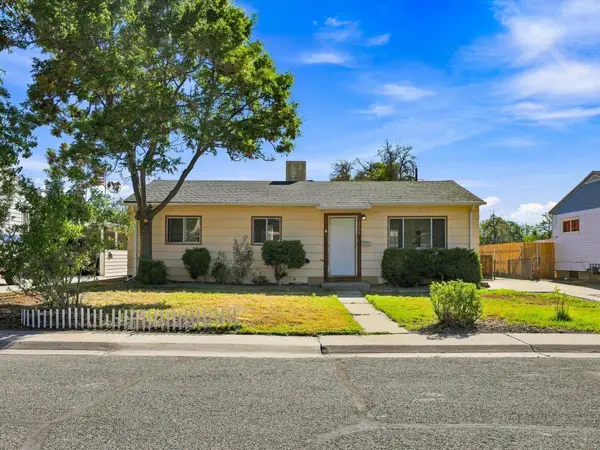 $295,000Active3 beds 1 baths960 sq. ft.
2206 N 22nd Street, Grand Junction, CO 81501
MLS# 20264503Listed by: 9TH PATH REALTY - BROKERAGE - New
 $415,000Active2 beds 2 baths1,376 sq. ft.
2355 H Road, Grand Junction, CO 81505
MLS# 20264501Listed by: EXP REALTY, LLC


Protect your home and budget from life's surprises with an Assurant Home Warranty, backed by a partner that supports you through every step of homeownership. Explore Plans.
©2026 Century 21 Real Estate LLC. All rights reserved. CENTURY 21®, the CENTURY 21 Logo and C21® are service marks owned by Century 21 Real Estate LLC. Century 21 Real Estate LLC fully supports the principles of the Fair Housing Act and the Equal Opportunity Act. Each office is independently owned and operated. Listing information is deemed reliable but not guaranteed accurate.