
614 Silverado Drive, Grand Junction, CO 81505
Local realty services provided by:CENTURY 21 CapRock Real Estate
Listed by: anna derby - anna and associates
Office: re/max 4000, inc
MLS#:20264916
Source:CO_GJARA
Price summary
- Price:$545,000
- Price per sq. ft.:$284.15
- Monthly HOA dues:$65
About this home
Welcome to this delightful home in Beehive Estates, offering comfortable, low-maintenance living in a fantastic central North location. From the moment you arrive, the well-maintained landscaping and desirable corner lot set the tone for a property that has been cared for with pride. Step inside to find fresh interior paint throughout and brand-new luxury vinyl plank flooring paired with plush new carpeting — clean as a whistle and truly turn-key. The thoughtful layout places the primary bedroom on the main level, bringing easy single-level living to your daily routine. Upstairs, a light-filled loft at the top of the stairs makes a wonderful reading nook, cozy retreat, or hobby space. With easy maintenance inside and out, this home is ideal for anyone who wants to spend less time on upkeep and more time enjoying everything this central North location has to offer. Don't miss your chance to see this charming Beehive Estates home — schedule your private showing today.
Contact an agent
Home facts
- Year built:2011
- Subdivision & Development:Orchard
- Listing ID #:20264916
- Added:1 day(s) ago
- Updated:October 01, 2026 at 08:44 PM
Rooms and interior
- Bedrooms:3
- Total bathrooms:3
- Full bathrooms:3
- Flooring:Carpet, Luxury Vinyl Plank, Tile
- Dining Description:Kitchen/Dining Combo
- Bathrooms Description:Garden Tub/Roman Tub, Walk-In Shower
- Kitchen Description:Dishwasher, Disposal, Electric Oven, Electric Range, Microwave, Refrigerator
- Bedroom Description:Main Level Primary
- Living area:1,918 sq. ft.
Heating and cooling
- Cooling:Central Air
- Heating:Forced Air
- Central air:Yes
Structure and exterior
- Roof:Asphalt, Composition
- Year built:2011
- Building area:1,918 sq. ft.
- Lot area:0.15 Acres
- Lot Features:Cleared, Corner Lot, Landscaped, Sprinkler System
- Construction Materials:Brick, Stucco, Wood Frame
- Exterior Features:Sprinkler Irrigation
- Foundation Description:Slab
- Levels:2 Story
Schools
- High school:Grand Junction
- Middle school:West
- Elementary school:Pomona
Utilities
- Water:Public
Finances and disclosures
- Price:$545,000
- Price per sq. ft.:$284.15
Features and amenities
- Appliances:Dishwasher, Disposal, Dryer, Electric Oven, Electric Range, Microwave, Refrigerator, Washer
- Laundry features:Dryer, Laundry Room, Washer
- Amenities:Ceiling Fans, Pantry, Programmable Thermostat, Security System, Walk-In Closets
Parking
- Parking description:Attached, Garage, Garage Door Opener
- Garage:Yes
- Garage spaces:2
New listings near 614 Silverado Drive
- New
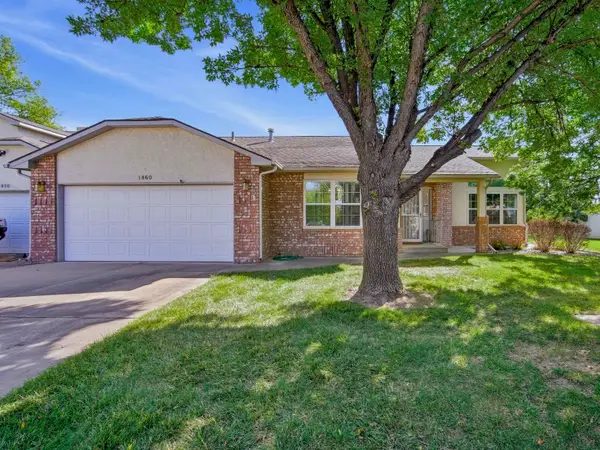 $379,900Active2 beds 2 baths1,496 sq. ft.
1860 Bittern Court, Grand Junction, CO 81506
MLS# 20264922Listed by: HANSEN & ASSOC - New
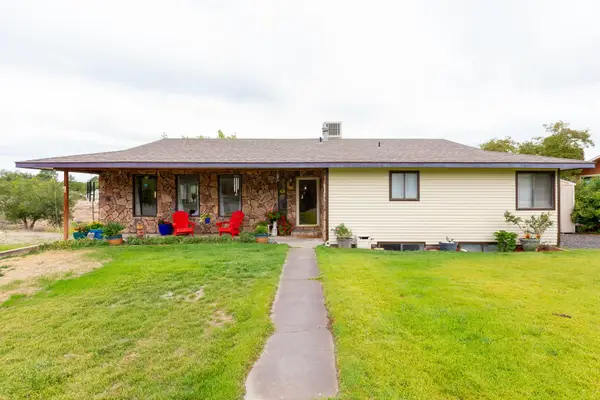 $695,900Active5 beds 3 baths2,918 sq. ft.
515 Skyway Drive, Grand Junction, CO 81507
MLS# 20264923Listed by: RE/MAX 4000, INC - New
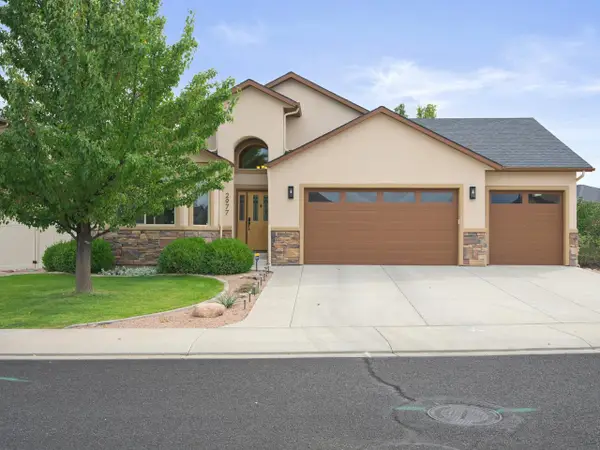 $565,000Active4 beds 2 baths2,047 sq. ft.
2977 Fairway View Drive, Grand Junction, CO 81503
MLS# 20264918Listed by: THE CHRISTI REECE GROUP - New
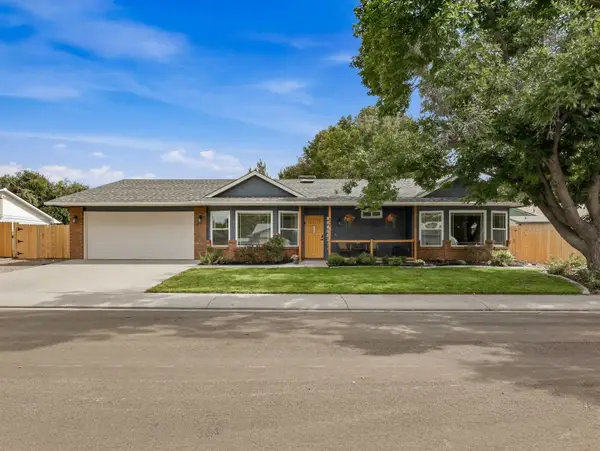 $473,000Active3 beds 2 baths2,058 sq. ft.
642 Avalon Court, Grand Junction, CO 81504
MLS# 20264919Listed by: UNITED COUNTRY REAL COLORADO PROPERTIES - New
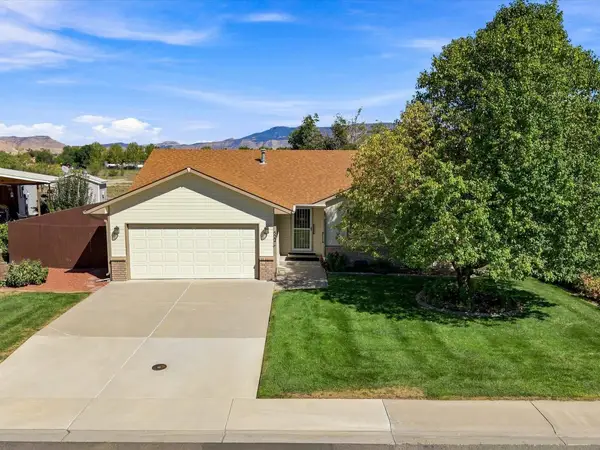 $384,900Active3 beds 2 baths1,503 sq. ft.
522 Fruitwood Drive, Grand Junction, CO 81504
MLS# 20264914Listed by: COLDWELL BANKER DISTINCTIVE PROPERTIES - New
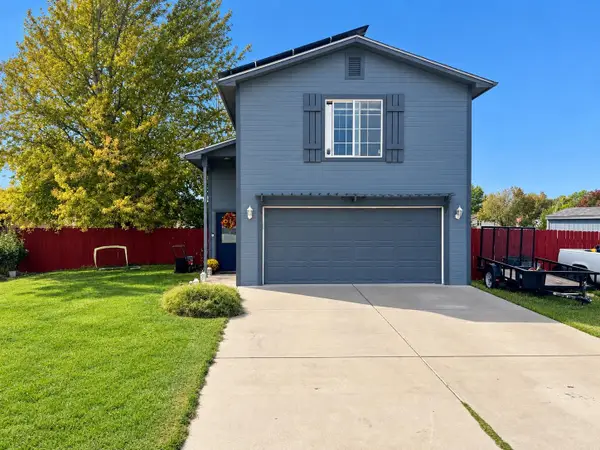 $379,000Active3 beds 3 baths1,400 sq. ft.
267 Beacon Court, Grand Junction, CO 81503
MLS# 20264915Listed by: BRAY REAL ESTATE - New
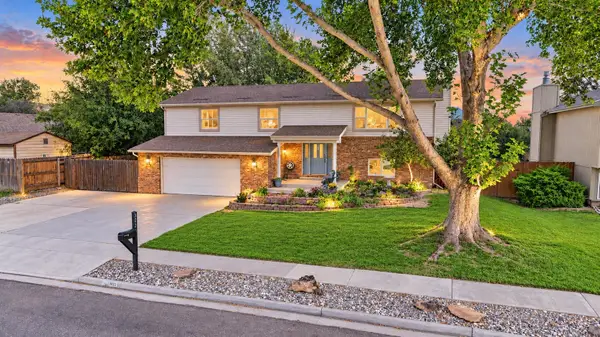 $599,900Active4 beds 3 baths2,452 sq. ft.
3026 Pheasant Run Street, Grand Junction, CO 81506
MLS# 20264917Listed by: RE/MAX 4000, INC - New
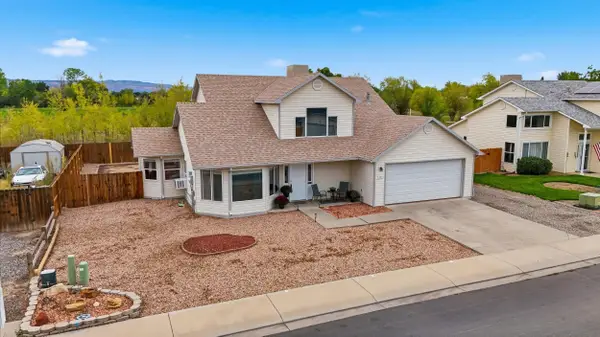 $409,900Active3 beds 3 baths1,698 sq. ft.
435 Countryside Lane, Grand Junction, CO 81504
MLS# 20264909Listed by: KELLER WILLIAMS COLORADO WEST REALTY - New
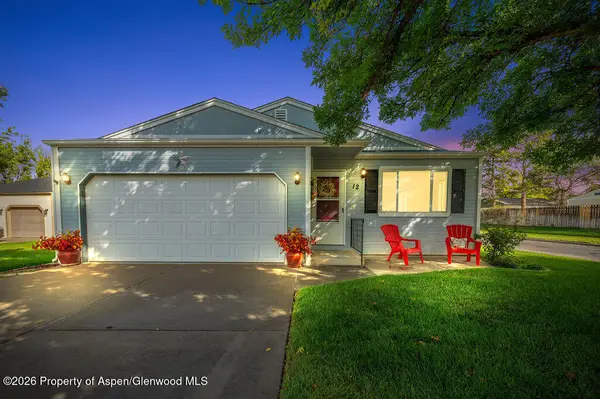 $397,000Active3 beds 2 baths1,781 sq. ft.
12 Rheims Court, Grand Junction, CO 81507
MLS# 194731Listed by: BRAY REAL ESTATE


Protect your home and budget from life's surprises with an Assurant Home Warranty, backed by a partner that supports you through every step of homeownership. Explore Plans.
©2026 Century 21 Real Estate LLC. All rights reserved. CENTURY 21®, the CENTURY 21 Logo and C21® are service marks owned by Century 21 Real Estate LLC. Century 21 Real Estate LLC fully supports the principles of the Fair Housing Act and the Equal Opportunity Act. Each office is independently owned and operated. Listing information is deemed reliable but not guaranteed accurate.