
621 Agana Drive, Grand Junction, CO 81504
Local realty services provided by:CENTURY 21 CapRock Real Estate
621 Agana Drive,Grand Junction, CO 81504
$544,900
- 3 Beds
- 3 Baths
- 2,056 sq. ft.
- Single family
- Pending
Listed by: david kimbrough - the kimbrough team
Office: the agency grand junction
MLS#:20264390
Source:CO_GJARA
Price summary
- Price:$544,900
- Price per sq. ft.:$265.03
About this home
3 Bed | 2.5 Bath | Two-Story on Corner Lot | Detached 24X24 Climate-Controlled Shop Updated throughout, this two-story home sits on a corner lot with mature trees and a large, fenced backyard offering plenty of room to play. A durable metal roof tops the home, and upgraded insulation on the upper level helps keep it comfortable through both summer and winter. Engineered hardwood and tile flooring run through the main living areas, complemented by wood-beamed ceilings and a wood-burning fireplace in the main living room. A half bath is located on the main level. A second living area offers additional space for gathering or media. The kitchen includes stainless steel appliances (all stay), plenty of counter space with granite countertops, patterned tile backsplash, a built-in wine fridge, and a walk-in pantry with a pass-through to the garage for easy grocery unloading. The primary suite features a second wood-burning fireplace, vaulted wood-beamed ceilings, built-in bookshelves, and private deck access. The primary bath includes a double-sink vanity and a walk-in tile shower with multiple shower heads, a dedicated hot water line, and a skylight. Covered decks at both the front and back of the home provide direct access from each bedroom, including a private balcony off the primary suite. Outdoor living continues with a sink with hot and cold water and a mounted TV on the covered patio. The attached garage is climate-controlled with 240V power, and a detached 24x24 shop offers additional climate-controlled space with its own 240V service, ideal for a workshop, studio, or extra storage. A Matterport 3D walkthrough tour is available. Easy access to I-70 and Grand Junction Regional Airport. Located near Longs Memorial Park and area shopping and dining....
Contact an agent
Home facts
- Year built:1975
- Subdivision & Development:Village East
- Listing ID #:20264390
- Added:52 day(s) ago
- Updated:October 23, 2026 at 07:54 AM
Rooms and interior
- Bedrooms:3
- Total bathrooms:3
- Full bathrooms:3
- Flooring:Carpet, Hardwood, Tile
- Dining Description:Kitchen/Dining Combo
- Bathrooms Description:Walk-In Shower
- Kitchen Description:Dishwasher, Disposal, Electric Oven, Electric Range, Microwave, Refrigerator
- Bedroom Description:Upper Level Primary
- Living area:2,056 sq. ft.
Heating and cooling
- Cooling:Evaporative Cooling
- Heating:Baseboard, Hot Water, Natural Gas
Structure and exterior
- Roof:Metal
- Year built:1975
- Building area:2,056 sq. ft.
- Lot area:0.26 Acres
- Lot Features:Corner Lot, Landscaped, Sprinkler System
- Construction Materials:Brick, Wood Frame, Wood Siding
- Foundation Description:Slab
- Levels:2 Story
Schools
- High school:Central
- Middle school:Grand Mesa
- Elementary school:Thunder MT
Utilities
- Water:Public
- Sewer:Connected
Finances and disclosures
- Price:$544,900
- Price per sq. ft.:$265.03
Features and amenities
- Appliances:Dishwasher, Disposal, Dryer, Electric Oven, Electric Range, Microwave, Refrigerator, Washer
- Laundry features:Dryer, Laundry Room, Washer
- Amenities:Ceiling Fans, Pantry, Vaulted Ceilings, Walk-In Closets, Window Coverings
Parking
- Parking description:Attached, Garage, Garage Door Opener
- Garage:Yes
- Garage spaces:4
New listings near 621 Agana Drive
- Open Sat, 9am to 3pmNew
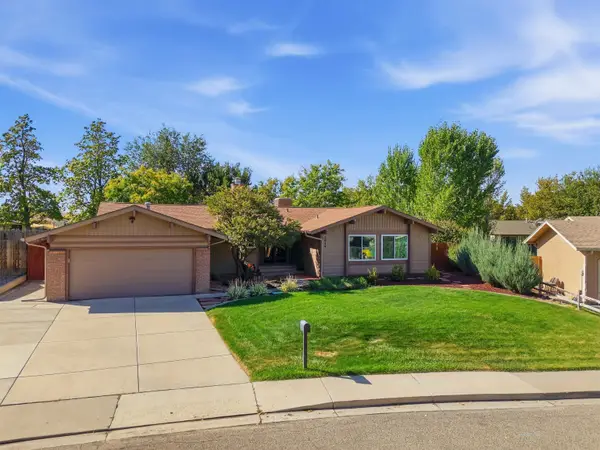 $479,000Active4 beds 2 baths1,935 sq. ft.
2029 Barberry Avenue, Grand Junction, CO 81506
MLS# 20265234Listed by: COLDWELL BANKER DISTINCTIVE PROPERTIES - New
 $307,500Active3 beds 1 baths1,074 sq. ft.
3043 Wedgewood Avenue, Grand Junction, CO 81504
MLS# 20265233Listed by: KELLER WILLIAMS COLORADO WEST REALTY - New
 $529,167Active3 beds 2 baths1,582 sq. ft.
2157 Glenstone Court, Grand Junction, CO 81507
MLS# 20265232Listed by: HOMESMART REALTY PARTNERS - New
 $795,000Active8 beds 4 baths3,510 sq. ft.
1821 Gunnison Avenue, Grand Junction, CO 81501
MLS# 20265229Listed by: BRAY REAL ESTATE - New
 $335,000Active4 beds 2 baths1,578 sq. ft.
437 30 Road, Grand Junction, CO 81504
MLS# 20265228Listed by: KELLER WILLIAMS COLORADO WEST REALTY - New
 $515,000Active3 beds 2 baths1,754 sq. ft.
679 Anela Lane #B, Grand Junction, CO 81504
MLS# 194962Listed by: BRAY REAL ESTATE - New
 $482,500Active4 beds 2 baths1,888 sq. ft.
2940 Braxton Court, Grand Junction, CO 81504
MLS# 20265226Listed by: RE/MAX 4000, INC - New
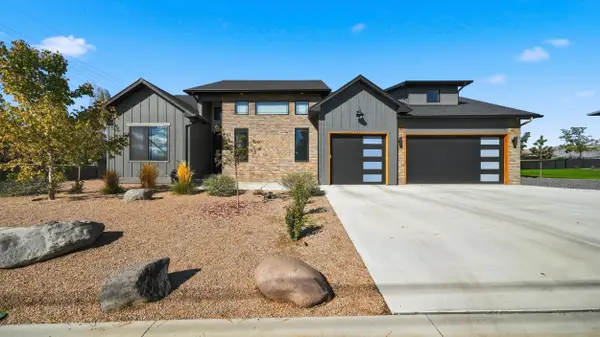 $895,000Active4 beds 3 baths2,228 sq. ft.
2700 Mulligan Drive, Grand Junction, CO 81506
MLS# 20265221Listed by: RE/MAX 4000, INC - New
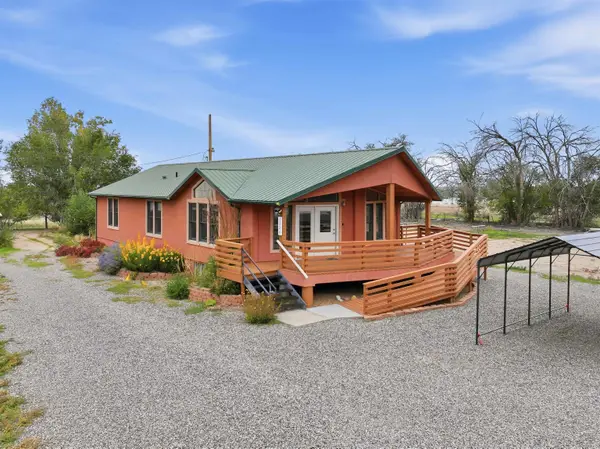 $831,000Active2 beds 2 baths1,624 sq. ft.
3224 C Road, Grand Junction, CO 81503
MLS# 20265222Listed by: GEAR & ASSOCIATES REALTY - Open Sun, 1 to 3pmNew
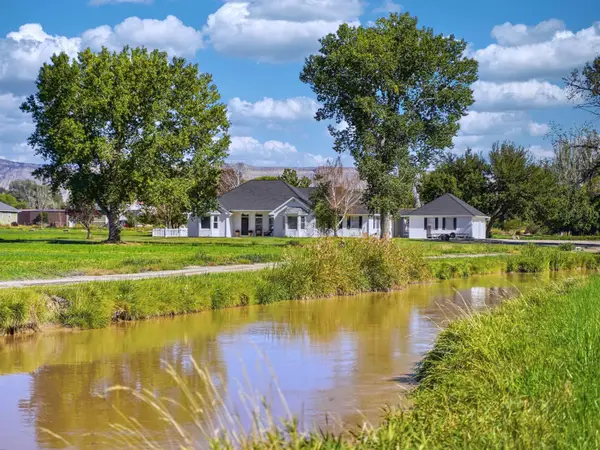 $949,000Active4 beds 3 baths2,878 sq. ft.
890 24 Road, Grand Junction, CO 81501
MLS# 20265223Listed by: RED COMPASS REALTY


Protect your home and budget from life's surprises with an Assurant Home Warranty, backed by a partner that supports you through every step of homeownership. Explore Plans.
©2026 Century 21 Real Estate LLC. All rights reserved. CENTURY 21®, the CENTURY 21 Logo and C21® are service marks owned by Century 21 Real Estate LLC. Century 21 Real Estate LLC fully supports the principles of the Fair Housing Act and the Equal Opportunity Act. Each office is independently owned and operated. Listing information is deemed reliable but not guaranteed accurate.