
645 Zoe Lane, Grand Junction, CO 81504
Local realty services provided by:CENTURY 21 CapRock Real Estate
Listed by: lori chesnick, morgan young - gilmore
Office: chesnick realty, llc.
MLS#:20264746
Source:CO_GJARA
Price summary
- Price:$526,000
- Price per sq. ft.:$258.86
- Monthly HOA dues:$6.25
About this home
Vaulted ceilings, 3-car garage, covered back patio, split bedroom design. If you’ve been waiting for a home that checks the boxes, 645 Zoe Lane deserves your attention! This thoughtfully designed 4 bed, 2 ½ bath home combines an open, inviting feel with functionality. The kitchen, dining, and living spaces flow together effortlessly, creating an ideal setup for both everyday living and entertaining. The vaulted ceiling creates a spacious, airy atmosphere in the main living area, while the split floor plan offers privacy with the primary suite separated from the additional bedrooms. A dedicated mudroom adds everyday convenience and provides the perfect drop zone for shoes, coats, bags, and gear. Outside, the covered backyard patio extends your living space and offers a comfortable spot for relaxing, dining, or entertaining. Need garage space? The 3-car garage provides room for vehicles, storage, tools, toys, and all the extras that come with Colorado living. This home is ready to impress from the moment you walk through the door. Easy access to Patterson Road and close to New GJ Recreation Center, Parks, Schools and More. Home Warranty Included!!...
Contact an agent
Home facts
- Year built:2007
- Subdivision & Development:Forrest Estates
- Listing ID #:20264746
- Added:1 day(s) ago
- Updated:September 22, 2026 at 05:45 PM
Rooms and interior
- Bedrooms:4
- Total bathrooms:3
- Full bathrooms:3
- Flooring:Carpet, Tile
- Dining Description:Kitchen/Dining Combo
- Bathrooms Description:Jetted Tub, Walk-In Shower
- Kitchen Description:Dishwasher, Disposal, Electric Oven, Electric Range, Microwave, Refrigerator
- Bedroom Description:Main Level Primary
- Living area:2,032 sq. ft.
Heating and cooling
- Cooling:Central Air
- Heating:Forced Air, Natural Gas
- Central air:Yes
Structure and exterior
- Roof:Asphalt, Composition
- Year built:2007
- Building area:2,032 sq. ft.
- Lot area:0.15 Acres
- Lot Features:Landscaped, Sprinkler System
- Construction Materials:Stucco, Wood Frame
- Exterior Features:Shed, Sprinkler Irrigation
- Foundation Description:Slab
- Levels:1 Story
Schools
- High school:Central
- Middle school:Bookcliff
- Elementary school:Thunder MT
Utilities
- Water:Public
- Sewer:Connected
Finances and disclosures
- Price:$526,000
- Price per sq. ft.:$258.86
Features and amenities
- Appliances:Dishwasher, Disposal, Dryer, Electric Oven, Electric Range, Microwave, Refrigerator, Washer
- Laundry features:Dryer, Washer
- Amenities:Ceiling Fans, Programmable Thermostat, Vaulted Ceilings, Walk-In Closets, Window Coverings
Parking
- Parking description:Attached, Garage, Garage Door Opener
- Garage:Yes
- Garage spaces:3
New listings near 645 Zoe Lane
- New
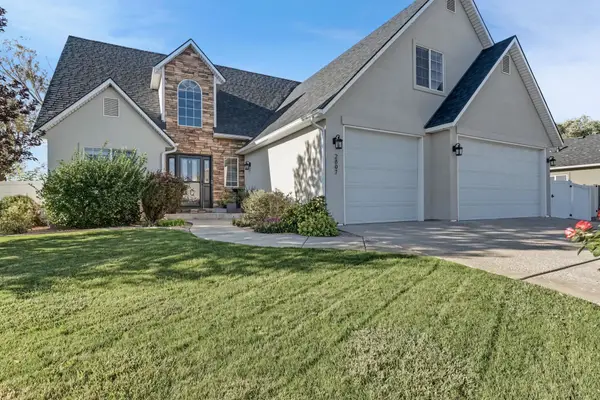 $535,000Active3 beds 3 baths2,108 sq. ft.
2807 Acrin Avenue, Grand Junction, CO 81503
MLS# 20264747Listed by: CANYON VIEW REALTY & PROPERTY MANAGEMENT - New
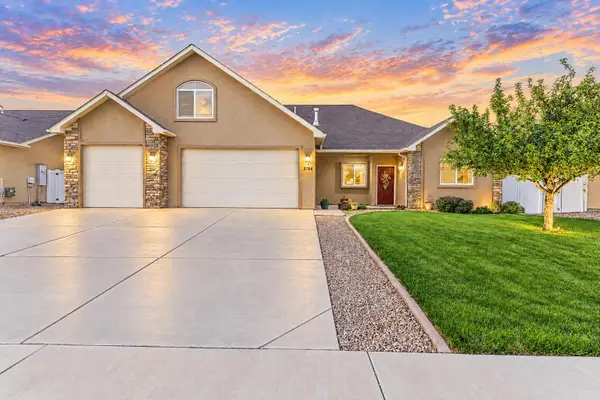 $535,000Active5 beds 2 baths2,056 sq. ft.
3154 Whitecross Lane, Grand Junction, CO 81504
MLS# 20264748Listed by: RE/MAX 4000, INC - New
 $699,777Active3 beds 4 baths2,602 sq. ft.
712 Ivanhoe Way, Grand Junction, CO 81506
MLS# 20264749Listed by: BRAY REAL ESTATE - New
 $474,000Active3 beds 2 baths1,484 sq. ft.
387 Myrrh Street, Grand Junction, CO 81501
MLS# 20264750Listed by: STUDT REALTY, LLC/MB - New
 $995,000Active4 beds 3 baths2,429 sq. ft.
681 Tweed Court, Grand Junction, CO 81506
MLS# 20264745Listed by: REALTY ONE GROUP WESTERN SLOPE - New
 $387,500Active3 beds 2 baths1,718 sq. ft.
527 Kirby Drive, Grand Junction, CO 81504
MLS# 20264740Listed by: S.F.F. REALTY - New
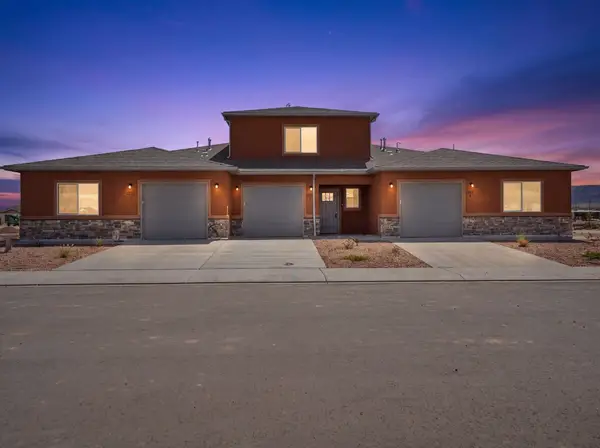 $344,900Active3 beds 2 baths1,107 sq. ft.
715 Royal Canyon Street #A, Grand Junction, CO 81505
MLS# 20264741Listed by: BERKSHIRE HATHAWAY HOMESERVICES COLORADO PROPERTIES - New
 $344,900Active3 beds 3 baths1,423 sq. ft.
715 Royal Canyon Street #B, Grand Junction, CO 81502
MLS# 20264742Listed by: BERKSHIRE HATHAWAY HOMESERVICES COLORADO PROPERTIES - New
 $344,900Active3 beds 3 baths1,423 sq. ft.
715 Royal Canyon Street #C, Grand Junction, CO 81505
MLS# 20264743Listed by: BERKSHIRE HATHAWAY HOMESERVICES COLORADO PROPERTIES


Protect your home and budget from life's surprises with an Assurant Home Warranty, backed by a partner that supports you through every step of homeownership. Explore Plans.
©2026 Century 21 Real Estate LLC. All rights reserved. CENTURY 21®, the CENTURY 21 Logo and C21® are service marks owned by Century 21 Real Estate LLC. Century 21 Real Estate LLC fully supports the principles of the Fair Housing Act and the Equal Opportunity Act. Each office is independently owned and operated. Listing information is deemed reliable but not guaranteed accurate.