
658 Bradford Court, Grand Junction, CO 81504
Local realty services provided by:CENTURY 21 CapRock Real Estate
658 Bradford Court,Grand Junction, CO 81504
$415,000
- 3 Beds
- 2 Baths
- 1,817 sq. ft.
- Single family
- Active
Listed by: tyler harris
Office: realty one group western slope
MLS#:20264483
Source:CO_GJARA
Price summary
- Price:$415,000
- Price per sq. ft.:$228.4
- Monthly HOA dues:$10
About this home
Bring your ideas and make this Grand Junction home your own! Offering 4 bedrooms, 2 bathrooms, and 1,817 square feet, this home features a functional split-bedroom floor plan with plenty of space to spread out. Vaulted ceilings add to the open feel of the main living area, creating a comfortable and inviting space for everyday living. The 3-car garage offers plenty of room for vehicles, storage, hobbies, or all the extras as well as additional RV parking outside. With a versatile layout, generous garage space, and plenty of opportunity to add your own personal touches and earn sweat equity, this home is ready for its next chapter!
Contact an agent
Home facts
- Year built:2007
- Subdivision & Development:Waterstone
- Listing ID #:20264483
- Added:1 day(s) ago
- Updated:September 04, 2026 at 09:44 PM
Rooms and interior
- Bedrooms:3
- Total bathrooms:2
- Full bathrooms:2
- Flooring:Carpet, Tile
- Bathrooms Description:Walk-In Shower
- Kitchen Description:Dishwasher, Gas Oven, Gas Range, Microwave, Refrigerator
- Bedroom Description:Main Level Primary
- Living area:1,817 sq. ft.
Heating and cooling
- Cooling:Central Air
- Heating:Forced Air
- Central air:Yes
Structure and exterior
- Roof:Asphalt, Composition
- Year built:2007
- Building area:1,817 sq. ft.
- Lot area:0.18 Acres
- Lot Features:Landscaped
- Construction Materials:Stucco, Wood Frame
- Foundation Description:Slab
- Levels:1 Story
Schools
- High school:Central
- Middle school:Bookcliff
- Elementary school:Thunder MT
Utilities
- Water:Public
- Sewer:Connected
Finances and disclosures
- Price:$415,000
- Price per sq. ft.:$228.4
Features and amenities
- Appliances:Dishwasher, Gas Oven, Gas Range, Microwave, Refrigerator
- Laundry features:In Hall, Laundry Closet
- Amenities:Pantry, Vaulted Ceilings
Parking
- Parking description:Attached, Garage
- Garage:Yes
- Garage spaces:3
New listings near 658 Bradford Court
- New
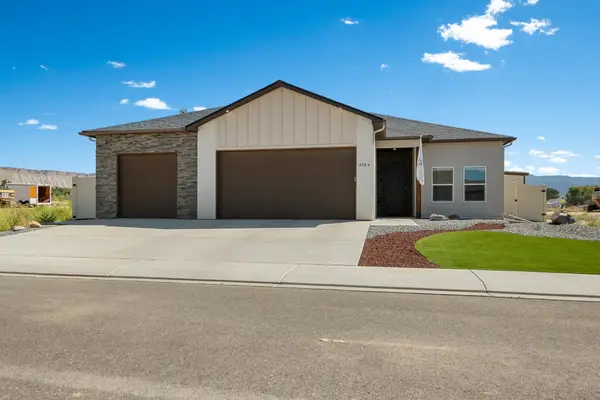 $534,900Active3 beds 3 baths1,674 sq. ft.
676 Sunset Valley Street, Grand Junction, CO 81504
MLS# 20264486Listed by: REALTY ONE GROUP WESTERN SLOPE 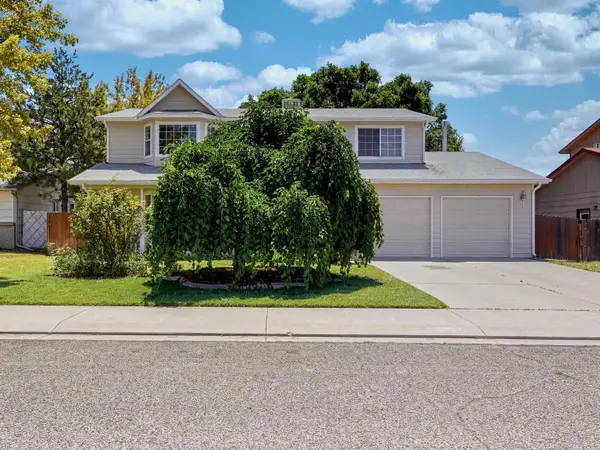 $479,900Active4 beds 3 baths2,215 sq. ft.
2993 Bret Drive, Grand Junction, CO 81504
MLS# 20263864Listed by: BRAY REAL ESTATE- New
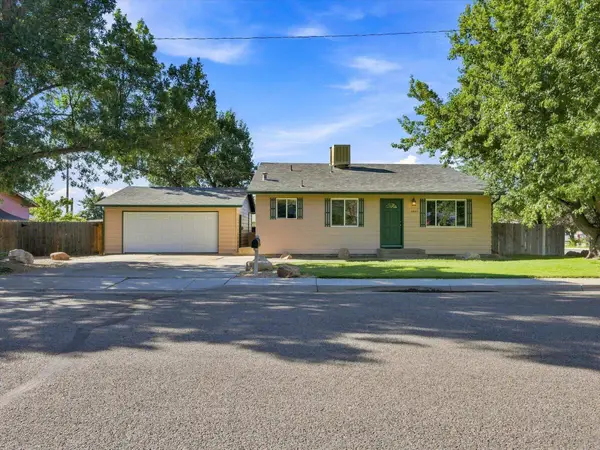 $359,900Active3 beds 2 baths1,470 sq. ft.
2601 Bookcliff Avenue, Grand Junction, CO 81501
MLS# 20264482Listed by: RE/MAX 4000, INC - New
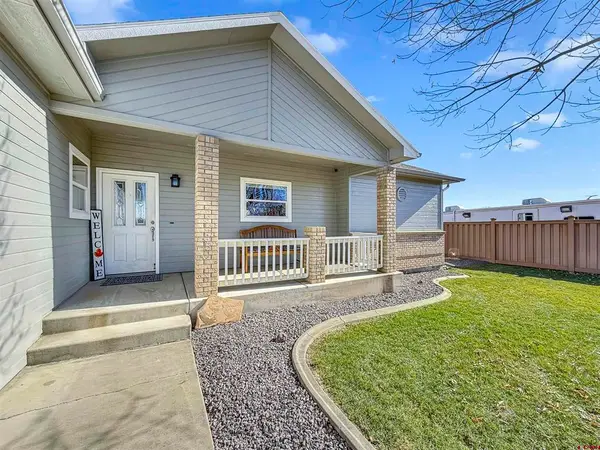 $695,000New4 beds 3 baths1,885 sq. ft.
590 30 Road, Grand Junction, CO 81504
MLS# 838788Listed by: RE/MAX TODAY - New
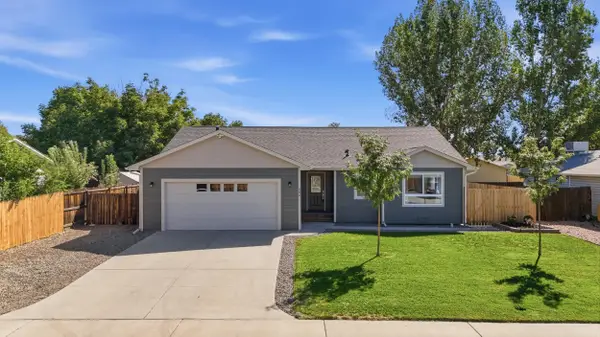 $405,000Active3 beds 2 baths1,435 sq. ft.
484 Sundown Drive, Grand Junction, CO 81504
MLS# 20264473Listed by: MK REAL ESTATE - New
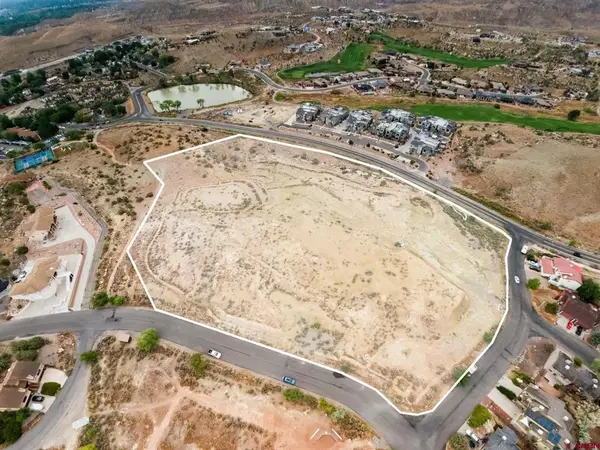 $1,300,000New8.29 Acres
TBD School Ridge Road, Grand Junction, CO 81507
MLS# 838695Listed by: REALTY ONE GROUP WESTERN SLOPE - New
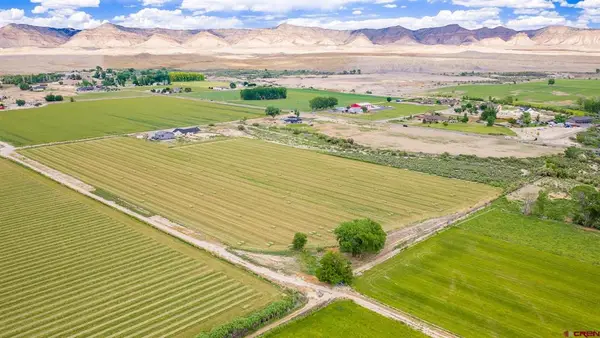 $495,000New9.55 Acres
1063 24 Road, Grand Junction, CO 81505
MLS# 838701Listed by: RE/MAX 4000 INC. - New
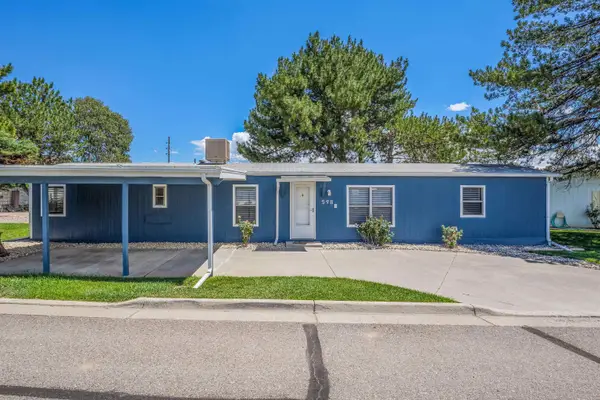 $230,000Active2 beds 2 baths854 sq. ft.
598 E Conestoga Circle #B, Grand Junction, CO 81504
MLS# 20264471Listed by: FATHOM REALTY COLORADO, LLC - New
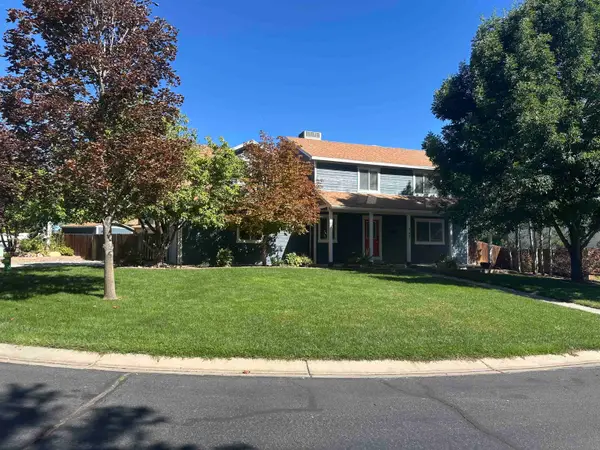 $640,000Active4 beds 4 baths2,780 sq. ft.
742 Wilson Court, Grand Junction, CO 81505
MLS# 20264470Listed by: KELLER WILLIAMS COLORADO WEST REALTY - New
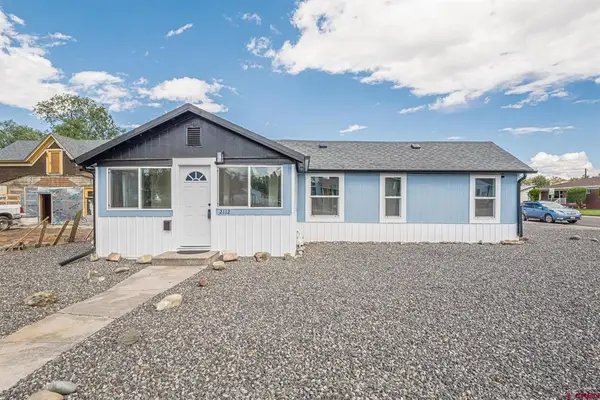 $314,900New2 beds 1 baths872 sq. ft.
2112 Orchard Avenue, Grand Junction, CO 81501
MLS# 838737Listed by: CHESNICK REALTY, LLC


Protect your home and budget from life's surprises with an Assurant Home Warranty, backed by a partner that supports you through every step of homeownership. Explore Plans.
©2026 Century 21 Real Estate LLC. All rights reserved. CENTURY 21®, the CENTURY 21 Logo and C21® are service marks owned by Century 21 Real Estate LLC. Century 21 Real Estate LLC fully supports the principles of the Fair Housing Act and the Equal Opportunity Act. Each office is independently owned and operated. Listing information is deemed reliable but not guaranteed accurate.