
668 Muirfield Drive, Grand Junction, CO 81504
Local realty services provided by:CENTURY 21 CapRock Real Estate
668 Muirfield Drive,Grand Junction, CO 81504
$449,688
- 3 Beds
- 2 Baths
- 1,591 sq. ft.
- Single family
- Active
Listed by: the joe reed team
Office: reed real estate group, llc.
MLS#:20263857
Source:CO_GJARA
Price summary
- Price:$449,688
- Price per sq. ft.:$282.64
- Monthly HOA dues:$12.5
About this home
Some homes simply feel right the moment you walk in—and 668 Muirfield Drive is one of them. This exceptionally well-maintained Sneddon-built home pairs quality construction with warm, inviting country character and the kind of care that is evident in every room. Designed for comfortable single-level living, the 1,591-square-foot layout offers three bedrooms, two baths, and an open, split-bedroom floor plan that creates an ideal balance of connection, privacy, and everyday ease. At the heart of the home, the living room, dining area, and kitchen flow together in one welcoming gathering space. Warm colors and thoughtful updates give the interior a relaxed, down-home feeling, while newer carpet and appliances add modern comfort. The kitchen connects naturally to the main living areas and is complemented by a large pantry, while the large laundry room provides valuable additional storage and everyday function. The private primary suite offers room to unwind, three closets—including a large primary closet—dual copper sinks, and a three-quarter bath with an easy-entry tiled walk-in shower. Two additional bedrooms are positioned on the opposite side of the home, offering flexibility for family, guests, hobbies, or a home office. Step outside and discover the feature that makes this property truly unforgettable. The generous, fully fenced backyard feels established, peaceful, and private, with mature trees, beautiful landscaping, raised garden beds, a storage shed, and a covered patio ready for quiet mornings or relaxed evenings. A custom pond and water feature bring movement and soothing sound to the setting, creating a backyard retreat that feels worlds away from the everyday. The time, care, and investment placed into this outdoor space are immediately apparent. Central air, ceiling fans, excellent storage, and a slightly extended attached two-car garage add even more practicality. Located in desirable Walnut Estates just off Patterson Road, this home provides convenient access throughout Grand Junction while preserving the welcoming neighborhood atmosphere Buyers value. This is more than a beautifully cared-for house—it is a home with warmth, character, and a genuine sense of belonging from the moment you arrive. WATCH THE PROPERTY VIDEO AND EXPLORE THE 3D MATTERPORT TOUR TO EXPERIENCE THE FULL ESSENCE OF THIS HOME, THEN SCHEDULE YOUR PRIVATE SHOWING BEFORE IT IS GONE....
Contact an agent
Home facts
- Year built:2011
- Subdivision & Development:Walnut Estates
- Listing ID #:20263857
- Added:78 day(s) ago
- Updated:October 23, 2026 at 02:34 PM
Rooms and interior
- Bedrooms:3
- Total bathrooms:2
- Full bathrooms:2
- Flooring:Carpet, Tile
- Dining Description:Kitchen/Dining Combo
- Bathrooms Description:Walk-In Shower
- Kitchen Description:Dishwasher, Disposal, Electric Oven, Electric Range, Microwave, Refrigerator
- Bedroom Description:Main Level Primary
- Living area:1,591 sq. ft.
Heating and cooling
- Cooling:Central Air
- Heating:Forced Air, Natural Gas
- Central air:Yes
Structure and exterior
- Roof:Asphalt, Composition
- Year built:2011
- Building area:1,591 sq. ft.
- Lot area:0.18 Acres
- Lot Features:Landscaped, Sprinkler System
- Construction Materials:Stone, Stucco, Wood Frame
- Exterior Features:Shed
- Foundation Description:Slab
- Levels:1 Story
Schools
- High school:Central
- Middle school:Bookcliff
- Elementary school:Thunder MT
Utilities
- Water:Public
- Sewer:Connected
Finances and disclosures
- Price:$449,688
- Price per sq. ft.:$282.64
Features and amenities
- Appliances:Dishwasher, Disposal, Dryer, Electric Oven, Electric Range, Microwave, Refrigerator, Washer
- Laundry features:Dryer, Laundry Room, Washer
- Amenities:Ceiling Fans, Low Emissivity Windows, Pantry, Window Coverings
Parking
- Parking description:Attached, Garage, Garage Door Opener
- Garage:Yes
- Garage spaces:2
New listings near 668 Muirfield Drive
- Open Sat, 9am to 3pmNew
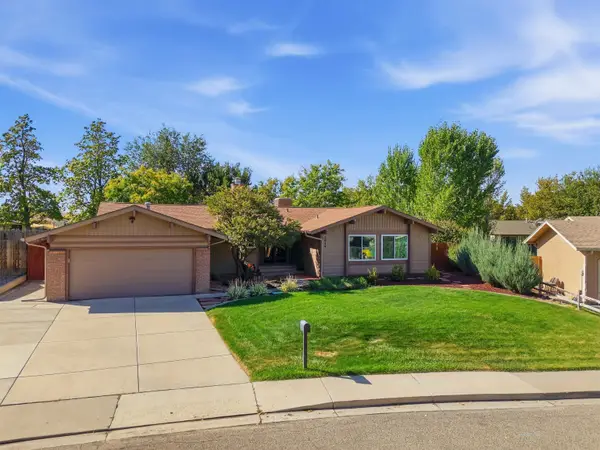 $479,000Active4 beds 2 baths1,935 sq. ft.
2029 Barberry Avenue, Grand Junction, CO 81506
MLS# 20265234Listed by: COLDWELL BANKER DISTINCTIVE PROPERTIES - New
 $307,500Active3 beds 1 baths1,074 sq. ft.
3043 Wedgewood Avenue, Grand Junction, CO 81504
MLS# 20265233Listed by: KELLER WILLIAMS COLORADO WEST REALTY - New
 $529,167Active3 beds 2 baths1,582 sq. ft.
2157 Glenstone Court, Grand Junction, CO 81507
MLS# 20265232Listed by: HOMESMART REALTY PARTNERS - New
 $795,000Active8 beds 4 baths3,510 sq. ft.
1821 Gunnison Avenue, Grand Junction, CO 81501
MLS# 20265229Listed by: BRAY REAL ESTATE - New
 $335,000Active4 beds 2 baths1,578 sq. ft.
437 30 Road, Grand Junction, CO 81504
MLS# 20265228Listed by: KELLER WILLIAMS COLORADO WEST REALTY - New
 $515,000Active3 beds 2 baths1,754 sq. ft.
679 Anela Lane #B, Grand Junction, CO 81504
MLS# 194962Listed by: BRAY REAL ESTATE - New
 $482,500Active4 beds 2 baths1,888 sq. ft.
2940 Braxton Court, Grand Junction, CO 81504
MLS# 20265226Listed by: RE/MAX 4000, INC - New
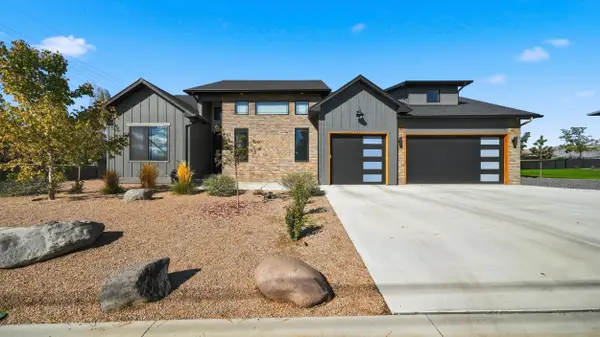 $895,000Active4 beds 3 baths2,228 sq. ft.
2700 Mulligan Drive, Grand Junction, CO 81506
MLS# 20265221Listed by: RE/MAX 4000, INC - New
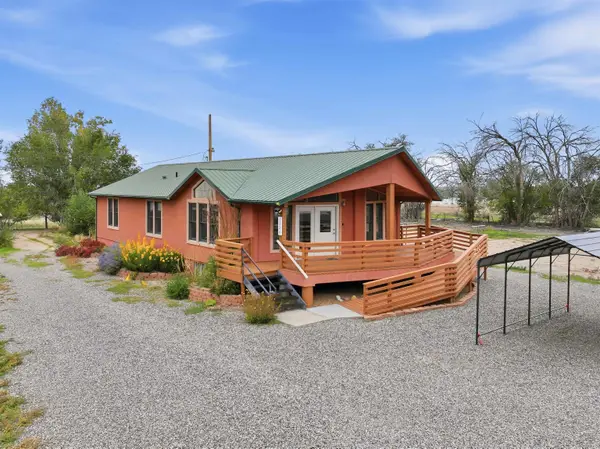 $831,000Active2 beds 2 baths1,624 sq. ft.
3224 C Road, Grand Junction, CO 81503
MLS# 20265222Listed by: GEAR & ASSOCIATES REALTY - Open Sun, 1 to 3pmNew
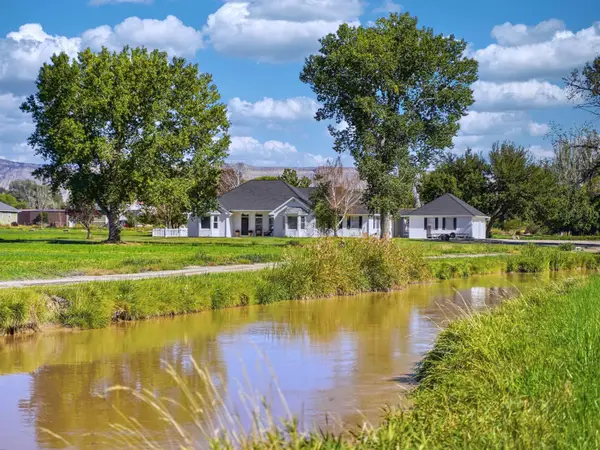 $949,000Active4 beds 3 baths2,878 sq. ft.
890 24 Road, Grand Junction, CO 81501
MLS# 20265223Listed by: RED COMPASS REALTY


Protect your home and budget from life's surprises with an Assurant Home Warranty, backed by a partner that supports you through every step of homeownership. Explore Plans.
©2026 Century 21 Real Estate LLC. All rights reserved. CENTURY 21®, the CENTURY 21 Logo and C21® are service marks owned by Century 21 Real Estate LLC. Century 21 Real Estate LLC fully supports the principles of the Fair Housing Act and the Equal Opportunity Act. Each office is independently owned and operated. Listing information is deemed reliable but not guaranteed accurate.