
680 Arran Way, Grand Junction, CO 81504
Local realty services provided by:CENTURY 21 CapRock Real Estate
680 Arran Way,Grand Junction, CO 81504
$545,000
- 4 Beds
- 2 Baths
- 1,854 sq. ft.
- Single family
- Active
Listed by: mark crego, jennifer cirka
Office: greyhound real estate
MLS#:20264852
Source:CO_GJARA
Price summary
- Price:$545,000
- Price per sq. ft.:$293.96
- Monthly HOA dues:$41.67
About this home
Welcome home to Arran Estates! Located in the NE area of Grand Junction, this exceptional home delivers impressive finishes, thoughtful design, and incredible energy efficiency. Stepping inside, you are greeted by a bright, open floor plan highlighted by soaring vaulted ceilings and a spacious living room anchored by a cozy built-in fireplace display. The open-concept kitchen seamlessly connects to the living space, making it an absolute dream for entertaining and everyday living. The primary suite serves as a true retreat, featuring a massive walk-through closet and a luxurious 5-piece bath complete with dual vanities, a soaking tub, and a separate shower. Three additional bedrooms and another full bath provide plenty of layout options, comfort, and flexibility. Outside, your private outdoor oasis awaits. Enjoy year-round outdoor living under the large, covered back patio, surrounded by lush, mature landscaping fed by an automated sprinkler system. The entire backyard is fully enclosed with low-maintenance vinyl fencing, creating a private setting for outdoor activities. Additionally, this move-in-ready home comes complete with an attached 3-car garage for extra storage, as well as a fully installed and paid-for solar system that delivers tremendous, ongoing energy savings. Don't miss the opportunity to own a turnkey, solar-equipped home in one of the NE's standout neighborhoods!...
Contact an agent
Home facts
- Year built:2021
- Subdivision & Development:ARRAN ESTATES
- Listing ID #:20264852
- Added:1 day(s) ago
- Updated:September 26, 2026 at 08:41 PM
Rooms and interior
- Bedrooms:4
- Total bathrooms:2
- Full bathrooms:2
- Flooring:Laminate, Simulated Wood, Tile
- Dining Description:Kitchen/Dining Combo
- Kitchen Description:Dishwasher, Disposal, Gas Oven, Gas Range, Microwave, Range Hood, Refrigerator, Water Softener Owned
- Bedroom Description:Main Level Primary
- Living area:1,854 sq. ft.
Heating and cooling
- Cooling:Central Air
- Heating:Forced Air
- Central air:Yes
Structure and exterior
- Roof:Asphalt, Composition
- Year built:2021
- Building area:1,854 sq. ft.
- Lot area:0.17 Acres
- Lot Features:Landscaped, Sprinklers In Front, Sprinklers In Rear, Xeriscape
- Construction Materials:Stone, Stucco, Wood Frame
- Exterior Features:Sprinkler Irrigation
- Foundation Description:Slab
- Levels:1 Story
Schools
- High school:Central
- Middle school:Bookcliff
- Elementary school:Thunder MT
Utilities
- Water:Public
- Sewer:Connected
Finances and disclosures
- Price:$545,000
- Price per sq. ft.:$293.96
Features and amenities
- Appliances:Dishwasher, Disposal, Dryer, Gas Oven, Gas Range, Microwave, Range Hood, Refrigerator, Washer, Water Softener Owned
- Laundry features:Dryer, Dryer Hookup, Laundry Room, Washer, Washer Hookup
- Amenities:Ceiling Fans, Low Emissivity Windows, Pantry, Programmable Thermostat, Vaulted Ceilings, Walk-In Closets, Window Coverings
Parking
- Parking description:Attached, Garage, Garage Door Opener
- Garage:Yes
- Garage spaces:3
New listings near 680 Arran Way
- New
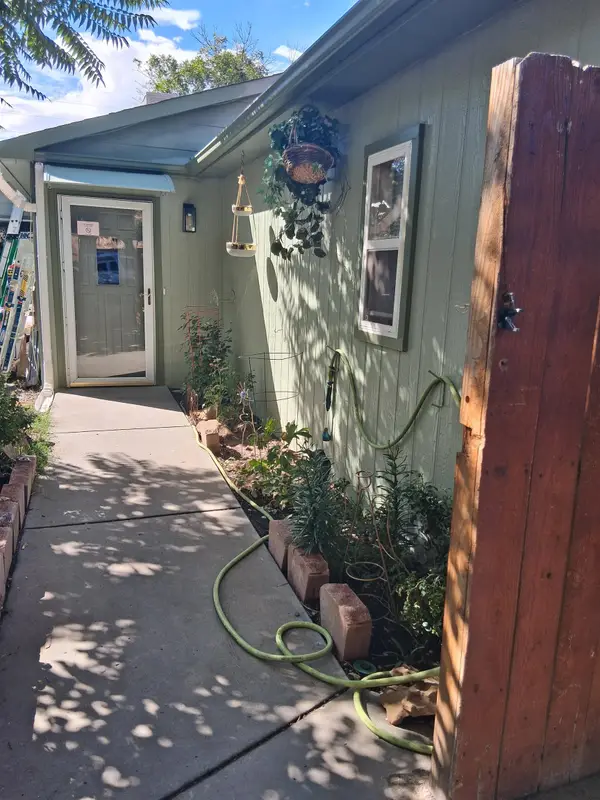 $325,000Active3 beds 2 baths1,086 sq. ft.
3039 1/2 Stoneybrook Lane, Grand Junction, CO 81504
MLS# 20264843Listed by: EXP REALTY, LLC - Open Sat, 11am to 2pmNew
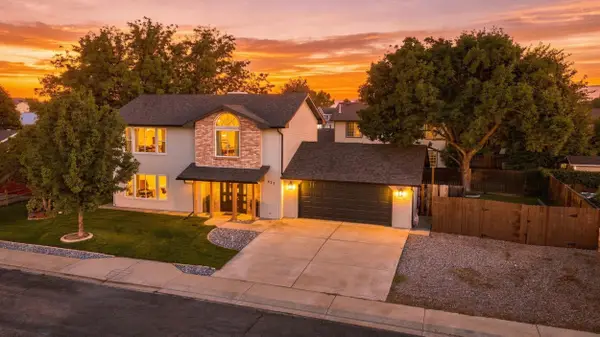 $524,999Active3 beds 3 baths1,716 sq. ft.
623 Hamlet Street, Grand Junction, CO 81506
MLS# 20264840Listed by: RE/MAX RISE UP - New
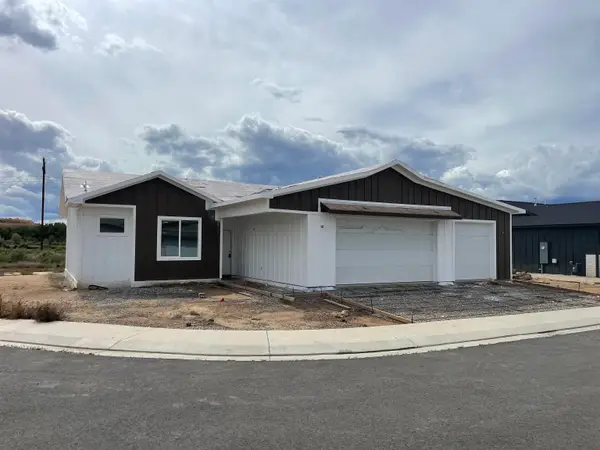 $423,700Active3 beds 2 baths1,315 sq. ft.
3115 Keyser Court, Grand Junction, CO 81504
MLS# 20264831Listed by: 144 REALTY - New
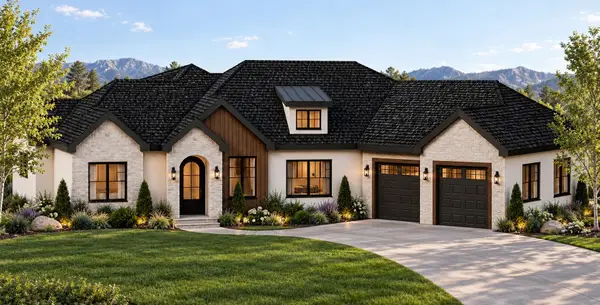 $1,400,000Active4 beds 5 baths3,117 sq. ft.
903 Big Jake Lane, Grand Junction, CO 81505
MLS# 20264832Listed by: RIVER CITY REAL ESTATE, LLC - New
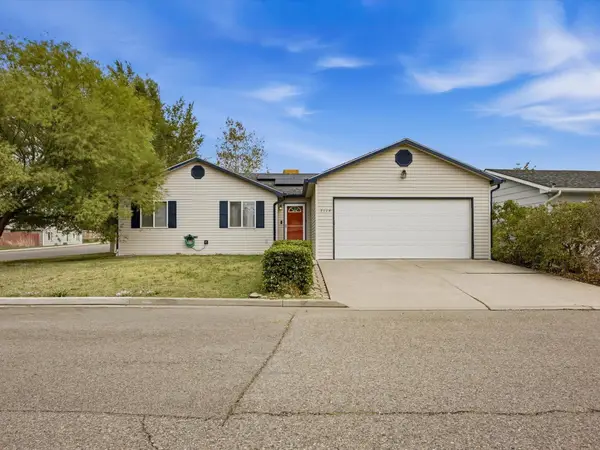 $350,000Active3 beds 2 baths1,098 sq. ft.
3114 Dry Fork Way, Grand Junction, CO 81504
MLS# 20264833Listed by: THE AGENCY GRAND JUNCTION - New
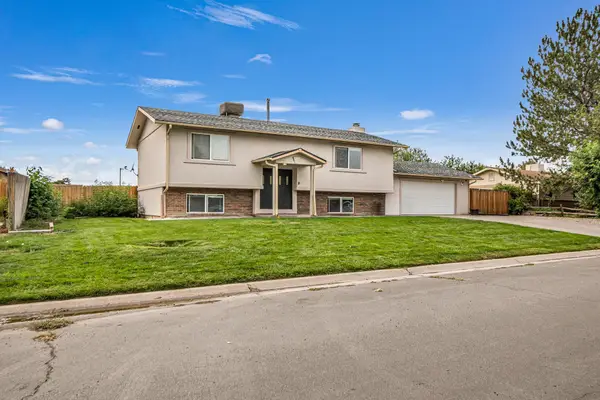 $435,000Active3 beds 3 baths1,920 sq. ft.
555 Eastbrook Street, Grand Junction, CO 81504
MLS# 20264837Listed by: THE CHRISTI REECE GROUP - New
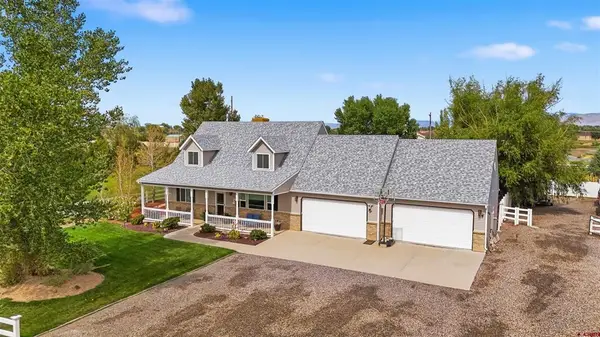 $749,900New4 beds 3 baths2,190 sq. ft.
2260 Paintbrush Court, Grand Junction, CO 81505
MLS# 839343Listed by: KELLER WILLIAMS COLORADO WEST REALTY - New
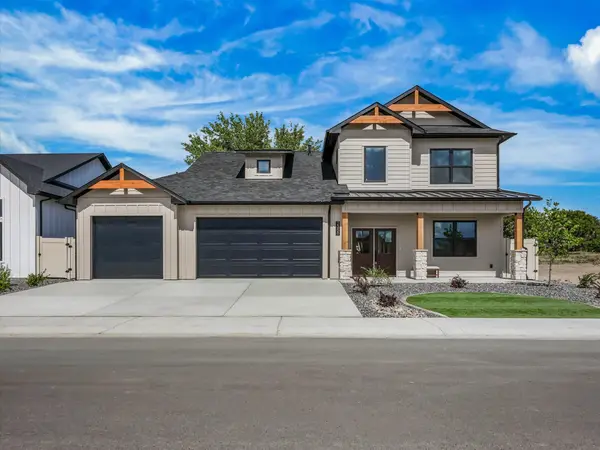 $825,000Active4 beds 3 baths2,257 sq. ft.
2358 Honeycrisp Drive, Grand Junction, CO 81505
MLS# 20264829Listed by: BRAY REAL ESTATE - New
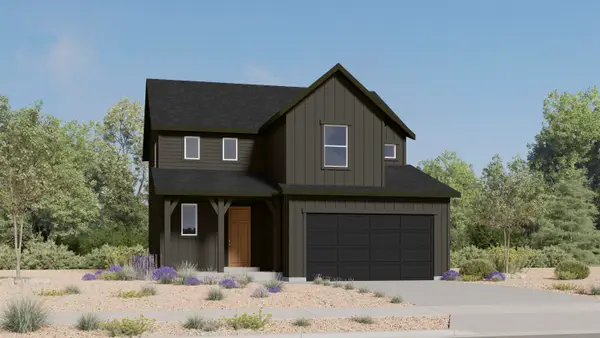 $599,900Active4 beds 3 baths2,150 sq. ft.
2147 Moon Beam Place, Grand Junction, CO 81505
MLS# 20264828Listed by: RE/MAX PROFESSIONALS


Protect your home and budget from life's surprises with an Assurant Home Warranty, backed by a partner that supports you through every step of homeownership. Explore Plans.
©2026 Century 21 Real Estate LLC. All rights reserved. CENTURY 21®, the CENTURY 21 Logo and C21® are service marks owned by Century 21 Real Estate LLC. Century 21 Real Estate LLC fully supports the principles of the Fair Housing Act and the Equal Opportunity Act. Each office is independently owned and operated. Listing information is deemed reliable but not guaranteed accurate.