
681 Tweed Court, Grand Junction, CO 81506
Local realty services provided by:CENTURY 21 CapRock Real Estate
681 Tweed Court,Grand Junction, CO 81506
$995,000
- 4 Beds
- 3 Baths
- 2,429 sq. ft.
- Single family
- Active
Listed by: michelle young
Office: realty one group western slope
MLS#:20264745
Source:CO_GJARA
Price summary
- Price:$995,000
- Price per sq. ft.:$409.63
- Monthly HOA dues:$33.33
About this home
Experience custom luxury living at 681 Tweed Ct, thoughtfully constructed by Kiser Construction with design by Ali & Shea Design of Snowmass Village. Ideally situated in a convenient location close to medical facilities, shopping, dining, and walking paths, this 2,429-square-foot home offers a thoughtfully designed floor plan that blends elevated style with comfortable everyday living. The main floor features the primary suite and a dedicated office that could also function as a fourth bedroom, along with an open-concept kitchen, dining area and great room with a vaulted ceiling. A generous walk-in pantry and convenient mudroom add everyday functionality. Upstairs, two additional bedrooms, a full bath and versatile loft provide excellent space for guests, family or a second living area. An oversized 1,063-square-foot garage with dedicated shop space adds exceptional functionality. Buyers can personalize the home by selecting finishes through November 15, 2026. A rare opportunity to be part of the design process while enjoying the benefits of a professionally designed, custom-built home in a desirable and convenient Grand Junction location. Construction is underway with an estimated completion date at the end of February 2027....
Contact an agent
Home facts
- Year built:2027
- Subdivision & Development:Highlander Subdivision
- Listing ID #:20264745
- Added:1 day(s) ago
- Updated:September 22, 2026 at 05:01 PM
Rooms and interior
- Bedrooms:4
- Total bathrooms:3
- Full bathrooms:3
- Bathrooms Description:Walk-In Shower
- Kitchen Description:Dishwasher, Disposal, Gas Oven, Gas Range, Microwave, Range Hood, Refrigerator
- Bedroom Description:Main Level Primary
- Living area:2,429 sq. ft.
Heating and cooling
- Cooling:Central Air
- Heating:Forced Air
- Central air:Yes
Structure and exterior
- Roof:Asphalt, Composition
- Year built:2027
- Building area:2,429 sq. ft.
- Lot area:0.23 Acres
- Lot Features:Cul De Sac
- Construction Materials:Stone, Wood Frame, Wood Siding
- Foundation Description:Stem Wall
- Levels:2 Story
Schools
- High school:Grand Junction
- Middle school:West
- Elementary school:Tope
Utilities
- Water:Public
- Sewer:Connected
Finances and disclosures
- Price:$995,000
- Price per sq. ft.:$409.63
Features and amenities
- Appliances:Dishwasher, Disposal, Gas Oven, Gas Range, Microwave, Range Hood, Refrigerator
- Laundry features:Dryer Hookup, Laundry Room, Washer Hookup
- Amenities:Ceiling Fans, Low Emissivity Windows, Pantry, Programmable Thermostat, Walk-In Closets
Parking
- Parking description:Attached, Garage, Garage Door Opener
- Garage:Yes
- Garage spaces:3
New listings near 681 Tweed Court
- New
 $526,000Active4 beds 3 baths2,032 sq. ft.
645 Zoe Lane, Grand Junction, CO 81504
MLS# 20264746Listed by: CHESNICK REALTY, LLC - New
 $387,500Active3 beds 2 baths1,718 sq. ft.
527 Kirby Drive, Grand Junction, CO 81504
MLS# 20264740Listed by: S.F.F. REALTY - New
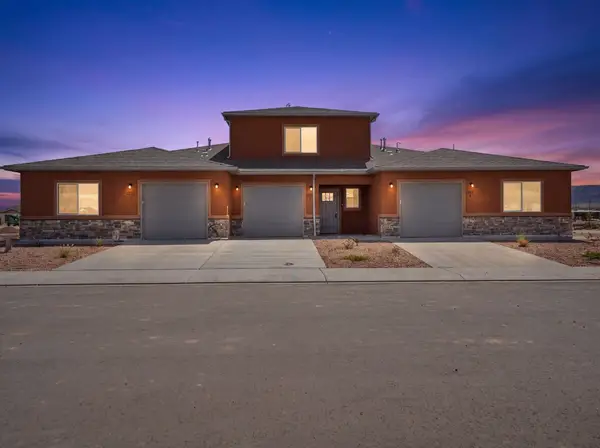 $344,900Active3 beds 2 baths1,107 sq. ft.
715 Royal Canyon Street #A, Grand Junction, CO 81505
MLS# 20264741Listed by: BERKSHIRE HATHAWAY HOMESERVICES COLORADO PROPERTIES - New
 $344,900Active3 beds 3 baths1,423 sq. ft.
715 Royal Canyon Street #B, Grand Junction, CO 81502
MLS# 20264742Listed by: BERKSHIRE HATHAWAY HOMESERVICES COLORADO PROPERTIES - New
 $344,900Active3 beds 3 baths1,423 sq. ft.
715 Royal Canyon Street #C, Grand Junction, CO 81505
MLS# 20264743Listed by: BERKSHIRE HATHAWAY HOMESERVICES COLORADO PROPERTIES - New
 $344,900Active3 beds 2 baths1,107 sq. ft.
715 Royal Canyon Street #D, Grand Junction, CO 81505
MLS# 20264744Listed by: BERKSHIRE HATHAWAY HOMESERVICES COLORADO PROPERTIES - New
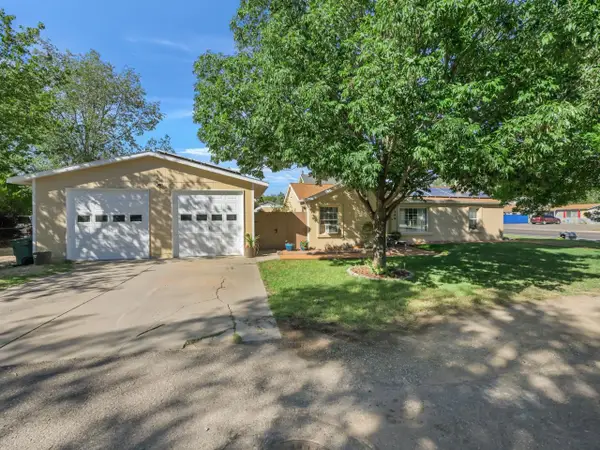 $365,000Active3 beds 2 baths1,640 sq. ft.
340 Epps Drive, Grand Junction, CO 81501
MLS# 20264732Listed by: THE CHRISTI REECE GROUP - New
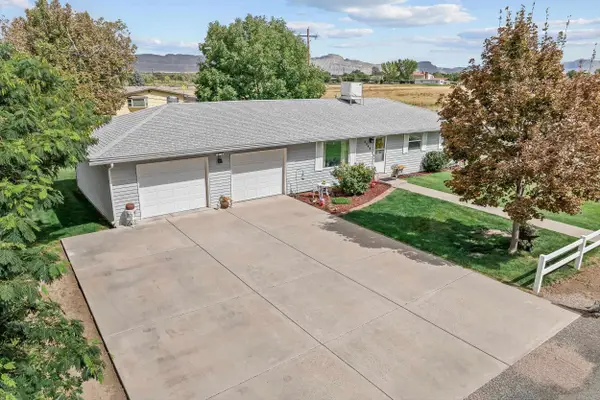 $399,900Active3 beds 2 baths1,296 sq. ft.
2948 Plymouth Road, Grand Junction, CO 81503
MLS# 20264733Listed by: UNITED COUNTRY REAL COLORADO PROPERTIES - New
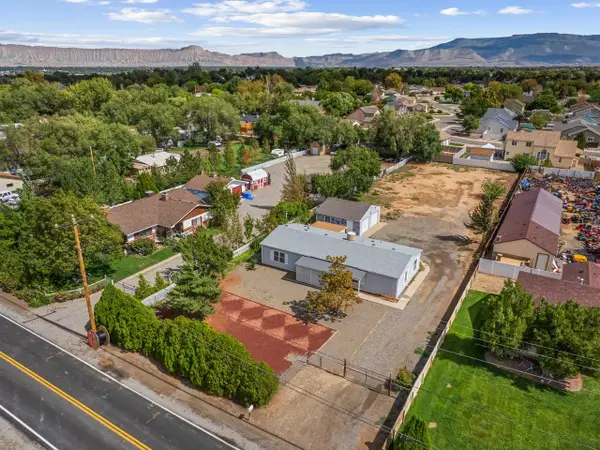 $425,000Active4 beds 2 baths1,512 sq. ft.
232 28 1/2 Road, Grand Junction, CO 81503
MLS# 20264734Listed by: THE CHRISTI REECE GROUP


Protect your home and budget from life's surprises with an Assurant Home Warranty, backed by a partner that supports you through every step of homeownership. Explore Plans.
©2026 Century 21 Real Estate LLC. All rights reserved. CENTURY 21®, the CENTURY 21 Logo and C21® are service marks owned by Century 21 Real Estate LLC. Century 21 Real Estate LLC fully supports the principles of the Fair Housing Act and the Equal Opportunity Act. Each office is independently owned and operated. Listing information is deemed reliable but not guaranteed accurate.