
689 Cascade Drive, Grand Junction, CO 81506
Local realty services provided by:CENTURY 21 CapRock Real Estate
689 Cascade Drive,Grand Junction, CO 81506
$1,250,000
- 5 Beds
- 4 Baths
- 4,475 sq. ft.
- Single family
- Active
Listed by: anne connolly
Office: re/max 4000, inc
MLS#:20264617
Source:CO_GJARA
Price summary
- Price:$1,250,000
- Price per sq. ft.:$279.33
About this home
689 Cascade Drive offers a rare blend of space, character, and outdoor living in North Grand Junction. This 5-bedroom, 4-bath home features approximately 4,475 sq ft, finished basement space, a 3-car garage, additional RV garage/workshop function, and approximately 1,000 sq ft of outdoor living space. A welcoming front porch, mature trees, tile and white oak entry, formal dining room, bright living room, rock fireplace, exposed beams, and tongue-and-groove wood ceiling details create warmth from the moment you arrive. The kitchen includes Viking appliances, granite countertops, butcher block center island, coffee bar, huge pantry, wet bar, office niche, and a corner window overlooking the professionally landscaped backyard. Main-level spaces include a family room with gas fireplace, casual dining area, art room or study with skylights, screened porch with built-in seating, full bathroom, and a separate bedroom/office on the main floor. Upstairs, four bedrooms include a spacious primary suite with large windows, beam and wood ceiling details, double vanity, granite countertops, walk-in shower, and closet space. The basement adds a rec/game room, storage, and workout space. Outdoor features include stamped concrete, a louvered pergola, covered hot tub with ambiance lighting, raised garden beds, firepit area, mature landscaping, flowering bushes, lush grass, fenced yard, and RV garage/workshop. Conveniently located near I-70, downtown Grand Junction, shopping, and dining....
Contact an agent
Home facts
- Year built:1974
- Subdivision & Development:Horizon Glen
- Listing ID #:20264617
- Added:1 day(s) ago
- Updated:September 14, 2026 at 10:49 PM
Rooms and interior
- Bedrooms:5
- Total bathrooms:4
- Full bathrooms:4
- Flooring:Carpet, Hardwood, Tile
- Dining Description:Separate Formal Dining Room
- Bathrooms Description:Walk-In Shower
- Kitchen Description:Dishwasher, Disposal, Gas Oven, Gas Range, Microwave, Range Hood, Refrigerator
- Bedroom Description:Upper Level Primary
- Basement:Yes
- Basement Description:Crawl Space, Partial
- Living area:4,475 sq. ft.
Heating and cooling
- Cooling:Evaporative Cooling
- Heating:Baseboard, Hot Water
Structure and exterior
- Roof:Asphalt, Composition
- Year built:1974
- Building area:4,475 sq. ft.
- Lot area:0.79 Acres
- Lot Features:Corner Lot, Landscaped, Sprinkler System
- Construction Materials:Wood Frame, Wood Siding
- Exterior Features:Shed, Sprinkler Irrigation
- Foundation Description:Slab
- Levels:1 Story
Schools
- High school:Grand Junction
- Middle school:West
- Elementary school:Tope
Utilities
- Water:Public
- Sewer:Septic Tank
Finances and disclosures
- Price:$1,250,000
- Price per sq. ft.:$279.33
Features and amenities
- Appliances:Dishwasher, Disposal, Dryer, Gas Oven, Gas Range, Microwave, Range Hood, Refrigerator, Washer
- Laundry features:Dryer, Laundry Room, Washer
- Amenities:Ceiling Fans, Pantry, Security System, Vaulted Ceilings, Walk-In Closets
Parking
- Parking description:Attached, Garage, Garage Door Opener
- Garage:Yes
- Garage spaces:5
New listings near 689 Cascade Drive
- New
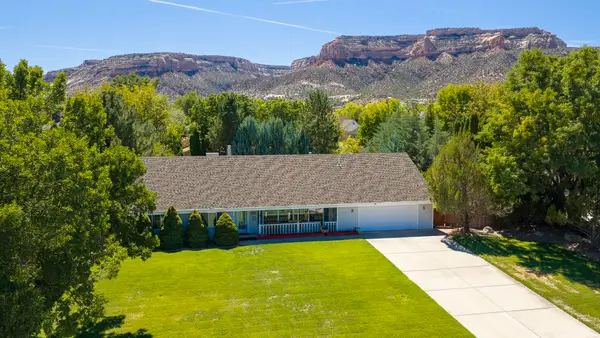 $625,000Active3 beds 2 baths2,321 sq. ft.
2195 E Canyon Court, Grand Junction, CO 81507
MLS# 20264624Listed by: BROWN REAL ESTATE CO - New
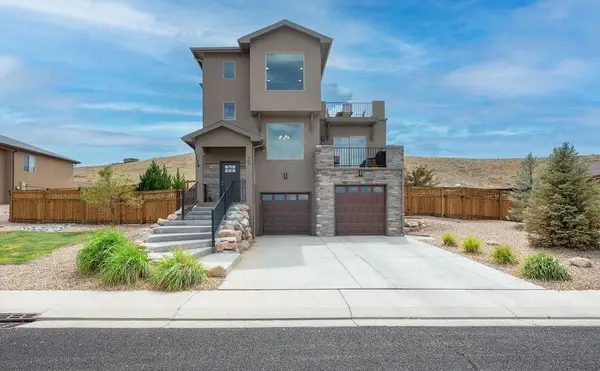 $600,000Active3 beds 3 baths2,147 sq. ft.
205 Hideaway Lane, Grand Junction, CO 81503
MLS# 20264625Listed by: BRAY REAL ESTATE  $400,000Pending4.31 Acres
916 24 Road #Lot 2, Grand Junction, CO 81505
MLS# 20264246Listed by: RE/MAX 4000, INC $375,000Active2.9 Acres
920 24 Road #Lot 3, Grand Junction, CO 81505
MLS# 20264254Listed by: RE/MAX 4000, INC- New
 $425,500Active3 beds 3 baths1,900 sq. ft.
3137 Snake River Drive, Grand Junction, CO 81504
MLS# 20264615Listed by: KELLER WILLIAMS COLORADO WEST REALTY - New
 $529,000New3 beds 2 baths1,738 sq. ft.
2834 Trevor Mesa Drive, Grand Junction, CO 81503
MLS# 839028Listed by: MOUNTAIN VIEW REAL ESTATE, LLC - New
 $570,000Active9.21 Acres
887 23 Road, Grand Junction, CO 81505
MLS# 20264612Listed by: RE/MAX 4000, INC - New
 $463,900Active3 beds 2 baths1,479 sq. ft.
2141 Moon River Road, Grand Junction, CO 81505
MLS# 20264607Listed by: RE/MAX PROFESSIONALS - New
 $449,900Active3 beds 2 baths1,479 sq. ft.
2144 Moon Beam Place, Grand Junction, CO 81505
MLS# 20264608Listed by: RE/MAX PROFESSIONALS


Protect your home and budget from life's surprises with an Assurant Home Warranty, backed by a partner that supports you through every step of homeownership. Explore Plans.
©2026 Century 21 Real Estate LLC. All rights reserved. CENTURY 21®, the CENTURY 21 Logo and C21® are service marks owned by Century 21 Real Estate LLC. Century 21 Real Estate LLC fully supports the principles of the Fair Housing Act and the Equal Opportunity Act. Each office is independently owned and operated. Listing information is deemed reliable but not guaranteed accurate.