
691 Anela Lane #A, Grand Junction, CO 81504
Local realty services provided by:CENTURY 21 CapRock Real Estate
691 Anela Lane #A,Grand Junction, CO 81504
$488,000
- 3 Beds
- 2 Baths
- - sq. ft.
- Single family
- Sold
Listed by: peggy zagrzebski
Office: zag property sales, llc.
MLS#:20264231
Source:CO_GJARA
Sorry, we are unable to map this address
Price summary
- Price:$488,000
- Monthly HOA dues:$16.67
About this home
Welcome to this beautiful 2023 built home in a highly coveted Northeast subdivision! Designed with an abundance of natural light , this home features an open floor plan, vaulted ceilings, and a spacious, inviting feel throughout. The kitchen offer granite countertops, oversized pantry and brand new stainless steel appliances, making it both stylish and functional. Step outside to a true gardener's dream! The fully fenced yard features mature plants, established landscaping with a drip irrigation system, a shed and lawn with curbing. Enjoy relaxing under the pergola covered patio while taking in your private outdoor space. The oversized 16 inch closet shelving provides exceptional storage and the garage boasts a painted floor for a clean, finished look.
Contact an agent
Home facts
- Year built:2023
- Subdivision & Development:Arabesque Subdivision
- Listing ID #:20264231
- Added:62 day(s) ago
- Updated:October 23, 2026 at 09:46 PM
Rooms and interior
- Bedrooms:3
- Total bathrooms:2
- Full bathrooms:2
- Flooring:Luxury Vinyl Plank
- Dining Description:Kitchen/Dining Combo
- Bathrooms Description:Walk-In Shower
- Kitchen Description:Dishwasher, Disposal, Microwave
- Bedroom Description:Main Level Primary
Heating and cooling
- Cooling:Central Air
- Heating:Forced Air
- Central air:Yes
Structure and exterior
- Roof:Asphalt, Composition
- Year built:2023
- Lot Features:Landscaped, Sprinkler System
- Construction Materials:Stone, Stucco, Wood Frame
- Exterior Features:Shed
- Foundation Description:Slab
- Levels:1 Story
Schools
- High school:Central
- Middle school:Bookcliff
- Elementary school:Thunder MT
Utilities
- Water:Public
- Sewer:Connected
Finances and disclosures
- Price:$488,000
Features and amenities
- Appliances:Dishwasher, Disposal, Microwave
- Laundry features:Dryer Hookup, Laundry Room, Washer Hookup
- Amenities:Ceiling Fans, Low Emissivity Windows, Pantry, Programmable Thermostat, Vaulted Ceilings, Walk-In Closets, Window Coverings
Parking
- Parking description:Attached, Garage, Garage Door Opener
- Garage:Yes
- Garage spaces:2
New listings near 691 Anela Lane #A
- New
 $519,000Active3 beds 2 baths1,739 sq. ft.
2652 Hemlock Court, Grand Junction, CO 81506
MLS# 20265242Listed by: COLDWELL BANKER DISTINCTIVE PROPERTIES - New
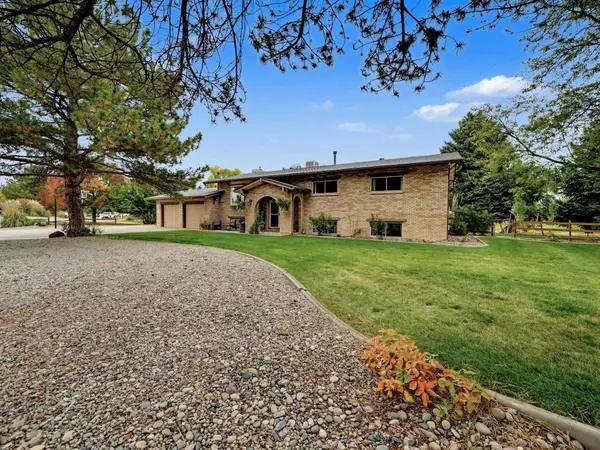 $699,000Active5 beds 3 baths3,024 sq. ft.
570 Sunny Meadow Lane, Grand Junction, CO 81504
MLS# 20265243Listed by: STATE 38 REAL ESTATE INVESTMENT & CAPITAL, LLC - Open Sat, 1 to 4pmNew
 $440,000Active3 beds 2 baths1,583 sq. ft.
2833 1/2 Kelso Mesa Drive, Grand Junction, CO 81503
MLS# 20265239Listed by: REAL BROKER, LLC DBA REAL - New
 $339,000Active3 beds 2 baths1,538 sq. ft.
3090 Pinyon Place, Grand Junction, CO 81504
MLS# 20265237Listed by: NICOLE BERNAL RUIZ REALTY - New
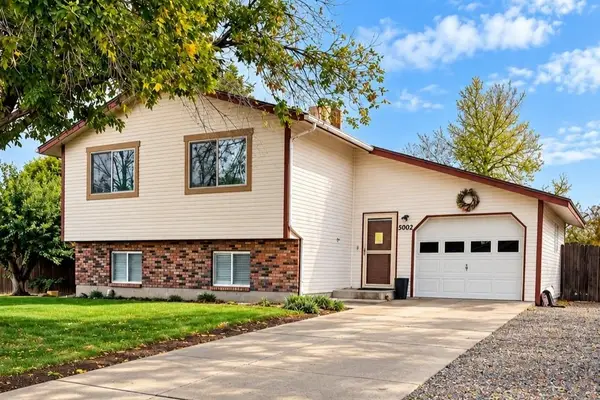 $450,000Active3 beds 2 baths1,624 sq. ft.
3002 E Aspenwood Court, Grand Junction, CO 81504
MLS# 20265235Listed by: HOMESMART REALTY PARTNERS - New
 $269,900Active2 beds 2 baths1,024 sq. ft.
503 Rado Drive #4, Grand Junction, CO 81507
MLS# 20265236Listed by: RE/MAX 4000, INC - Open Sat, 9am to 3pmNew
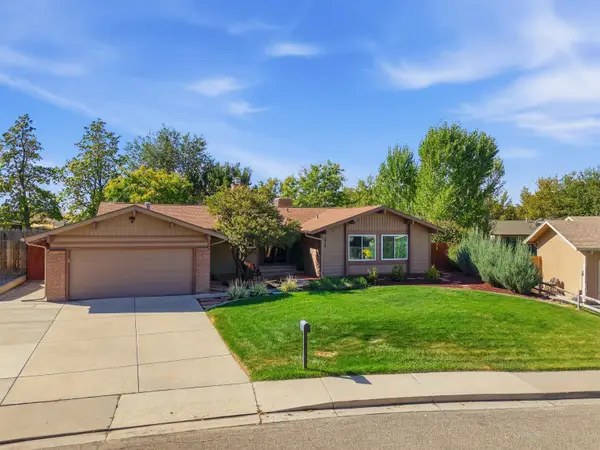 $479,000Active4 beds 2 baths1,935 sq. ft.
2029 Barberry Avenue, Grand Junction, CO 81506
MLS# 20265234Listed by: COLDWELL BANKER DISTINCTIVE PROPERTIES - New
 $307,500Active3 beds 1 baths1,074 sq. ft.
3043 Wedgewood Avenue, Grand Junction, CO 81504
MLS# 20265233Listed by: KELLER WILLIAMS COLORADO WEST REALTY - New
 $529,167Active3 beds 2 baths1,582 sq. ft.
2157 Glenstone Court, Grand Junction, CO 81507
MLS# 20265232Listed by: HOMESMART REALTY PARTNERS - New
 $795,000Active8 beds 4 baths3,510 sq. ft.
1821 Gunnison Avenue, Grand Junction, CO 81501
MLS# 20265229Listed by: BRAY REAL ESTATE


Protect your home and budget from life's surprises with an Assurant Home Warranty, backed by a partner that supports you through every step of homeownership. Explore Plans.
©2026 Century 21 Real Estate LLC. All rights reserved. CENTURY 21®, the CENTURY 21 Logo and C21® are service marks owned by Century 21 Real Estate LLC. Century 21 Real Estate LLC fully supports the principles of the Fair Housing Act and the Equal Opportunity Act. Each office is independently owned and operated. Listing information is deemed reliable but not guaranteed accurate.