
692 Claymore Court, Grand Junction, CO 81506
Local realty services provided by:CENTURY 21 CapRock Real Estate
692 Claymore Court,Grand Junction, CO 81506
$1,040,000
- 3 Beds
- 3 Baths
- 3,057 sq. ft.
- Single family
- Active
Listed by: bailee key
Office: river city real estate, llc.
MLS#:20263442
Source:CO_GJARA
Price summary
- Price:$1,040,000
- Price per sq. ft.:$340.2
- Monthly HOA dues:$33.33
About this home
Experience exceptional craftsmanship and thoughtful design in this stunning new construction home by TreyTyn Homes, ideally located at 692 Claymore Ct. in Grand Junction. Offering 3,057 square feet of beautifully designed living space, this home features 3 spacious bedrooms, a dedicated office, 2.5 bathrooms, and a tandem 3-car garage. Designed for both everyday living and entertaining, the open-concept floor plan is filled with natural light and showcases quality finishes throughout. The heart of the home is a jaw-dropping chef's kitchen featuring custom cabinetry, premium finishes, an oversized island, and a spacious walk-in pantry that provides exceptional storage and functionality. The inviting living room is anchored by a sleek electric fireplace, creating a warm and welcoming gathering space. The luxurious primary suite offers a true retreat with a spa-inspired bathroom featuring a large walk-in tiled shower, a freestanding soaking tub, dual vanities, and an expansive walk-in closet. Throughout the home, custom cabinetry provides both beauty and function. An oversized laundry room is designed with everyday convenience in mind, featuring abundant custom cabinetry, extensive counter space, and generous storage to keep everything organized. A striking custom handrail adds architectural character and craftsmanship. Step outside to enjoy the expansive covered patio overlooking beautiful views of Mt. Garfield; perfect for relaxing, entertaining, or enjoying Colorado's spectacular sunsets. The front landscaping is professionally completed, and a full vinyl privacy fence is included, allowing you to move in and immediately enjoy your outdoor living space! Conveniently located with quick access to shopping, dining, schools, parks, hiking and biking trails, and all that Grand Junction has to offer, this home combines luxury finishes, functional design, and an unbeatable central location. Built with the quality and attention to detail TreyTyn Homes is known for, this is a home you'll be proud to call your own!...
Contact an agent
Home facts
- Year built:2026
- Subdivision & Development:Highlander Subdivision
- Listing ID #:20263442
- Added:42 day(s) ago
- Updated:August 26, 2026 at 02:24 PM
Rooms and interior
- Bedrooms:3
- Total bathrooms:3
- Full bathrooms:3
- Flooring:Luxury Vinyl Plank, Tile
- Dining Description:Kitchen/Dining Combo
- Bathrooms Description:Walk-In Shower
- Kitchen Description:Dishwasher, Disposal, Gas Oven, Gas Range, Microwave, Refrigerator
- Bedroom Description:Main Level Primary
- Living area:3,057 sq. ft.
Heating and cooling
- Cooling:Central Air
- Heating:Forced Air, Natural Gas
- Central air:Yes
Structure and exterior
- Roof:Asphalt, Composition, Metal
- Year built:2026
- Building area:3,057 sq. ft.
- Lot area:0.27 Acres
- Lot Features:Cul De Sac, Landscaped, Xeriscape
- Construction Materials:Masonite, Stone, Stucco, Wood Frame
- Foundation Description:Slab
- Levels:2 Story
Schools
- High school:Grand Junction
- Middle school:West
- Elementary school:Tope
Utilities
- Water:Public
- Sewer:Connected
Finances and disclosures
- Price:$1,040,000
- Price per sq. ft.:$340.2
Features and amenities
- Appliances:Dishwasher, Disposal, Gas Oven, Gas Range, Microwave, Refrigerator
- Laundry features:Dryer Hookup, Laundry Room, Washer Hookup
- Amenities:Ceiling Fans, Low Emissivity Windows, Pantry, Programmable Thermostat, Walk-In Closets
Parking
- Parking description:Attached, Garage, Garage Door Opener
- Garage:Yes
- Garage spaces:3
New listings near 692 Claymore Court
- New
 $369,900Active3 beds 2 baths1,306 sq. ft.
2011 Linda Lane, Grand Junction, CO 81501
MLS# 20264275Listed by: RE/MAX 4000, INC - New
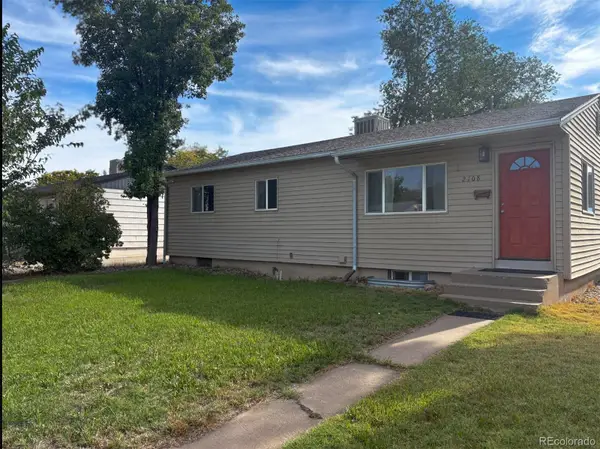 $360,000Active4 beds 2 baths1,920 sq. ft.
2108 N 22nd Street, Grand Junction, CO 81501
MLS# 5798051Listed by: HOMESMART
- New
 $538,000Active3 beds 3 baths2,014 sq. ft.
3986 S Piazza Lane, Grand Junction, CO 81506
MLS# 20264273Listed by: BRAY REAL ESTATE - New
 $349,000Active2 beds 2 baths1,467 sq. ft.
608 29 1/2 Road, Grand Junction, CO 81504
MLS# 20264271Listed by: HOMESMART REALTY PARTNERS  $107,000Pending3 beds 2 baths952 sq. ft.
2970 Cedar Place, Grand Junction, CO 81504
MLS# 20264272Listed by: HOMESMART REALTY PARTNERS- New
 $442,000Active3 beds 2 baths1,472 sq. ft.
453 Florence Road, Grand Junction, CO 81504
MLS# 20264267Listed by: KELLER WILLIAMS COLORADO WEST REALTY - New
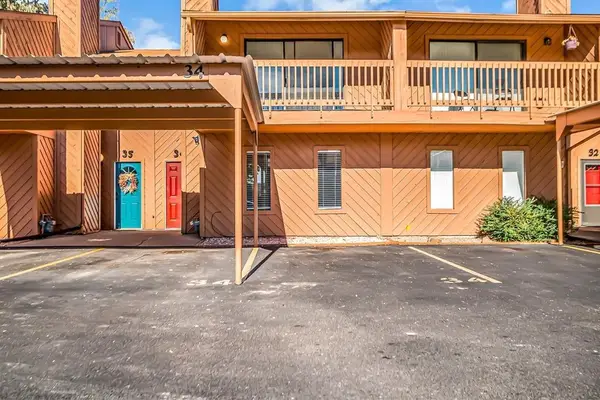 $280,000Active3 beds 3 baths1,455 sq. ft.
575 28 1/2 Road #34, Grand Junction, CO 81504
MLS# 20264268Listed by: RE/MAX 4000, INC - New
 $1,395,000Active4 beds 4 baths3,003 sq. ft.
979 Kite Court, Grand Junction, CO 81505
MLS# 20264266Listed by: RE/MAX 4000, INC - New
 $818,000Active3 beds 2 baths2,146 sq. ft.
132 Santa Fe Drive, Grand Junction, CO 81501
MLS# 20264258Listed by: RE/MAX 4000, INC - New
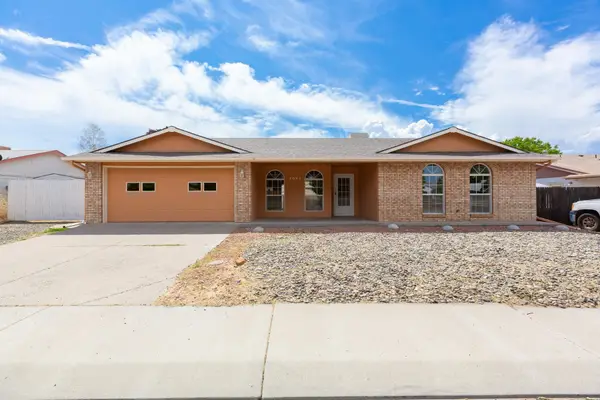 $375,000Active3 beds 2 baths1,438 sq. ft.
3053 Albers Drive, Grand Junction, CO 81504
MLS# 20264260Listed by: RE/MAX 4000, INC


Protect your home and budget from life's surprises with an Assurant Home Warranty, backed by a partner that supports you through every step of homeownership. Explore Plans.
©2026 Century 21 Real Estate LLC. All rights reserved. CENTURY 21®, the CENTURY 21 Logo and C21® are service marks owned by Century 21 Real Estate LLC. Century 21 Real Estate LLC fully supports the principles of the Fair Housing Act and the Equal Opportunity Act. Each office is independently owned and operated. Listing information is deemed reliable but not guaranteed accurate.