
696 Arran Way #B, Grand Junction, CO 81504
Local realty services provided by:CENTURY 21 CapRock Real Estate
696 Arran Way #B,Grand Junction, CO 81504
$567,500
- 4 Beds
- 3 Baths
- 1,887 sq. ft.
- Single family
- Active
Listed by: paula j zimmerman, kathy deppe
Office: re/max 4000, inc
MLS#:20260553
Source:CO_GJARA
Price summary
- Price:$567,500
- Price per sq. ft.:$300.74
About this home
New Construction with the WOW Factor! Discover the upgraded version of the ever-popular Kilmory floor plan in beautiful Grand Junction! This stunning home features HGTV-inspired finishes, 4 bedrooms, 3 baths, a 3-car garage, stylish electric fireplace, and modern upgrades throughout. Fully landscaped front and back with window coverings included! Enjoy the Grand Valley lifestyle with nearby hiking, biking, wineries, and endless Western Colorado recreation. Skip the builder basics and move right into the upgraded version!
Contact an agent
Home facts
- Year built:2026
- Subdivision & Development:Arran North
- Listing ID #:20260553
- Added:256 day(s) ago
- Updated:October 23, 2026 at 04:56 PM
Rooms and interior
- Bedrooms:4
- Total bathrooms:3
- Full bathrooms:3
- Flooring:Carpet, Luxury Vinyl Plank
- Dining Description:Kitchen/Dining Combo
- Bathrooms Description:Garden Tub/Roman Tub, Walk-In Shower
- Kitchen Description:Dishwasher, Disposal, Gas Oven, Gas Range, Microwave
- Bedroom Description:Main Level Primary
- Living area:1,887 sq. ft.
Heating and cooling
- Cooling:Central Air
- Heating:Forced Air, Natural Gas
- Central air:Yes
Structure and exterior
- Roof:Asphalt, Composition
- Year built:2026
- Building area:1,887 sq. ft.
- Lot area:0.18 Acres
- Lot Features:Landscaped, Sprinkler System, Sprinklers In Front, Sprinklers In Rear
- Construction Materials:Stone, Stucco, Wood Frame
- Foundation Description:Slab
- Levels:1 Story
Schools
- High school:Central
- Middle school:Bookcliff
- Elementary school:Thunder MT
Utilities
- Sewer:Connected
Finances and disclosures
- Price:$567,500
- Price per sq. ft.:$300.74
Features and amenities
- Appliances:Dishwasher, Disposal, Gas Oven, Gas Range, Microwave
- Laundry features:Dryer Hookup, Washer Hookup
- Amenities:Ceiling Fans, Pantry, Vaulted Ceilings, Walk-In Closets, Window Coverings
Parking
- Parking description:Attached, Garage, Garage Door Opener
- Garage:Yes
- Garage spaces:3
New listings near 696 Arran Way #B
- New
 $339,000Active3 beds 2 baths1,538 sq. ft.
3090 Pinyon Place, Grand Junction, CO 81504
MLS# 20265237Listed by: NICOLE BERNAL RUIZ REALTY - New
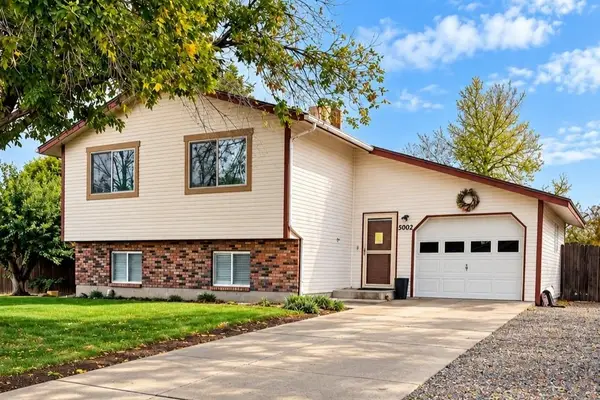 $450,000Active3 beds 2 baths1,624 sq. ft.
3002 E Aspenwood Court, Grand Junction, CO 81504
MLS# 20265235Listed by: HOMESMART REALTY PARTNERS - New
 $269,900Active2 beds 2 baths1,024 sq. ft.
503 Rado Drive #4, Grand Junction, CO 81507
MLS# 20265236Listed by: RE/MAX 4000, INC - Open Sat, 9am to 3pmNew
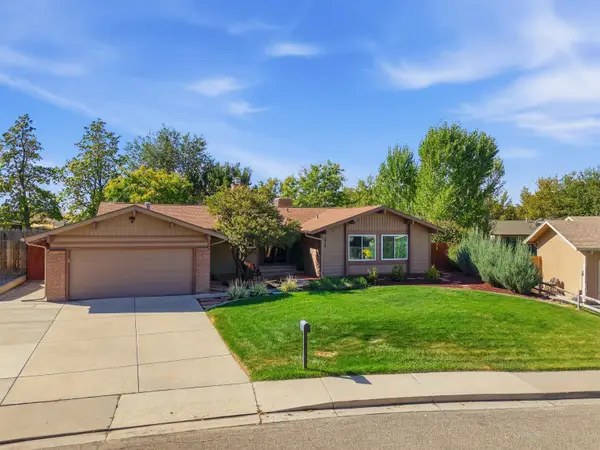 $479,000Active4 beds 2 baths1,935 sq. ft.
2029 Barberry Avenue, Grand Junction, CO 81506
MLS# 20265234Listed by: COLDWELL BANKER DISTINCTIVE PROPERTIES - New
 $307,500Active3 beds 1 baths1,074 sq. ft.
3043 Wedgewood Avenue, Grand Junction, CO 81504
MLS# 20265233Listed by: KELLER WILLIAMS COLORADO WEST REALTY - New
 $529,167Active3 beds 2 baths1,582 sq. ft.
2157 Glenstone Court, Grand Junction, CO 81507
MLS# 20265232Listed by: HOMESMART REALTY PARTNERS - New
 $795,000Active8 beds 4 baths3,510 sq. ft.
1821 Gunnison Avenue, Grand Junction, CO 81501
MLS# 20265229Listed by: BRAY REAL ESTATE - New
 $335,000Active4 beds 2 baths1,578 sq. ft.
437 30 Road, Grand Junction, CO 81504
MLS# 20265228Listed by: KELLER WILLIAMS COLORADO WEST REALTY - New
 $515,000Active3 beds 2 baths1,754 sq. ft.
679 Anela Lane #B, Grand Junction, CO 81504
MLS# 194962Listed by: BRAY REAL ESTATE - New
 $482,500Active4 beds 2 baths1,888 sq. ft.
2940 Braxton Court, Grand Junction, CO 81504
MLS# 20265226Listed by: RE/MAX 4000, INC


Protect your home and budget from life's surprises with an Assurant Home Warranty, backed by a partner that supports you through every step of homeownership. Explore Plans.
©2026 Century 21 Real Estate LLC. All rights reserved. CENTURY 21®, the CENTURY 21 Logo and C21® are service marks owned by Century 21 Real Estate LLC. Century 21 Real Estate LLC fully supports the principles of the Fair Housing Act and the Equal Opportunity Act. Each office is independently owned and operated. Listing information is deemed reliable but not guaranteed accurate.