
712 Ivanhoe Way, Grand Junction, CO 81506
Local realty services provided by:CENTURY 21 CapRock Real Estate
712 Ivanhoe Way,Grand Junction, CO 81506
$699,777
- 3 Beds
- 4 Baths
- 2,602 sq. ft.
- Single family
- Active
Listed by: sue maguire
Office: bray real estate
MLS#:20264749
Source:CO_GJARA
Price summary
- Price:$699,777
- Price per sq. ft.:$268.94
About this home
Welcome to this beautifully remodeled 2,602-square-foot Tri-level home, offering a spacious, contemporary layout and exceptional outdoor living. Vaulted ceilings and a massive open floor plan create a bright, airy feel throughout the entry way, dining room, kitchen and main living space, while newer windows on the main floor provide added comfort and efficiency. Main floor was remodeled in 2019, and the upstairs in 2026. The home features two primary suites, offering flexibility and privacy for homeowners, guests, or multigenerational living. Thoughtfully remodeled and designed for both everyday living and entertaining, this home blends style with functionality. Step outside through the dual, sliding glass doors and be transported into your very own private backyard oasis! The fully landscaped yard surrounds a sparkling Decahedron/Round in-ground 15,000-gallon swimming pool, and 6 person Sundance Hot tub, and features a 2 Story pool shed which includes its own refrigerator/freezer, dedicated bar area, multiple sitting spaces, and room to relax or entertain all summer long, making this outdoor retreat ready to enjoy from day one. Another resort style amenity is the 2-tiered Vanishing Water Rock feature, providing continuous River/Creek sounds to the backyard oasis. Also, included is an amazing dual function gas and wood burning inground sunken fire pit with ample seating area for your Firepit night festivities. A rare combination of updated interior living, versatile bedroom accommodations, and an incredible resort-style backyard… this home is truly designed for living and entertaining. This is an absolute MUST-SEE property....
Contact an agent
Home facts
- Year built:1981
- Subdivision & Development:Sunset Terrace
- Listing ID #:20264749
- Added:1 day(s) ago
- Updated:September 22, 2026 at 08:44 PM
Rooms and interior
- Bedrooms:3
- Total bathrooms:4
- Full bathrooms:4
- Flooring:Carpet, Tile
- Dining Description:Kitchen/Dining Combo
- Bathrooms Description:Walk-In Shower
- Kitchen Description:Dishwasher, Disposal, Double Oven, Gas Oven, Gas Range, Indoor Grill, Microwave, Range Hood, Refrigerator
- Bedroom Description:Primary Downstairs
- Living area:2,602 sq. ft.
Heating and cooling
- Cooling:Central Air
- Heating:Forced Air
- Central air:Yes
Structure and exterior
- Roof:Asphalt, Composition
- Year built:1981
- Building area:2,602 sq. ft.
- Lot area:0.28 Acres
- Lot Features:Landscaped, Sprinkler System, Xeriscape
- Construction Materials:Wood Frame, Wood Siding
- Exterior Features:Dog Run, Shed, Sprinkler Irrigation
- Foundation Description:Stem Wall
- Levels:Multi/Split
Schools
- High school:Grand Junction
- Middle school:West
- Elementary school:Tope
Utilities
- Water:Public
- Sewer:Connected
Finances and disclosures
- Price:$699,777
- Price per sq. ft.:$268.94
Features and amenities
- Appliances:Dishwasher, Disposal, Double Oven, Dryer, Gas Oven, Gas Range, Indoor Grill, Intercom, Microwave, Range Hood, Refrigerator, Washer
- Laundry features:Dryer, Dryer Hookup, Washer, Washer Hookup
- Amenities:Ceiling Fans, Intercom, Low Emissivity Windows, Pantry, Programmable Thermostat, Security System, Vaulted Ceilings, Walk-In Closets, Window Coverings
- Pool features:In Ground, Pool
Parking
- Parking description:Attached, Garage, Garage Door Opener
- Garage:Yes
- Garage spaces:2
New listings near 712 Ivanhoe Way
- New
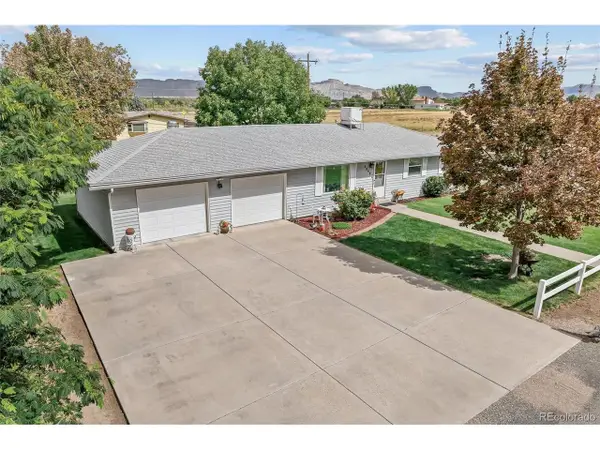 $399,900Active3 beds 2 baths1,296 sq. ft.
2948 Plymouth Rd, Grand Junction, CO 81503
MLS# 6147167Listed by: Real Colorado Properties - New
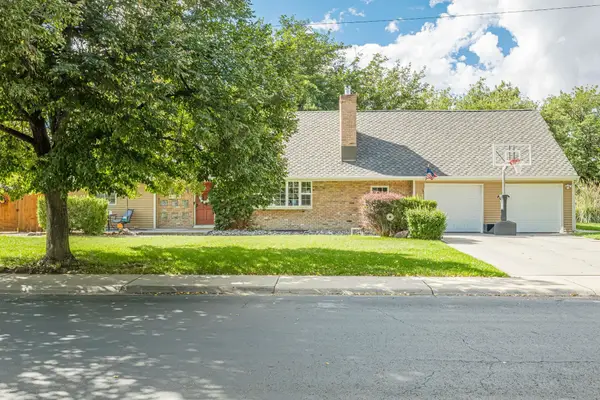 $678,000Active5 beds 3 baths3,124 sq. ft.
415 Walnut Avenue, Grand Junction, CO 81501
MLS# 20264755Listed by: RE/MAX 4000, INC - New
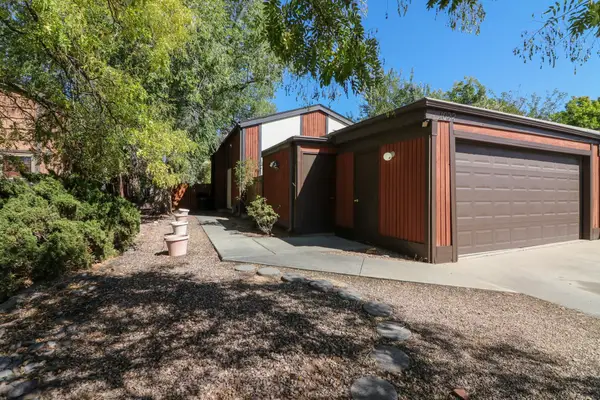 $349,500Active3 beds 2 baths1,644 sq. ft.
1022 Lakeside Drive, Grand Junction, CO 81506
MLS# 20264757Listed by: THE AGENCY GRAND JUNCTION - New
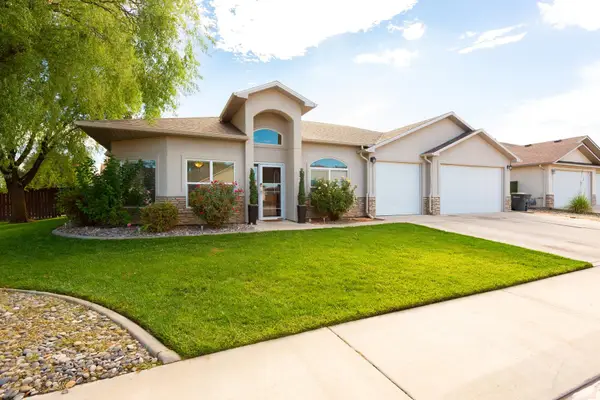 $520,000Active3 beds 2 baths1,846 sq. ft.
678 Arthur Court, Grand Junction, CO 81505
MLS# 20264758Listed by: RE/MAX 4000, INC - New
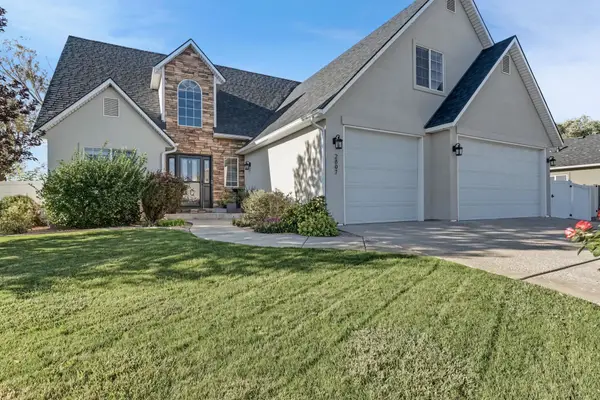 $535,000Active3 beds 3 baths2,108 sq. ft.
2807 Acrin Avenue, Grand Junction, CO 81503
MLS# 20264747Listed by: CANYON VIEW REALTY & PROPERTY MANAGEMENT - New
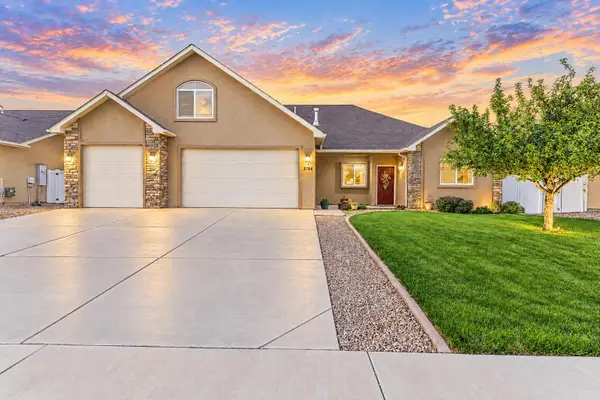 $535,000Active5 beds 2 baths2,056 sq. ft.
3154 Whitecross Lane, Grand Junction, CO 81504
MLS# 20264748Listed by: RE/MAX 4000, INC - New
 $474,000Active3 beds 2 baths1,484 sq. ft.
387 Myrrh Street, Grand Junction, CO 81501
MLS# 20264750Listed by: STUDT REALTY, LLC/MB - New
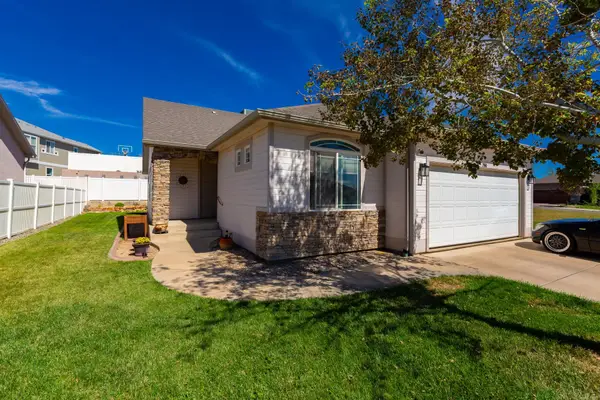 $399,900Active2 beds 2 baths1,382 sq. ft.
2860 Duke Drive, Grand Junction, CO 81501
MLS# 20264751Listed by: RE/MAX 4000, INC - New
 $389,900Active3 beds 2 baths1,382 sq. ft.
632 E Peace Drive, Grand Junction, CO 81504
MLS# 20264752Listed by: RE/MAX 4000, INC


Protect your home and budget from life's surprises with an Assurant Home Warranty, backed by a partner that supports you through every step of homeownership. Explore Plans.
©2026 Century 21 Real Estate LLC. All rights reserved. CENTURY 21®, the CENTURY 21 Logo and C21® are service marks owned by Century 21 Real Estate LLC. Century 21 Real Estate LLC fully supports the principles of the Fair Housing Act and the Equal Opportunity Act. Each office is independently owned and operated. Listing information is deemed reliable but not guaranteed accurate.