
734 Falling Leaf Street, Grand Junction, CO 81505
Local realty services provided by:CENTURY 21 CapRock Real Estate
734 Falling Leaf Street,Grand Junction, CO 81505
$759,888
- 4 Beds
- 3 Baths
- 2,188 sq. ft.
- Single family
- Active
Listed by: the danny kuta team
Office: re/max 4000, inc
MLS#:20264686
Source:CO_GJARA
Price summary
- Price:$759,888
- Price per sq. ft.:$347.3
- Monthly HOA dues:$25
About this home
Dahl Built Homes brings thoughtful design and modern style together in this brand-new North Grand Junction residence. Offering just under 2,200 sq. ft. this ranch level home features 4 bedrooms, 3 bathrooms, a 3-car garage, RV parking, and a floor plan designed for both everyday living and flexibility. A junior primary suite provides an ideal setup for guests, extended family, or additional privacy. At the heart of the home, an open-concept living area is anchored by a floor-to-ceiling modern fireplace feature, creating a striking architectural centerpiece. Cathedral ceilings, carefully selected finishes, distinctive ceiling details, and Dahl Built Homes' signature attention to design carry throughout the interior. The exterior continues the modern aesthetic with a creative blend of materials and varied rooflines for added architectural interest. Additional features include a Rinnai tankless water heater, fully landscaped and fenced yard, and a sough-after North Grand Junction location convenient to shopping, dining, schools, recreation, and everyday amenities. A fresh Dahl Built design that combines architectural character, functionality, and modern Western Colorado living....
Contact an agent
Home facts
- Year built:2026
- Subdivision & Development:Aspen Valley Estates North
- Listing ID #:20264686
- Added:1 day(s) ago
- Updated:September 18, 2026 at 09:42 PM
Rooms and interior
- Bedrooms:4
- Total bathrooms:3
- Full bathrooms:3
- Flooring:Luxury Vinyl Plank, Tile
- Dining Description:Kitchen/Dining Combo
- Bathrooms Description:Garden Tub/Roman Tub, Walk-In Shower
- Kitchen Description:Dishwasher, Disposal, Gas Oven, Gas Range, Microwave, Refrigerator
- Bedroom Description:Main Level Primary
- Living area:2,188 sq. ft.
Heating and cooling
- Cooling:Central Air
- Heating:Fireplaces, Forced Air, Hot Water, Natural Gas
- Central air:Yes
Structure and exterior
- Roof:Asphalt, Composition, Metal
- Year built:2026
- Building area:2,188 sq. ft.
- Lot area:0.17 Acres
- Lot Features:Corner Lot, Landscaped, Sprinkler System
- Construction Materials:Stone, Stucco, Wood Frame, Wood Siding
- Exterior Features:Sprinkler Irrigation
- Foundation Description:Slab
- Levels:1 Story
Schools
- High school:Grand Junction
- Middle school:Redlands
- Elementary school:Appleton
Utilities
- Water:Public
- Sewer:Connected
Finances and disclosures
- Price:$759,888
- Price per sq. ft.:$347.3
Features and amenities
- Appliances:Dishwasher, Disposal, Gas Oven, Gas Range, Microwave, Refrigerator
- Laundry features:Laundry Room
- Amenities:Ceiling Fans, Low Emissivity Windows, Pantry, Programmable Thermostat, Vaulted Ceilings, Walk-In Closets
Parking
- Parking description:Attached, Garage, Garage Door Opener
- Garage:Yes
- Garage spaces:3
New listings near 734 Falling Leaf Street
- New
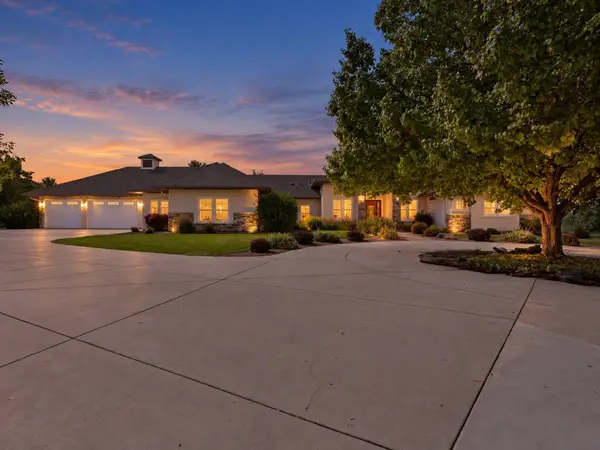 $1,425,000Active3 beds 3 baths3,501 sq. ft.
995 Crown Court, Grand Junction, CO 81505
MLS# 20264698Listed by: EXP REALTY, LLC - New
 $515,000Active3 beds 3 baths1,958 sq. ft.
672 Copper Canyon Drive #A, Grand Junction, CO 81505
MLS# 20264699Listed by: COLDWELL BANKER DISTINCTIVE PROPERTIES - New
 $549,900Active5 beds 3 baths3,200 sq. ft.
424 Marianne Drive, Grand Junction, CO 81504
MLS# 20264694Listed by: EXP REALTY, LLC - New
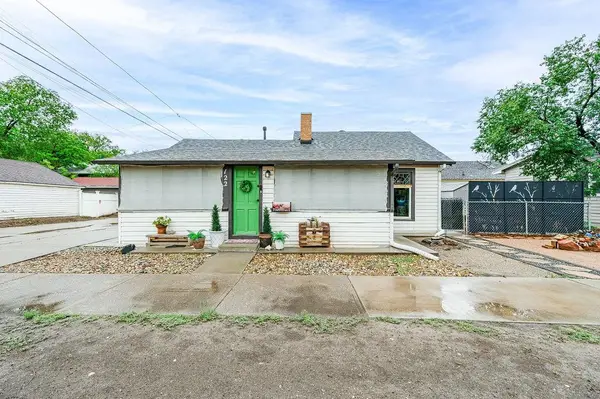 $299,900Active2 beds 1 baths992 sq. ft.
122 S 12th Street, Grand Junction, CO 81501
MLS# 20264689Listed by: HOMESMART REALTY PARTNERS - Open Sun, 11:30am to 1:30pmNew
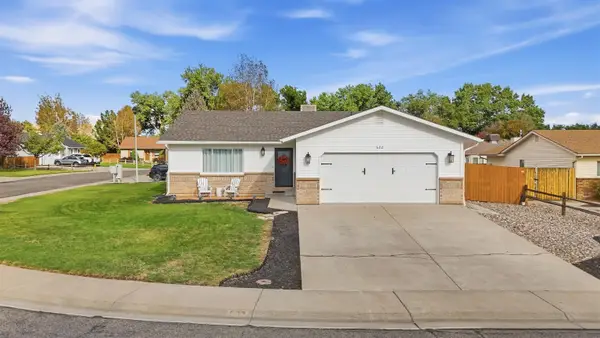 $460,000Active3 beds 2 baths1,540 sq. ft.
622 Cris Mar Street, Grand Junction, CO 81504
MLS# 20264683Listed by: KELLER WILLIAMS COLORADO WEST REALTY - New
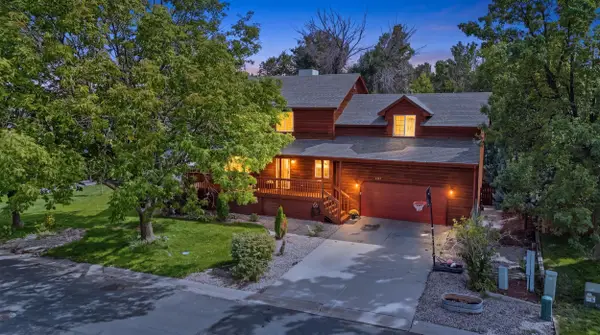 $607,000Active5 beds 4 baths2,886 sq. ft.
2555 G 3/8 Road, Grand Junction, CO 81505
MLS# 20264684Listed by: KELLER WILLIAMS COLORADO WEST REALTY - New
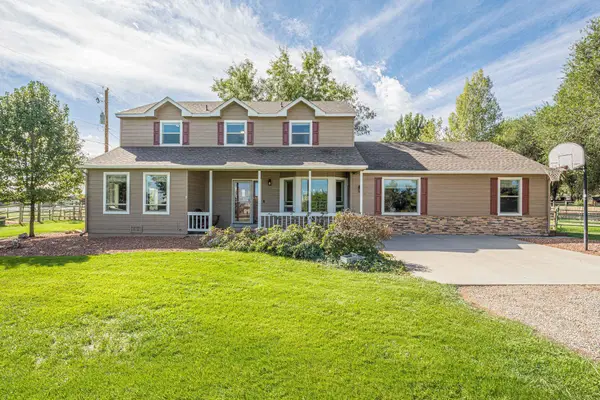 $988,000Active4 beds 4 baths3,366 sq. ft.
623 19 1/2 Road, Grand Junction, CO 81507
MLS# 20264685Listed by: RE/MAX 4000, INC - New
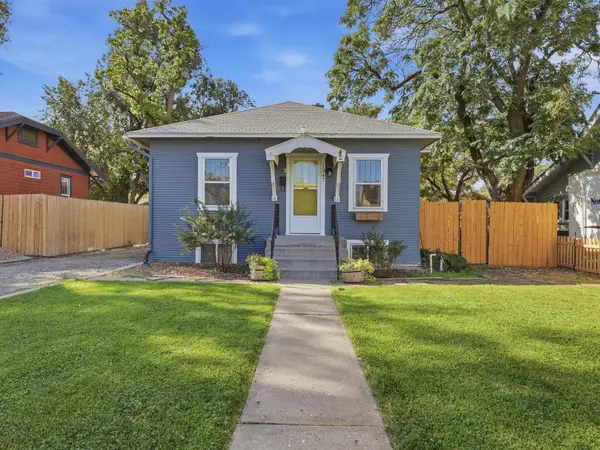 $460,000Active3 beds 2 baths1,521 sq. ft.
1347 White Avenue, Grand Junction, CO 81501
MLS# 20264687Listed by: FLAT FIVE REALTY - New
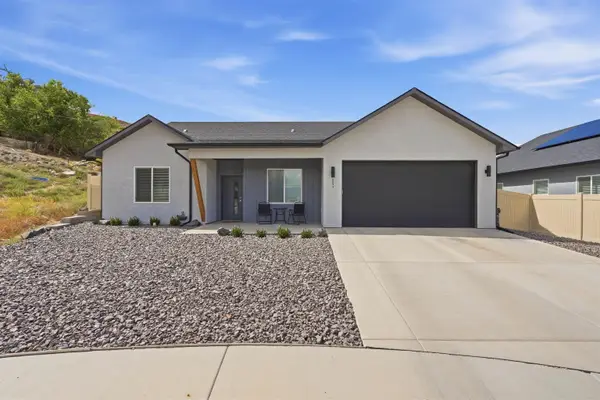 $475,000Active3 beds 2 baths1,619 sq. ft.
251 Maggie Drive, Grand Junction, CO 81503
MLS# 20264682Listed by: COLDWELL BANKER DISTINCTIVE PROPERTIES


Protect your home and budget from life's surprises with an Assurant Home Warranty, backed by a partner that supports you through every step of homeownership. Explore Plans.
©2026 Century 21 Real Estate LLC. All rights reserved. CENTURY 21®, the CENTURY 21 Logo and C21® are service marks owned by Century 21 Real Estate LLC. Century 21 Real Estate LLC fully supports the principles of the Fair Housing Act and the Equal Opportunity Act. Each office is independently owned and operated. Listing information is deemed reliable but not guaranteed accurate.