
2211 County Road 642, Grand Lake, CO 80447
Local realty services provided by:CENTURY 21 Top Dog Properties
2211 County Road 642,Grand Lake, CO 80447
$2,900,000
- 4 Beds
- 6 Baths
- 6,821 sq. ft.
- Single family
- Active
Listed by: shannon conry, scott conry
Office: re/max alliance
MLS#:4278093
Source:ML
Price summary
- Price:$2,900,000
- Price per sq. ft.:$425.16
- Monthly HOA dues:$49.5
About this home
Experience the Colorado mountain lifestyle in this extraordinary one-owner custom log home, privately situated on 6+ acres within a gated Grand Lake community. Enjoy captivating views of Shadow Mountain Reservoir, Lake Granby & the Never Summer Mountain Range from a setting that captures the very best of mountain living. Arrive beneath your own porte-cochère & step into a home handcrafted by Northwest Custom Log Homes using massive Douglas fir & lodgepole pine logs harvested from British Columbia. Each log was hand-peeled, sanded & individually notched & fitted to the log beneath. The centerpiece of the home is the dramatic floor-to-ceiling Colorado-sourced river rock fireplace surround and chimney, soaring from the walkout basement to the upper level & showcasing both wood-burning & gas fireplaces. Designed for gathering family & friends, this remarkable mountain retreat features 4 bedrooms, 6 bathrooms with accommodations for up to 16 guests. Radiant floor heating provides year-round comfort, while expansive windows frame spectacular mountain & lake views. Additional highlights include a spacious loft, wine cellar, walkout basement & generous indoor & outdoor living spaces designed to embrace the surrounding scenery. A detached 1,200-square-foot garage provides exceptional room for vehicles, mountain toys, storage & workshop space. A rare opportunity to own a truly distinctive Grand Lake retreat combining privacy, craftsmanship, acreage & unforgettable Colorado views. Whether you're boating & fishing on Grand Lake, hiking nearby trails or snowmobiling, this remarkable property offers access to every season of Colorado's mountain lifestyle. This impeccably maintained home is ideal as a full-time residence, luxury vacation home, or legacy family retreat and represents a once-in-a-lifetime opportunity to own a completely turnkey, fully custom log home in one of Grand Lake's most desirable neighborhoods....
Contact an agent
Home facts
- Year built:2003
- Subdivision & Development:Mountain Shadows Estates
- Listing ID #:4278093
Rooms and interior
- Bedrooms:4
- Total bathrooms:6
- Full bathrooms:4
- Half bathrooms:2
- Flooring:Carpet, Tile
- Bathrooms Description:Five Piece Bath
- Kitchen Description:Bar Fridge, Dishwasher, Eat-in Kitchen, Freezer, Kitchen Island, Microwave, Oven, Pantry, Range Hood, Refrigerator
- Basement:Yes
- Basement Description:Finished, Full, Walk-Out Access
- Living area:6,821 sq. ft.
Heating and cooling
- Heating:Baseboard, Hot Water, Propane, Radiant
Structure and exterior
- Roof:Composition
- Year built:2003
- Building area:6,821 sq. ft.
- Lot area:6.67 Acres
- Lot Features:Many Trees, Mountainous, Secluded, Sloped
- Architectural Style:Mountain Contemporary
- Construction Materials:Log, Rock
- Exterior Features:Barbecue, Covered, Deck, Fire Pit, Front Porch, Gas Grill, Heated Gutters, Wrap Around
- Levels:2 Story
Schools
- High school:Middle Park
- Middle school:East Grand
- Elementary school:Granby
Utilities
- Water:Well
- Sewer:Septic Tank
Finances and disclosures
- Price:$2,900,000
- Price per sq. ft.:$425.16
- Tax amount:$9,567 (2025)
Features and amenities
- Laundry features:Dryer, Washer
- Amenities:Bar Fridge, Carbon Monoxide Detector(s), Double Pane Windows, Security System, Window Coverings
Parking
- Total parking spaces:3
- Parking description:Dry Walled, Exterior Access Door, Insulated Garage, Oversized
- Garage:Yes
- Garage spaces:3
 Based on information submitted to the MLS GRID as of September 13, 2026 02:16 PM. All data is obtained from various sources and may not have been verified by broker or MLS GRID. Supplied Open House information is subject to change without notice. All information should be independently reviewed and verified for accuracy. Properties may or may not be listed by the office/agent presenting the information.
New listings near 2211 County Road 642
- New
 $200,000Active0.24 Acres
217 Grand Avenue, Grand Lake, CO 80447
MLS# 26-1319Listed by: REAL ESTATE OF WINTER PARK - New
 $575,000Active2 beds 2 baths1,172 sq. ft.
146 County Road 6524, Grand Lake, CO 80447
MLS# 6188957Listed by: RE/MAX ALLIANCE - New
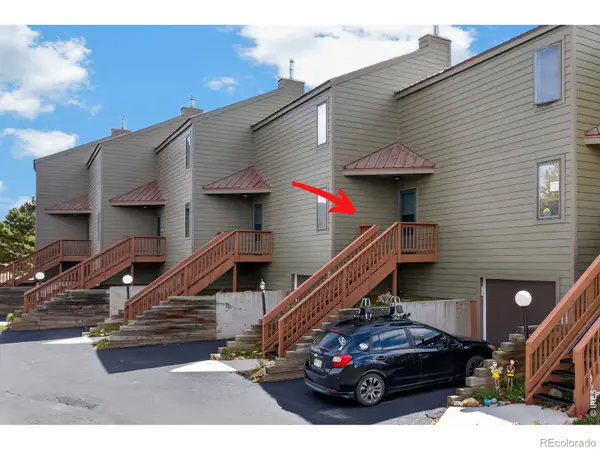 $415,000Active3 beds 3 baths1,225 sq. ft.
206 County Road 4421 #4A, Grand Lake, CO 80447
MLS# IR1068513Listed by: REMAX RED - New
 $795,000Active6.6 Acres
11 Gcr 4628, Grand Lake, CO 80447
MLS# 1987902Listed by: MOUNTAIN LAKE PROPERTIES - New
 $389,000Active0.33 Acres
229 Grand Avenue, Grand Lake, CO 80447
MLS# 5963873Listed by: Mountain Lake Properties - New
 $1,599,000Active3 beds 2 baths1,960 sq. ft.
963 Gcr 494, Grand Lake, CO 80447
MLS# 26-1309Listed by: COLDWELL BANKER ELEVATED REALTY - New
 $1,199,000Active5 beds 5 baths4,696 sq. ft.
328 Gcr 48, Grand Lake, CO 80447
MLS# 26-1306Listed by: RE/MAX RESORTS OF GRAND COUNTY - New
 $465,000Active2 beds 2 baths947 sq. ft.
205 Bella Vista Court #312, Grand Lake, CO 80447
MLS# 6939013Listed by: KELLER WILLIAMS REALTY DOWNTOWN LLC - New
 $1,200,000Active3 beds 3 baths4,276 sq. ft.
70 Mad Moose Lane, Grand Lake, CO 80447
MLS# 9677905Listed by: RE/MAX ALLIANCE


Protect your home and budget from life's surprises with an Assurant Home Warranty, backed by a partner that supports you through every step of homeownership. Explore Plans.
©2026 Century 21 Real Estate LLC. All rights reserved. CENTURY 21®, the CENTURY 21 Logo and C21® are service marks owned by Century 21 Real Estate LLC. Century 21 Real Estate LLC fully supports the principles of the Fair Housing Act and the Equal Opportunity Act. Each office is independently owned and operated. Listing information is deemed reliable but not guaranteed accurate.