
372 Gcr 442 2 Road #2, Grand Lake, CO 80447
Local realty services provided by:CENTURY 21 Top Dog Properties
372 Gcr 442 2 Road #2,Grand Lake, CO 80447
$388,000
- 3 Beds
- 4 Baths
- - sq. ft.
- Condominium
- Sold
Listed by: dean puleio, dallas dyer
Office: redfin corportation
MLS#:26-1005
Source:CO_GCBOR
Sorry, we are unable to map this address
Price summary
- Price:$388,000
About this home
One of the most spacious units in the complex, this townhome-style condo offers 3 large bedrooms, 4 baths across three full floors, and a layout that sleeps more people than most units in Soda Springs Ranch. Large windows throughout flood every level with natural light, and multiple decks give you fresh air and views whenever you want them. Fully furnished and move-in ready. Arrive and enjoy it day one. Boat storage, pool, gym, and clubhouse access, wildlife, and Grand Lake steps away. Come see why this one stands above the rest.
Contact an agent
Home facts
- Year built:1983
- Listing ID #:26-1005
- Added:68 day(s) ago
- Updated:July 29, 2026 at 06:46 AM
Rooms and interior
- Bedrooms:3
- Total bathrooms:4
- Full bathrooms:1
- Rooms Total:7
- Kitchen Description:Dishwasher, Disposal, Microwave, Range, Refrigerator
Heating and cooling
- Heating:Electric
Structure and exterior
- Year built:1983
- Construction Materials:Frame
Finances and disclosures
- Price:$388,000
- Tax amount:$1,526 (2024)
Features and amenities
- Laundry features:Washer/Dryer
Parking
- Garage spaces:1
New listings near 372 Gcr 442 2 Road #2
- New
 $639,000Active3 beds 2 baths1,960 sq. ft.
319 Mountain View Drive, Grand Lake, CO 80447
MLS# S1070582Listed by: KELLER WILLIAMS TOP OF ROCKIES - Coming Soon
 $849,000Coming Soon4 beds 3 baths
214 Gcr 644, Grand Lake, CO 80447
MLS# 7992369Listed by: COLDWELL BANKER REALTY 18
- New
 $899,000Active4 beds 2 baths1,992 sq. ft.
98 Gcr 6471, Grand Lake, CO 80447
MLS# 26-1092Listed by: REAL ESTATE OF WINTER PARK - New
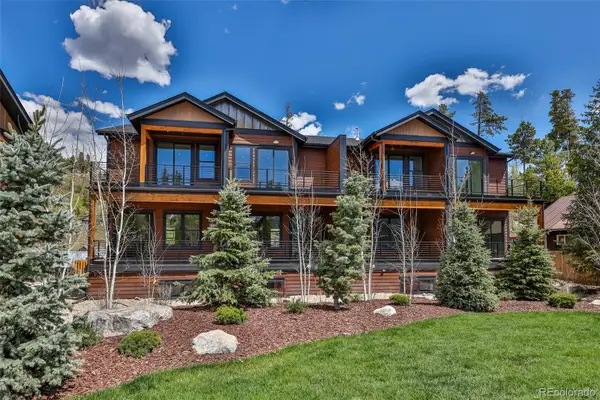 $1,099,000Active3 beds 3 baths2,539 sq. ft.
505 Grand Avenue #1, Grand Lake, CO 80447
MLS# 6445799Listed by: RE/MAX RESORTS OF GRAND COUNTY, - New
 $459,000Active2 beds 2 baths1,413 sq. ft.
203 Bella Vista Court #306, Grand Lake, CO 80447
MLS# 4709995Listed by: RE/MAX RESORTS OF GRAND COUNTY, - New
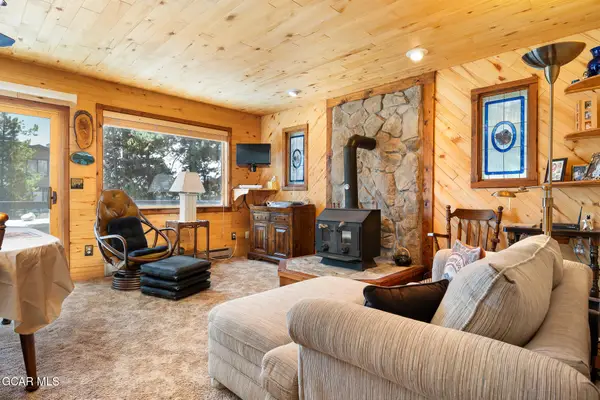 $500,000Active2 beds 2 baths840 sq. ft.
411 Kinnikinnick Road, Grand Lake, CO 80447
MLS# 26-1086Listed by: REAL ESTATE OF WINTER PARK - New
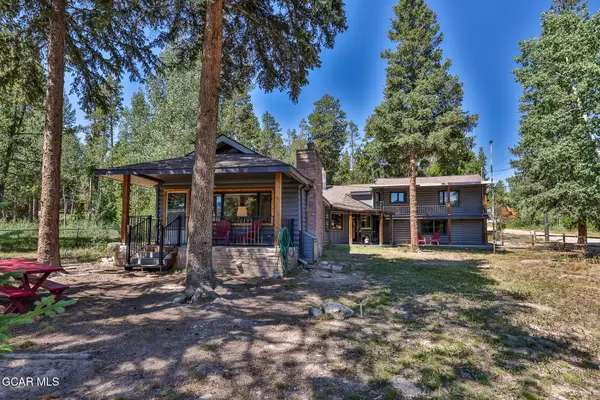 $790,000Active5 beds 3 baths2,830 sq. ft.
1369 Gcr 64, Grand Lake, CO 80447
MLS# 26-1083Listed by: EXP REALTY, LLC - New
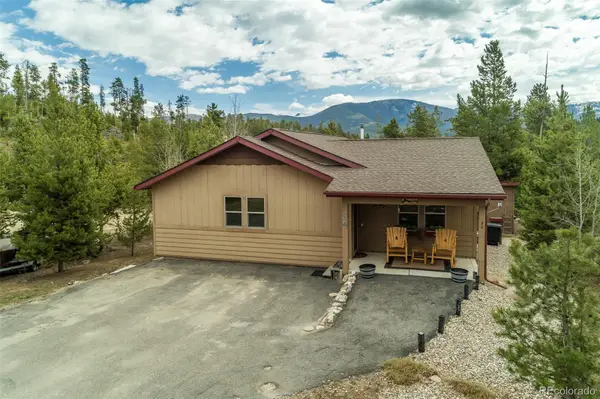 $649,000Active2 beds 2 baths3,168 sq. ft.
30 County Road 4451, Grand Lake, CO 80447
MLS# 9706229Listed by: RE/MAX RESORTS OF GRAND COUNTY, 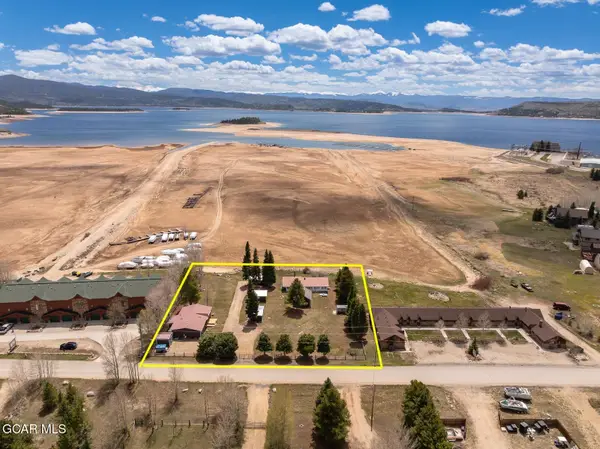 $1,600,000Active9 beds 10 baths1,863 sq. ft.
988 Pumping Plant Rd Aka Gcr 64, Grand Lake, CO 80447
MLS# 26-602Listed by: RE/MAX PEAK TO PEAK- New
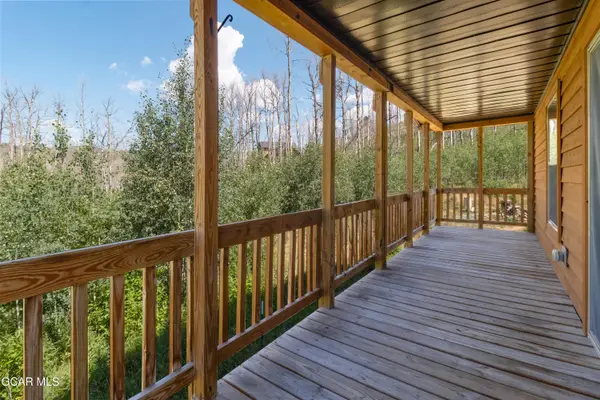 $399,000Active2 beds 1 baths780 sq. ft.
457 Gcr 412, Grand Lake, CO 80447
MLS# 26-1080Listed by: REAL ESTATE OF WINTER PARK


Protect your home and budget from life's surprises with an Assurant Home Warranty, backed by a partner that supports you through every step of homeownership. Explore Plans.
©2026 Century 21 Real Estate LLC. All rights reserved. CENTURY 21®, the CENTURY 21 Logo and C21® are service marks owned by Century 21 Real Estate LLC. Century 21 Real Estate LLC fully supports the principles of the Fair Housing Act and the Equal Opportunity Act. Each office is independently owned and operated. Listing information is deemed reliable but not guaranteed accurate.