
621 County Road 4454, Grand Lake, CO 80447
Local realty services provided by:CENTURY 21 CapRock Real Estate
621 County Road 4454,Grand Lake, CO 80447
$1,350,000
- 4 Beds
- 5 Baths
- 3,504 sq. ft.
- Single family
- Active
Listed by: laura dean
Office: homesmart realty303-858-8100
MLS#:9119723
Source:IRES
Price summary
- Price:$1,350,000
- Price per sq. ft.:$385.27
About this home
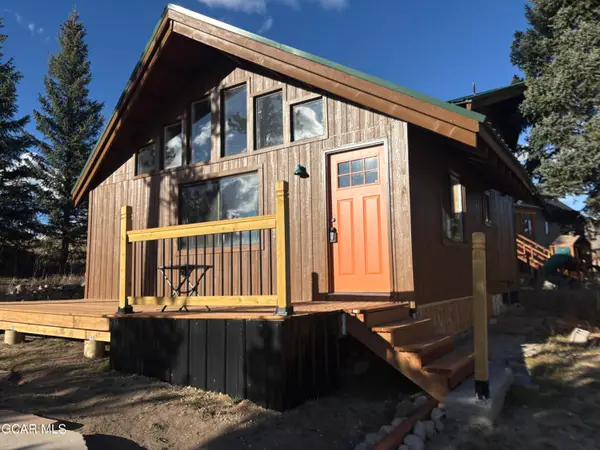
Experience the perfect blend of mountain luxury and timeless craftsmanship in this beautifully maintained custom log-style retreat, ideally situated in Grand Lake. Set on a private 0.85-acre lot with stunning views of Lake Granby, this 4-bedroom, 4.5-bath home offers 3,504 square feet of thoughtfully designed living space, creating the ideal setting for year-round enjoyment or a second-home getaway. A dramatic timber-frame entrance welcomes you into a warm and inviting mountain home featuring soaring ceilings, expansive gathering spaces, and rustic architectural details throughout. The spacious floor plan comfortably accommodates family and guests, while the recreation room above the attached garage includes its own bathroom and kitchenette, offering excellent flexibility for visitors, multi-generational living, or entertaining. Recent improvements include beautifully remodeled bathrooms, new recreation room flooring, new carpet, and a fresh exterior stain, all completed in 2024, making this home truly move-in ready. Step outside to enjoy the covered front porch or unwind in the private hot tub after a day of boating, hiking, snowmobiling, or skiing. With easy year-round access, an attached garage, and being offered fully furnished, this property is ready to enjoy from day one. Lovingly maintained as a private family retreat, the home has never been used as a short-term rental, yet its desirable location and layout present excellent income-producing potential for buyers interested in the vacation rental market.
Just minutes from Grand Lake, Rocky Mountain National Park, golf, trails, and endless outdoor recreation, this exceptional mountain home offers the perfect balance of comfort, privacy, and adventure....
Contact an agent
Home facts
- Year built:1990
- Subdivision & Development:Not Applicable
- Listing ID #:9119723
- Added:46 day(s) ago
- Updated:September 18, 2026 at 11:58 AM
Rooms and interior
- Bedrooms:4
- Total bathrooms:5
- Half bathrooms:1
- Kitchen Description:Dishwasher, Disposal, Freezer, Microwave, Refrigerator, Self Cleaning Oven
- Living area:3,504 sq. ft.
Heating and cooling
- Cooling:Ceiling Fan(s)
Structure and exterior
- Year built:1990
- Building area:3,504 sq. ft.
- Lot area:0.85 Acres
- Lot Features:Deciduous Trees, Outbuildings
- Construction Materials:Log, Moss Rock
- Exterior Features:Patio
- Levels:2 Story
Schools
- High school:Middle Park
- Middle school:East Grand
- Elementary school:Granby
Utilities
- Water:City
- Sewer:Public Sewer
Finances and disclosures
- Price:$1,350,000
- Price per sq. ft.:$385.27
- Tax amount:$5,073
Features and amenities
- Appliances:Dishwasher, Disposal, Dryer, Freezer, Microwave, Refrigerator, Self Cleaning Oven, Washer
- Laundry features:Dryer, Washer
- Amenities:Skylights, Walk-In Closet(s)
Parking
- Parking description:Tandem Garage
- Garage spaces:2
New listings near 621 County Road 4454
- New
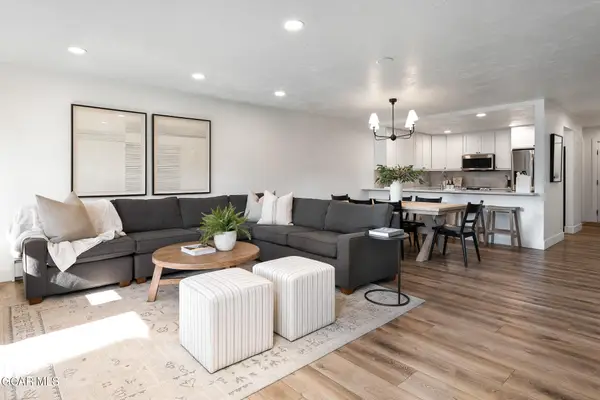 $875,000Active2 beds 2 baths1,126 sq. ft.
605 Lake Front Road #11, Grand Lake, CO 80447
MLS# 26-1340Listed by: RE/MAX RED - New
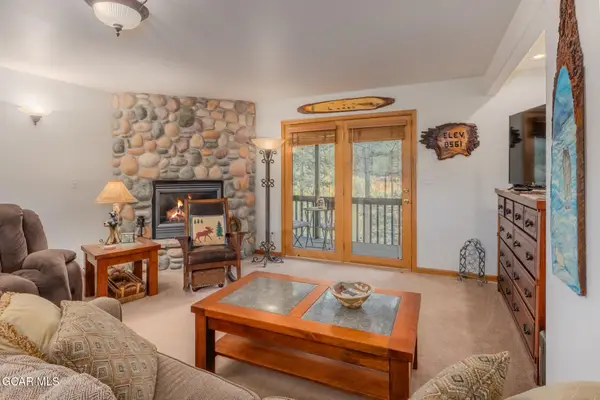 $449,000Active2 beds 2 baths907 sq. ft.
208 Tall Pine Circle #1, Grand Lake, CO 80447
MLS# 26-1336Listed by: COLDWELL BANKER REALTY - New
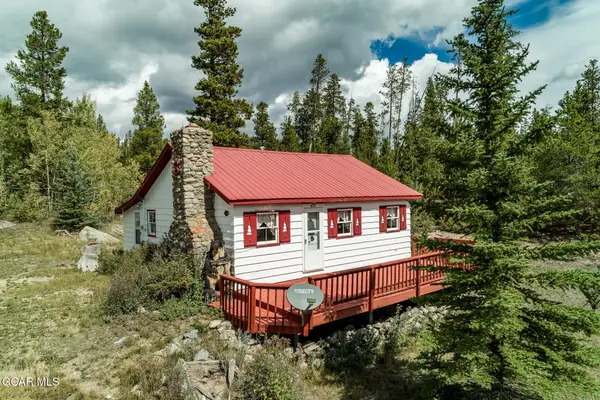 $449,000Active2 beds 1 baths848 sq. ft.
455 Gcr 465, Grand Lake, CO 80447
MLS# 26-1338Listed by: RE/MAX RESORTS OF GRAND COUNTY - New
 $690,000Active3 beds 3 baths1,326 sq. ft.
220 Rapids Lane #4A&B, Grand Lake, CO 80447
MLS# 26-1332Listed by: LIV SOTHEBY'S INTERNATIONAL DT - New
 $350,000Active1 beds -- baths480 sq. ft.
69 County Road 4652, Grand Lake, CO 80447
MLS# 8765104Listed by: RE/MAX Northwest Inc - New
 $499,000Active2 beds 2 baths1,309 sq. ft.
14 Gcr 4451, Grand Lake, CO 80447
MLS# 3449132Listed by: Mountain Lake Properties - New
 $929,900Active3 beds 3 baths1,600 sq. ft.
12906 Us Highway 34 #15, Grand Lake, CO 80447
MLS# 9126838Listed by: eXp Realty, LLC - New
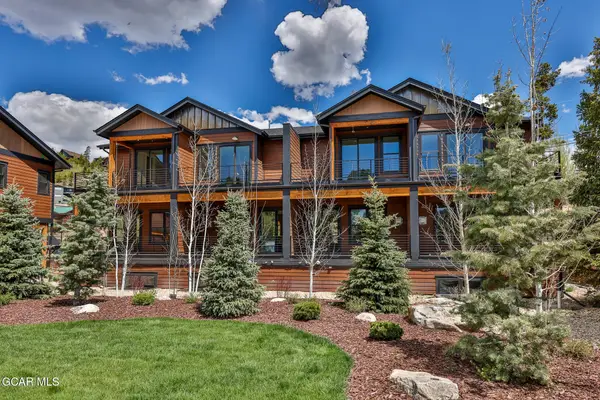 $1,099,000Active3 beds 3 baths2,280 sq. ft.
505 Grand Avenue #4, Grand Lake, CO 80447
MLS# 26-1322Listed by: RE/MAX RESORTS OF GRAND COUNTY - New
 $865,000Active3 beds 1 baths1,001 sq. ft.
141 Gcr 49620006, Grand Lake, CO 80447
MLS# 26-1321Listed by: THREE LAKES REALTY - New
 $200,000Active0.24 Acres
217 Grand Avenue, Grand Lake, CO 80447
MLS# 26-1319Listed by: REAL ESTATE OF WINTER PARK


Protect your home and budget from life's surprises with an Assurant Home Warranty, backed by a partner that supports you through every step of homeownership. Explore Plans.
©2026 Century 21 Real Estate LLC. All rights reserved. CENTURY 21®, the CENTURY 21 Logo and C21® are service marks owned by Century 21 Real Estate LLC. Century 21 Real Estate LLC fully supports the principles of the Fair Housing Act and the Equal Opportunity Act. Each office is independently owned and operated. Listing information is deemed reliable but not guaranteed accurate.