
1510 7th Ave, Greeley, CO 80631
Local realty services provided by:CENTURY 21 Cornerstone
1510 7th Ave,Greeley, CO 80631
$479,000
- 5 Beds
- 3 Baths
- 3,004 sq. ft.
- Single family
- Coming Soon
Listed by: gina lee cimino
Office: firecracker realty llc4437504388
MLS#:1069223
Source:IRES
Price summary
- Price:$479,000
- Price per sq. ft.:$159.45
About this home
Move-in Ready! Step into this Modern, Updated 1920s Home. Custom Entranceway w/Beautifully Designed Sitting Room Ceiling & Wall Columns. Main Level Featuring 9ft ceilings, Original Wood Flooring, Crown Molding w/Cornice & Open Floor Plan. Free Standing Wood Burning Stove w/Slate Base & Custom Shelving. Updated Country Kitchen has Granite "Galaxy" Countertops, Shaker Cabinets, Pantry, Double Under-mount Sink, Gas Top Double Jenn-Air Oven, Coffee Bar, Peninsula, Recessed Refrigerator. Modern 3-D Backsplash Tile & Solid Wood Pipe Shelving. Primary Bedroom w/Walk in Closet, Barn Door to Private Bath, Soaker Tub, Linen Shelving, New, Vanity, Vessel Sink w/Waterfall Faucet. Bedroom 2 w/Walk-in Closet, Original Wood Doors. Off Main Kitchen, a Full Size W/D in Redesigned Hall w/Incredible Light to Sunroom, Full Bath, Back Walk out Door & Second Living Space. Bath Features all New Everything including Window, Vent Fan, Shower Surround & Vanity. Sunroom, w/"Privacy" Door ,5 Windows & New Pella Slider to New Deck Landing Steps to Large Back Patio. Hall Split Stairs Entrance to Daylight Basement w/Separate or Multi Generational Living. All New Lifeproof LVP Flooring, 2nd Country Kitchen w/Pantry, Gas Range, Double SS Sink, 3-D Backsplash, Eat-in. Second Living Room/Rec Room & Reimagined Full Bath. Second W/D stackable Hookups in Dedicated Hall. Full Bath Has Soaker Tub, Shower, New Vanity, Waterfall Faucet, New Vinyl Flooring & Pocket Door. Bedroom 3 has Large redesigned Closet, Egress, 2nd Window. Lower Level Primary. Bed 4 & 5 have Egress Windows, Closets w/Shelf. Bonus Storage Closet at Stairs & in Utility Area off of Laundry Hall. Entire Lot has New Landscaping, Sod, Updated Irrigation, Mulch, Plant Beds, Walkways, Fencing, Gates & Detached 864sqft Garage/Work Space w/Covered Patio. Custom Woodworked Walls, 2 Workspaces w/Wood Cabinetry, Counters, 200V, Separate Elec Panel, Pull Down Stairs, Ceiling Storage Shelving. Private Alley Access. Home has New Siding & More...
Contact an agent
Home facts
- Year built:1921
- Subdivision & Development:Thayers N2/3 Blk 166
- Listing ID #:1069223
- Updated:September 23, 2026 at 05:53 AM
Rooms and interior
- Bedrooms:5
- Total bathrooms:3
- Full bathrooms:2
- Flooring:Wood
- Dining Description:Eat-in Kitchen, Separate Dining Room
- Kitchen Description:Dishwasher, Disposal, Double Oven, Gas Range, Microwave, Pantry, Refrigerator, Self Cleaning Oven
- Basement Description:Daylight, Full, Partially Finished, Radon Unknown, Sump Pump
- Living area:3,004 sq. ft.
Heating and cooling
- Cooling:Ceiling Fan(s), Central Air
- Heating:2 or more Heat Sources, Forced Air, Heat Pump, Wood Stove
Structure and exterior
- Roof:Composition
- Year built:1921
- Building area:3,004 sq. ft.
- Lot area:0.2 Acres
- Lot Features:Alley, City Limits, Curbs, Deciduous Trees, Evergreen Trees, Fire Hydrant within 500 Feet, Gutters, House Faces West, Level, Mineral Rights Excluded, Native Grass, Paved, Sidewalks, Street Light
- Architectural Style:In-Law Area, Legal Conforming, Patio Home
- Construction Materials:Block, Composition, Concrete, Frame
- Exterior Features:Enclosed, Patio, Sprinkler System
- Levels:One
Schools
- High school:Northridge
- Middle school:Heath
- Elementary school:Maplewood
Utilities
- Water:Public
- Sewer:Public Sewer
Finances and disclosures
- Price:$479,000
- Price per sq. ft.:$159.45
- Tax amount:$2,425
Features and amenities
- Appliances:Dishwasher, Disposal, Double Oven, Dryer, Fire Alarm, Gas Range, Microwave, Refrigerator, Self Cleaning Oven, Washer
- Laundry features:Dryer, Washer, Washer/Dryer Hookup
- Amenities:Cathedral Ceiling(s), Crown Molding, Eat-in Kitchen, High Ceilings, Open Floorplan, Pantry, Separate Dining Room, Walk-In Closet(s)
Parking
- Parking description:>8' Garage Door, Garage Door Opener, Oversized Garage, RV Access/Parking
- Garage spaces:3
New listings near 1510 7th Ave
- New
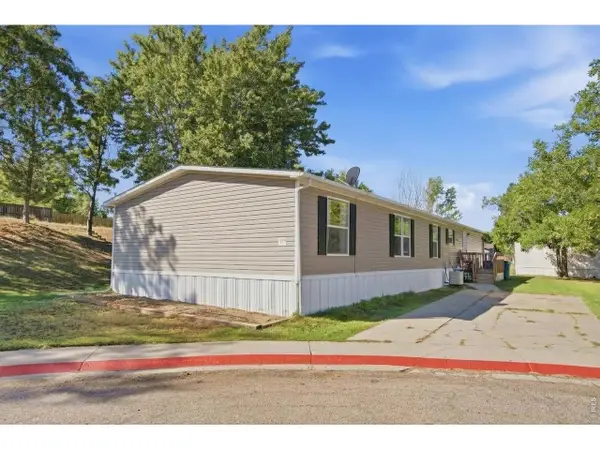 $135,000Active4 beds 2 baths1,944 sq. ft.
435 N 35th Ave #179, Greeley, CO 80631
MLS# 7037Listed by: NextHome Rocky Mountain - Open Sat, 12 to 2pmNew
 $395,000Active3 beds 3 baths3,021 sq. ft.
4902 29th St #15-C, Greeley, CO 80634
MLS# 1068785Listed by: eXp Realty LLC - Open Sat, 11am to 1pmNew
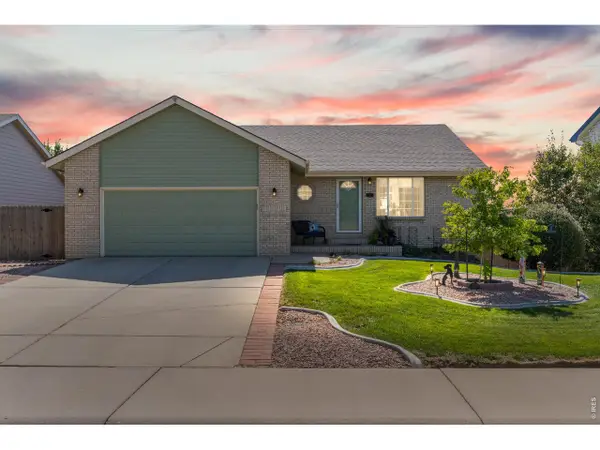 $460,000Active3 beds 2 baths3,370 sq. ft.
4984 32nd St, Greeley, CO 80634
MLS# 1069184Listed by: Sears Real Estate - New
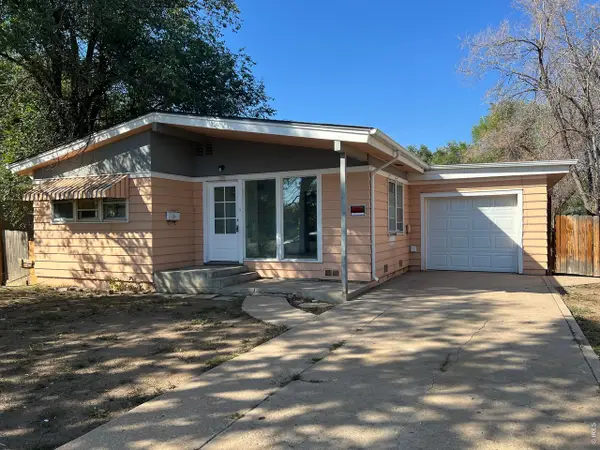 $324,900Active3 beds 1 baths1,129 sq. ft.
1711 7th St, Greeley, CO 80631
MLS# 1069192Listed by: T.R.I. - Open Sat, 11am to 1pmNew
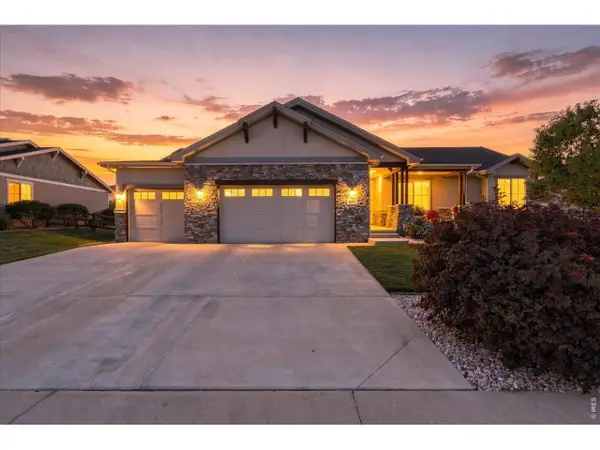 $730,000Active4 beds 3 baths3,758 sq. ft.
417 N 78th Ave, Greeley, CO 80634
MLS# 1069174Listed by: RE/MAX Alliance-Loveland - New
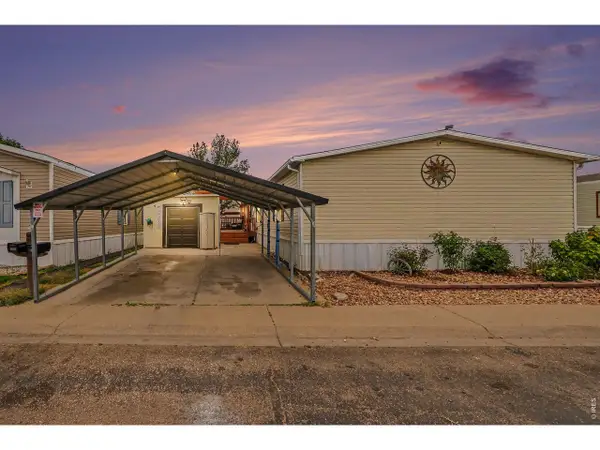 $129,900Active5 beds 2 baths1,944 sq. ft.
435 N 35th Ave #390, Greeley, CO 80631
MLS# 7033Listed by: eXp Realty LLC - New
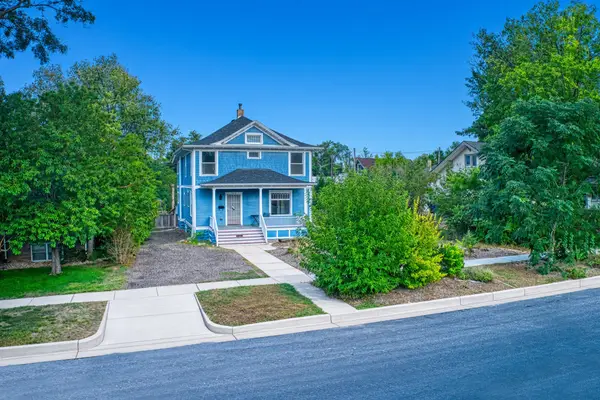 $424,900Active4 beds 3 baths2,710 sq. ft.
1530 12th Ave, Greeley, CO 80631
MLS# 1069149Listed by: Coldwell Banker Realty- Fort Collins - New
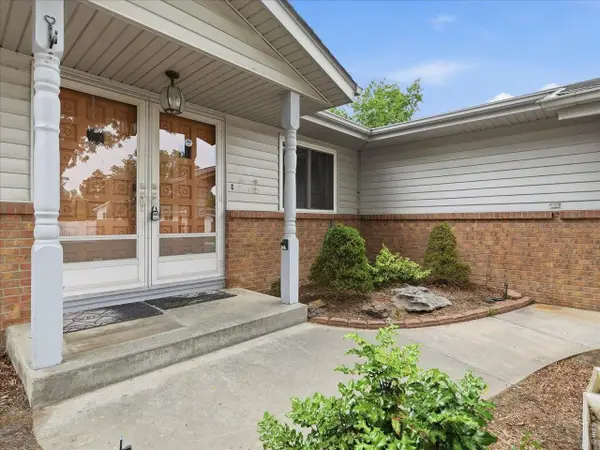 $420,000Active3 beds 2 baths2,682 sq. ft.
1919 24th Ave Ct, Greeley, CO 80634
MLS# 1069141Listed by: RE/MAX Alliance-Greeley - New
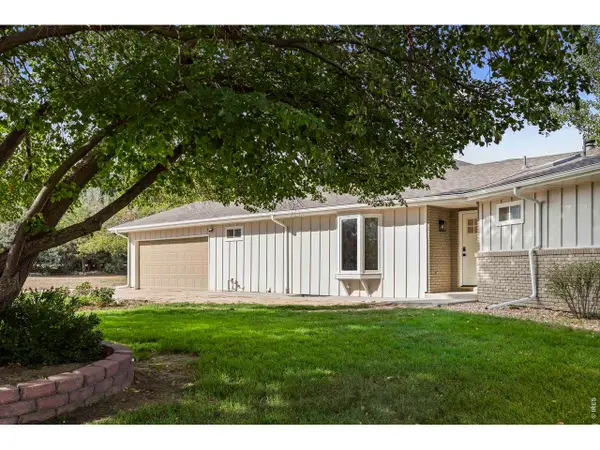 $800,000Active4 beds 3 baths3,302 sq. ft.
6331 W 24th St, Greeley, CO 80634
MLS# 1069129Listed by: Wonderwall Realty


Protect your home and budget from life's surprises with an Assurant Home Warranty, backed by a partner that supports you through every step of homeownership. Explore Plans.
©2026 Century 21 Real Estate LLC. All rights reserved. CENTURY 21®, the CENTURY 21 Logo and C21® are service marks owned by Century 21 Real Estate LLC. Century 21 Real Estate LLC fully supports the principles of the Fair Housing Act and the Equal Opportunity Act. Each office is independently owned and operated. Listing information is deemed reliable but not guaranteed accurate.