
1726 88th Ave Ct, Greeley, CO 80634
Local realty services provided by:CENTURY 21 Top Dog Properties
1726 88th Ave Ct,Greeley, CO 80634
$485,000
- 4 Beds
- 3 Baths
- 2,540 sq. ft.
- Single family
- Active
Upcoming open houses
- Sat, Aug 0111:00 am - 01:00 pm
Listed by: karen leigh rowan, leone coryell
Office: group harmony9702290700
MLS#:1065413
Source:IRES
Price summary
- Price:$485,000
- Price per sq. ft.:$190.94
- Monthly HOA dues:$33.33
About this home
Beautifully updated walkout ranch in West Greeley, located in the popular Windsor School District with quick access to Hwy 34! This move-in-ready 4-bedroom, 3-bath home features two private primary suites, making it ideal for multi-generational living, guests, or flexible living arrangements. The kitchen offers 42-inch cherry soft-close cabinetry, granite countertops, and a spacious walk-in pantry. The main-level primary suite includes a full bath, while the lower-level suite boasts a custom walk-in closet and a generous 3/4 bath. Finished in 2020, the basement features a large family room with a wet bar and direct backyard access from the new sliding glass door (2025), perfect for entertaining. Relax on the refreshed deck overlooking the large fully fenced backyard and a storage shed. Other updates include new carpet in the 3 main level bedrooms in 2026, new water heater in 2024, new garage door in 2021 and more. This home has been thoughtfully maintained throughout and pre-inspected for added peace of mind....
Contact an agent
Home facts
- Year built:2007
- Subdivision & Development:Mountain Shadows
- Listing ID #:1065413
- Added:1 day(s) ago
- Updated:July 31, 2026 at 12:05 AM
Rooms and interior
- Bedrooms:4
- Total bathrooms:3
- Full bathrooms:2
- Dining Description:Eat-in Kitchen
- Kitchen Description:Bar Fridge, Dishwasher, Disposal, Gas Range, Microwave, Pantry, Refrigerator, Self Cleaning Oven
- Bedroom Description:Two Primary Suites
- Basement Description:Full, Partially Finished, Walk-Out Access
- Living area:2,540 sq. ft.
Heating and cooling
- Cooling:Ceiling Fan(s), Central Air
- Heating:Forced Air
Structure and exterior
- Roof:Composition
- Year built:2007
- Building area:2,540 sq. ft.
- Lot area:0.19 Acres
- Lot Features:Curbs, Fire Hydrant within 500 Feet, Gutters, House Faces West, Paved, Sidewalks, Street Light
- Architectural Style:Contemporary
- Construction Materials:Frame, Stone
- Exterior Features:Deck, Patio, Sprinkler System
- Levels:One
Schools
- High school:Severance High School
- Middle school:Windsor
- Elementary school:Skyview
Utilities
- Water:City
- Sewer:Public Sewer
Finances and disclosures
- Price:$485,000
- Price per sq. ft.:$190.94
- Tax amount:$2,581
Features and amenities
- Appliances:Bar Fridge, Dishwasher, Disposal, Dryer, Fire Alarm, Gas Range, Microwave, Refrigerator, Self Cleaning Oven, Washer
- Laundry features:Dryer, Washer, Washer/Dryer Hookup
- Amenities:Cathedral Ceiling(s), Eat-in Kitchen, Open Floorplan, Pantry, Two Primary Suites, Walk-In Closet(s), Wet Bar
Parking
- Parking description:Garage Door Opener
- Garage spaces:2
New listings near 1726 88th Ave Ct
- New
 $459,000Active5 beds 4 baths3,330 sq. ft.
2217 12th St, Greeley, CO 80631
MLS# 1065392Listed by: RE/MAX Nexus - New
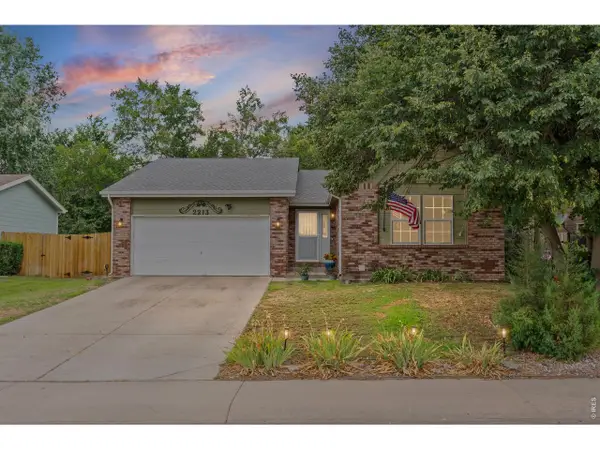 $485,000Active4 beds 3 baths2,960 sq. ft.
2213 41st Ave, Greeley, CO 80634
MLS# 1065371Listed by: Sears Real Estate - New
 $386,000Active5 beds 20 baths1,976 sq. ft.
2543 14th Ave, Greeley, CO 80631
MLS# 1065373Listed by: Resident Realty North Metro - Open Sat, 11am to 1pmNew
 $350,000Active3 beds 3 baths2,365 sq. ft.
1930 14th St, Greeley, CO 80631
MLS# 1065337Listed by: C3 Real Estate Solutions, LLC - New
 $230,000Active3 beds 2 baths1,540 sq. ft.
304 13th Ave, Greeley, CO 80631
MLS# 1065276Listed by: Tandem Real Estate - New
 $487,500Active5 beds 3 baths2,977 sq. ft.
5116 W 6th St Rd, Greeley, CO 80634
MLS# 1065281Listed by: Group Centerra - New
 $474,999Active4 beds 3 baths2,943 sq. ft.
1817 106th Ave, Greeley, CO 80634
MLS# 1065241Listed by: Compass-Denver  $360,000Pending4 beds 2 baths1,924 sq. ft.
631 37th Avenue, Greeley, CO 80634
MLS# IR1065227Listed by: JENNIFER LOW HOMES
- Open Sat, 1 to 3pmNew
 $450,000Active4 beds 3 baths3,024 sq. ft.
4219 W 17th St, Greeley, CO 80634
MLS# 1065220Listed by: KW Top of the Rockies - Elevate


Protect your home and budget from life's surprises with an Assurant Home Warranty, backed by a partner that supports you through every step of homeownership. Explore Plans.
©2026 Century 21 Real Estate LLC. All rights reserved. CENTURY 21®, the CENTURY 21 Logo and C21® are service marks owned by Century 21 Real Estate LLC. Century 21 Real Estate LLC fully supports the principles of the Fair Housing Act and the Equal Opportunity Act. Each office is independently owned and operated. Listing information is deemed reliable but not guaranteed accurate.