
1904 26th Ave, Greeley, CO 80634
Local realty services provided by:CENTURY 21 Cornerstone
1904 26th Ave,Greeley, CO 80634
$595,000
- 5 Beds
- 4 Baths
- - sq. ft.
- Single family
- Sold
Listed by: brad clarkson
Office: re/max of boulder, inc3034497000
MLS#:1058712
Source:IRES
Sorry, we are unable to map this address
Price summary
- Price:$595,000
About this home
A sophisticated custom classic designed with distinction at a prime location right across the street from scenic Cottonwood Lake with an exceptional, livable layout, elegant finishes and distinguished touches such as big rooms, built-ins, customized window treatments, crown molding, hardwood floors, wainscoting, wood planking, designer wallpaper, 2 wood burning fireplaces, a laundry chute from the upstairs to the main floor mudroom/laundry, brick paved steps, patios, walkways, a beautiful pergola screened, shaded backyard living space, flagstone garden path, garden beds and landscape lighting. Among the peace of mind standouts are a Class 4 hail resistant roof, 2 furnaces, 2 central air conditioners, a security system, lots of storage spaces and the oversized, finished rear load garage. When you enter the front foyer, you'll feel welcomed. The living room is toward the back which connects to the formal dining room and the kitchen, with French doors opening to the back patio. To your left is the family room, facing the lake, which leads to the kitchen, powder bath, mudroom/laundry and the garage. To the right are the beautiful traditional staircases leading up and down, and the primary bedroom suite with its built-in dressers, shelves, dual vanities, walk-in closets, mirrored make up vanity, linen closet and full ensuite bath. This circular floorplan has nice traffic flows and works great for everyday living, special occasions and entertaining. All 3 upstairs bedrooms have hardwood floors and spacious closets. The upstairs bath has pocket doors separating the dual vanity and the tub/shower and the water closet. A large walk-in attic/storage space could become a bonus/flex room. The downstairs recreation room, bedroom, bathroom plus storage rooms are such a plus. Cottonwood Park is one of the best kept secrets in town. Live here and enjoy the views, wildlife and peaceful serenity daily. Check out the website and the 3D virtual tour for floorplans and more information....
Contact an agent
Home facts
- Year built:1967
- Subdivision & Development:Cottonwood Village
- Listing ID #:1058712
- Added:113 day(s) ago
- Updated:August 31, 2026 at 06:20 AM
Rooms and interior
- Bedrooms:5
- Total bathrooms:4
- Full bathrooms:2
- Half bathrooms:1
- Flooring:Wood
- Dining Description:Eat-in Kitchen, Separate Dining Room
- Kitchen Description:Dishwasher, Disposal, Electric Range, Microwave, Pantry, Refrigerator, Self Cleaning Oven
- Bedroom Description:Split Bedroom Plan
- Basement Description:Full, Partially Finished
Heating and cooling
- Cooling:Central Air
- Heating:Forced Air
Structure and exterior
- Roof:Composition
- Year built:1967
- Lot Features:Abuts Pond/Lake, Abuts Public Open Space, City Limits, Corner Lot, Curbs, Deciduous Trees, Evergreen Trees, Fire Hydrant within 500 Feet, Gutters, House Faces West, Level, Paved, Sloping Lot, Street Light, Wooded
- Architectural Style:Colonial, Legal Conforming
- Construction Materials:Frame, Wood Siding
- Exterior Features:Patio, Sprinkler System
- Levels:2 Story
Schools
- High school:Greeley Central
- Middle school:Heath
- Elementary school:Meeker
Utilities
- Water:City
- Sewer:Public Sewer
Finances and disclosures
- Price:$595,000
- Tax amount:$2,282
Features and amenities
- Appliances:Dishwasher, Disposal, Dryer, Electric Range, Fire Alarm, Microwave, Refrigerator, Self Cleaning Oven, Washer
- Laundry features:Dryer, Washer, Washer/Dryer Hookup
- Amenities:6-Panel Doors, Crown Molding, Eat-in Kitchen, Natural Woodwork, Pantry, Separate Dining Room, Walk-In Closet(s), Wood Windows
Parking
- Parking description:Garage Door Opener, Oversized Garage
- Garage spaces:2
New listings near 1904 26th Ave
- Coming Soon
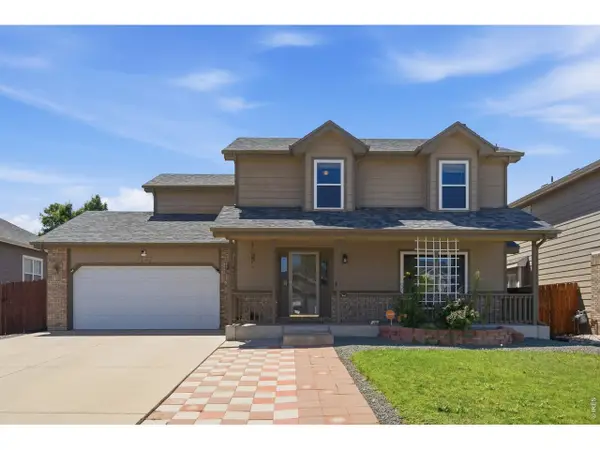 $499,000Coming Soon4 beds 3 baths2,279 sq. ft.
1737 69th Ave, Greeley, CO 80634
MLS# 1067583Listed by: eXp Realty - Hub - Coming Soon
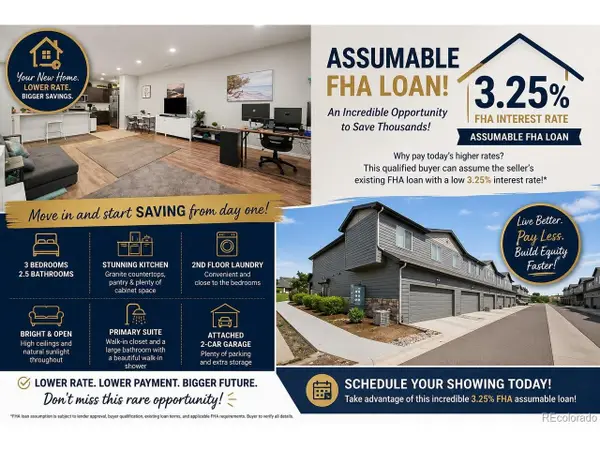 $375,000Coming Soon3 beds 3 baths1,902 sq. ft.
6605 4th Street Rd #3, Greeley, CO 80634
MLS# 2844204Listed by: JPAR Modern Real Estate - Coming Soon
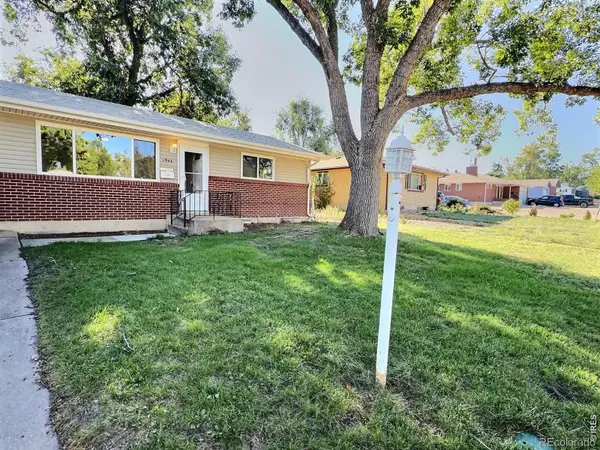 $369,000Coming Soon4 beds 2 baths1,450 sq. ft.
1944 23rd Ave Ct, Greeley, CO 80634
MLS# IR1067426Listed by: REALTY ONE GROUP FOURPOINTS
- Coming Soon
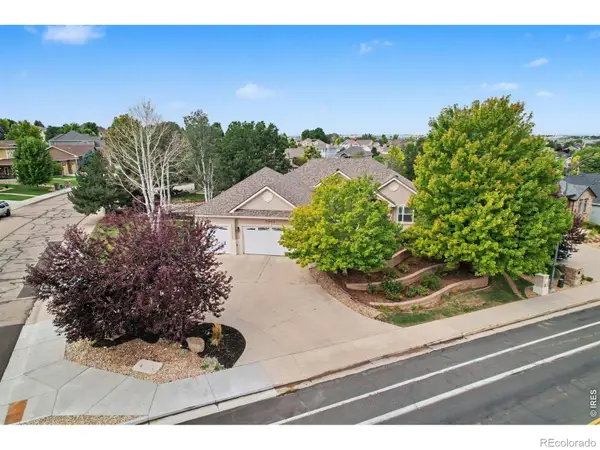 $624,900Coming Soon5 beds 3 baths3,744 sq. ft.
5401 W 6th Street, Greeley, CO 80634
MLS# IR1067218Listed by: SEARS REAL ESTATE - New
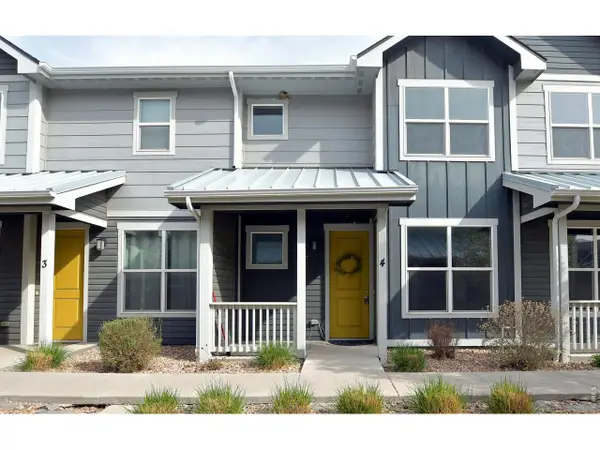 $250,000Active2 beds 3 baths1,239 sq. ft.
3333 Apple Blossom Ln #4, Greeley, CO 80634
MLS# 1067530Listed by: Realty One Group Fourpoints - New
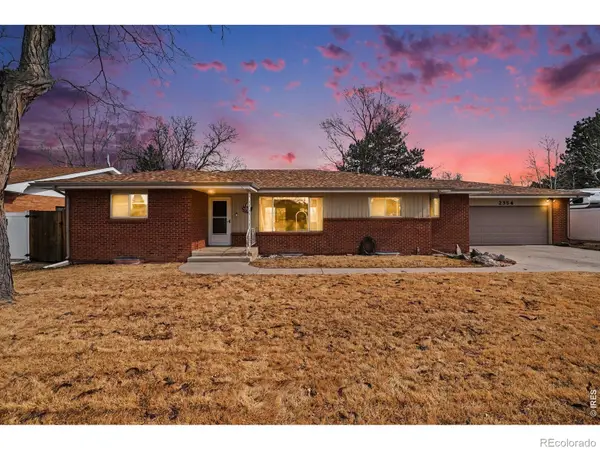 $425,000Active5 beds 2 baths3,170 sq. ft.
2354 50th Avenue, Greeley, CO 80634
MLS# IR1067498Listed by: AUSTIN & AUSTIN REAL ESTATE - New
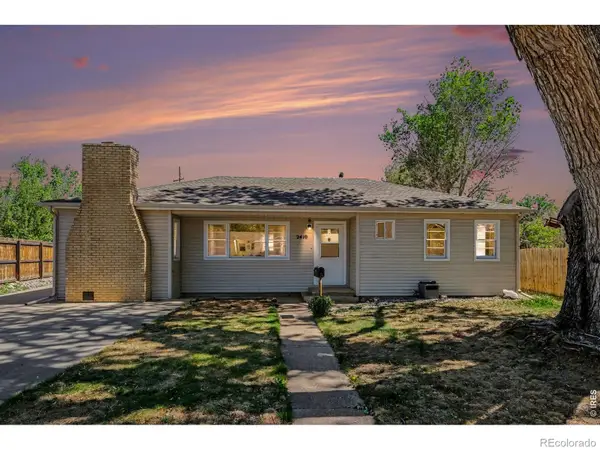 $350,000Active2 beds 1 baths1,193 sq. ft.
2410 14th Avenue, Greeley, CO 80631
MLS# IR1067504Listed by: AUSTIN & AUSTIN REAL ESTATE - New
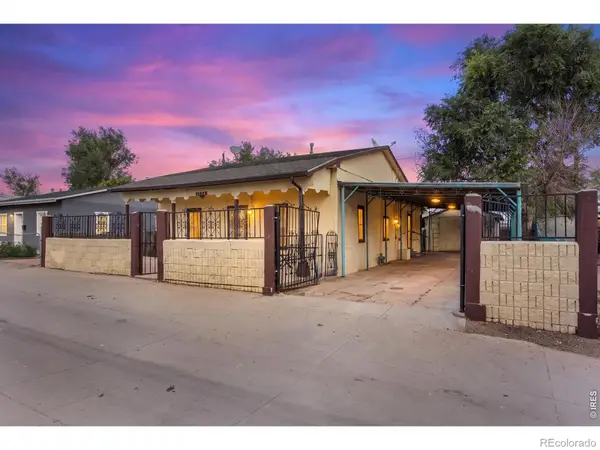 $259,900Active2 beds 1 baths1,161 sq. ft.
1504 N 26th Avenue, Greeley, CO 80631
MLS# IR1067509Listed by: SEARS REAL ESTATE - New
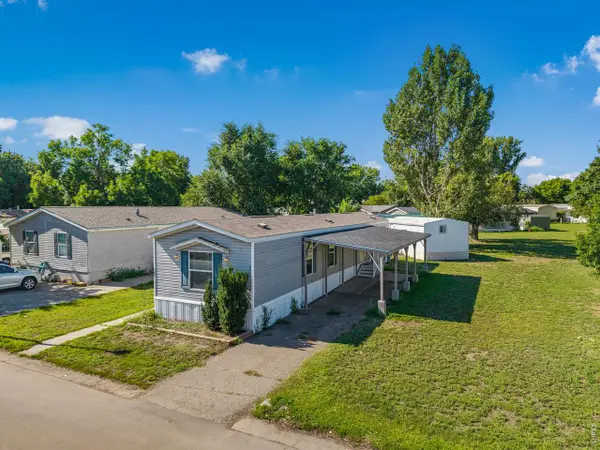 $74,900Active3 beds 2 baths1,056 sq. ft.
200 N 35th Ave #197, Greeley, CO 80634
MLS# 6997Listed by: Sears Real Estate - New
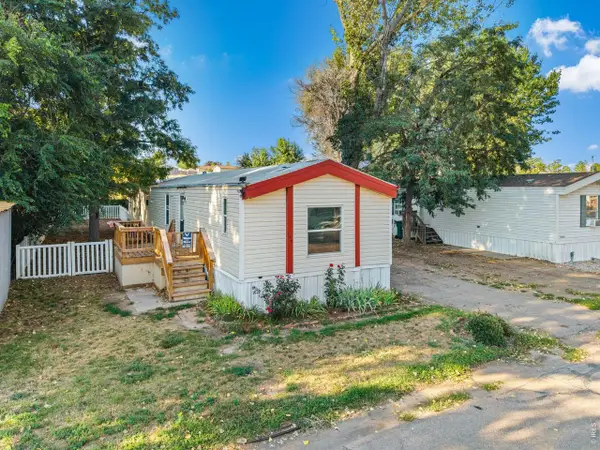 $72,900Active3 beds 2 baths1,120 sq. ft.
200 N 35th Ave #155, Greeley, CO 80634
MLS# 6996Listed by: Sears Real Estate


Protect your home and budget from life's surprises with an Assurant Home Warranty, backed by a partner that supports you through every step of homeownership. Explore Plans.
©2026 Century 21 Real Estate LLC. All rights reserved. CENTURY 21®, the CENTURY 21 Logo and C21® are service marks owned by Century 21 Real Estate LLC. Century 21 Real Estate LLC fully supports the principles of the Fair Housing Act and the Equal Opportunity Act. Each office is independently owned and operated. Listing information is deemed reliable but not guaranteed accurate.