
2104 28th #B, Greeley, CO 80634
Local realty services provided by:CENTURY 21 Bear Facts Realty
2104 28th #B,Greeley, CO 80634
$365,000
- 4 Beds
- 4 Baths
- 2,952 sq. ft.
- Single family
- Active
Listed by: ryan andre
Office: sears real estate
MLS#:IR1067045
Source:ML
Price summary
- Price:$365,000
- Price per sq. ft.:$123.64
- Monthly HOA dues:$575
About this home
New Price with $10,000 seller concession and $5,000 preferred lender incentive to help pay the down your interest rate or HOA fees. Welcome home to this lovely townhouse in the center of Greeley with nearly 3,100 square feet of living space. Inside, you'll find four bedrooms (three upstairs and one in the finished basement), four bathrooms, and lots of built-in storage. The main level offers a ton of natural light highlighted by an entire entry wall of two-story windows. The kitchen & dining area features custom wood cabinetry, built-in storage, a walk-in pantry, and stainless steel appliances. The living area is very spacious and has some nice built-ins that include hidden plumbing for a future wet bar. There is a warm cork flooring that extends throughout the main & upper levels, adding both comfort and character. Upstairs, the primary suite offers a nice walk in closet, primary bath, and a wonderful balcony with lake and park views. There are 2 other bedrooms upstairs along with the convenience of an upstairs laundry which is rare for homes of this era. Downstairs, a newly carpeted basement offers flexible space for quiet work, guests, or multi-generational living. The HOA is well managed, and the $495/m dues cover building maintenance, insurance, interior & exterior water sewer, landscaping, snow removal to your doorstep, and access to a private pool with cabana. If you do the math--it's about what you'd spend on a single-family home of this size--but you'd still need to manage the maintenance yourself and buy a pool. The close by amenities makes this property a home run. Whether it is enjoying the quiet mornings on the front patio or the balcony (which provides a gorgeous view of the lake across the street), going for a swim, or taking advantage of the trails, parks, and open spaces. To top it all off there is nearby by grocery store and tons of other shopping. Oh by the way there is NO Metro Tax!!!...
Contact an agent
Home facts
- Year built:1972
- Subdivision & Development:Parkview Condo
- Listing ID #:IR1067045
Rooms and interior
- Bedrooms:4
- Total bathrooms:4
- Full bathrooms:1
- Half bathrooms:1
- Kitchen Description:Dishwasher, Disposal, Eat-in Kitchen, Kitchen Island, Microwave, Oven, Pantry, Refrigerator, Self Cleaning Oven
- Basement Description:Full
- Living area:2,952 sq. ft.
Heating and cooling
- Cooling:Ceiling Fan(s), Central Air
- Heating:Forced Air
Structure and exterior
- Roof:Composition
- Year built:1972
- Building area:2,952 sq. ft.
- Architectural Style:Contemporary
- Construction Materials:Wood Frame
- Exterior Features:Patio
- Levels:2 Story
Schools
- High school:Greeley West
- Middle school:Brentwood
- Elementary school:Meeker
Utilities
- Water:Public
- Sewer:Public Sewer
Finances and disclosures
- Price:$365,000
- Price per sq. ft.:$123.64
- Tax amount:$1,936
Features and amenities
- Laundry features:Dryer, In Unit, Washer
- Amenities:Double Pane Windows, Window Coverings
Parking
- Parking description:Oversized
- Garage spaces:2
 Based on information submitted to the MLS GRID as of October 27, 2026 06:03 PM. All data is obtained from various sources and may not have been verified by broker or MLS GRID. Supplied Open House information is subject to change without notice. All information should be independently reviewed and verified for accuracy. Properties may or may not be listed by the office/agent presenting the information. ML Member Broker: Juan L. Sanchez
New listings near 2104 28th #B
- Coming Soon
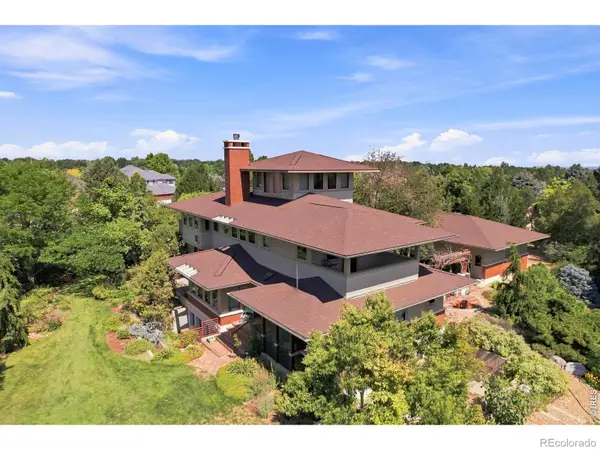 $999,000Coming Soon4 beds 4 baths3,621 sq. ft.
3928 W 17th, Greeley, CO 80634
MLS# IR1071276Listed by: BERKSHIRE HATHAWAY HOMESERVICES ROCKY MOUNTAIN, REALTORS-FORT COLLINS - Coming SoonOpen Sun, 2 to 4pm
 $439,000Coming Soon5 beds 3 baths3,011 sq. ft.
1914 20th St Rd, Greeley, CO 80631
MLS# 1071268Listed by: Sears Real Estate - Coming Soon
 $439,000Coming Soon5 beds 3 baths2,867 sq. ft.
1914 20th, Greeley, CO 80631
MLS# IR1071268Listed by: SEARS REAL ESTATE - Coming Soon
 $625,000Coming Soon4 beds 3 baths3,464 sq. ft.
2727 W Buena Vista Dr, Greeley, CO 80634
MLS# 1071224Listed by: Rad Real Estate - Coming Soon
 $399,900Coming Soon4 beds 3 baths1,907 sq. ft.
1200 43rd #14, Greeley, CO 80634
MLS# IR1071206Listed by: RE/MAX ALLIANCE-FTC SOUTH - New
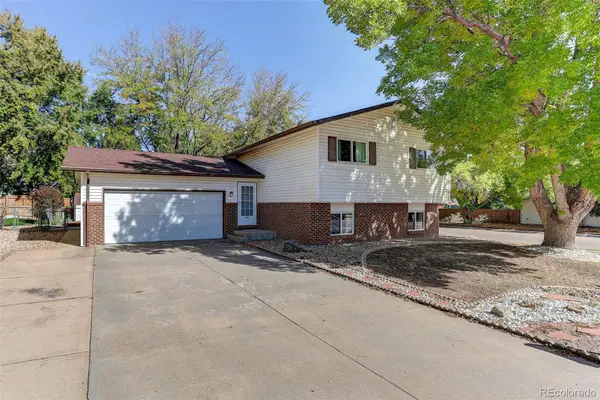 $349,500Active3 beds 2 baths1,872 sq. ft.
2005 31st Street, Greeley, CO 80631
MLS# 1645678Listed by: AXEN REALTY 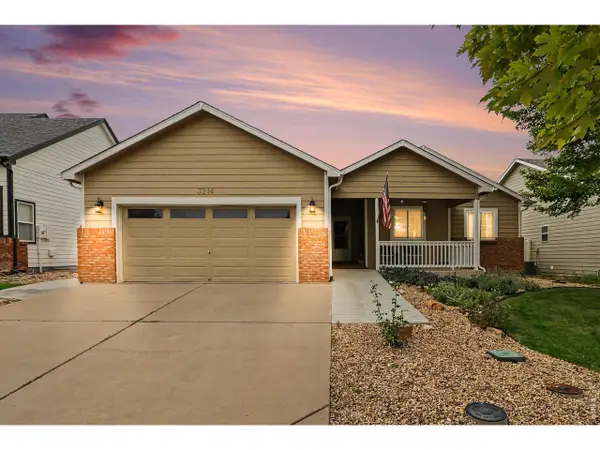 $400,000Active3 beds 2 baths2,504 sq. ft.
3214 Grenache St, Greeley, CO 80634
MLS# 1069792Listed by: HomeSmart Realty Partners Lvld- New
 $335,000Active-- beds -- baths
1915 7th, Greeley, CO 80631
MLS# IR1071239Listed by: ERIC REIGENBORN-KLICH - New
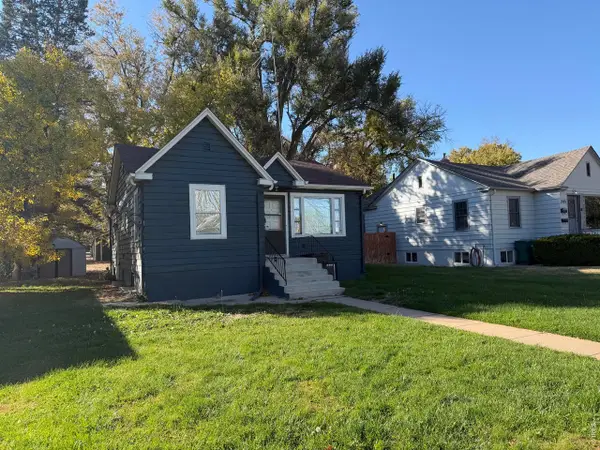 $335,000Active-- beds -- baths1,960 sq. ft.
1915 7th Ave, Greeley, CO 80631
MLS# 1071239Listed by: Eric Reigenborn-Klich - New
 $899,999Active4 beds 4 baths3,789 sq. ft.
3010 Grand View Dr, Greeley, CO 80631
MLS# 1071211Listed by: Realty One Group Fourpoints


Protect your home and budget from life's surprises with an Assurant Home Warranty, backed by a partner that supports you through every step of homeownership. Explore Plans.
©2026 Century 21 Real Estate LLC. All rights reserved. CENTURY 21®, the CENTURY 21 Logo and C21® are service marks owned by Century 21 Real Estate LLC. Century 21 Real Estate LLC fully supports the principles of the Fair Housing Act and the Equal Opportunity Act. Each office is independently owned and operated. Listing information is deemed reliable but not guaranteed accurate.