
2269 Talon Pkwy, Greeley, CO 80634
Local realty services provided by:CENTURY 21 CapRock Real Estate
2269 Talon Pkwy,Greeley, CO 80634
$420,000
- 3 Beds
- 3 Baths
- 1,959 sq. ft.
- Single family
- Active
Listed by: stevane mckay
Office: your castle realty llc303-962-4272
MLS#:9065071
Source:IRES
Price summary
- Price:$420,000
- Price per sq. ft.:$214.4
- Monthly HOA dues:$20.83
About this home
MAJOR PRICE IMPROVEMENT and a 4.375% ASSUMABLE LOAN MAKE THIS ONE WORTH A LOOK! Take advantage of this opportunity to purchase this beautiful home with a 4.375% assumable loan, plus significant reduced prce to sell in the desirable Owl Ridge community of west Greeley, offering a low HOA and the added benefit of NO METRO DISTRICT! The bright, functional layout features an open kitchen and dining area with breakfast bar seating, ample cabinetry, pantry storage, and plenty of room to gather. Just a few steps down, the comfort the backyard and patio, which includes a freestanding Cal Flame outdoor kitchen island, complete with gas grill, mini refrigerator and bar-seating counter, perfect for outdoor cooking and entertaining. Upstairs, the spacious primary suite features a private bath with double sinks and a walk-in closet, with two additional bedrooms and a full bath nearby. The unfinished basement with egress offers valuable storage today and the opportunity for additional finished living space in the future. A 3-car tandem garage provides even more room for vehicles, toys, a workshop or extra storage. Owl Ridge offers nearby walking and biking trails, parks and open space while keeping you conveniently connected to Hwy 34, 20th Street and I-25. The surrounding west Greeley area continues to grow, bringing additional residential and commercial development, shopping, dining and amenities nearby. Located within the Windsor RE-4 School District, this home combines an established neighborhood setting with convenient access to everything growing west Greeley has to offer. School bus stop located near the property. Buyer to verify current school bus routes and stop locations. Buyers may be eligible for a 1% lender credit when using the seller's preferred lender. An assumable loan is subject to buyer qualification and lender approval. Ask for details!...
Contact an agent
Home facts
- Year built:2014
- Subdivision & Development:Owl Ridge 3rd Fg
- Listing ID #:9065071
- Added:49 day(s) ago
- Updated:October 21, 2026 at 02:34 PM
Rooms and interior
- Bedrooms:3
- Total bathrooms:3
- Full bathrooms:2
- Half bathrooms:1
- Kitchen Description:Dishwasher, Disposal, Gas Bar-B-Q, Microwave, Pantry, Refrigerator, Self Cleaning Oven
- Basement Description:Unfinished
- Living area:1,959 sq. ft.
Heating and cooling
- Cooling:Ceiling Fan(s), Central Air
- Heating:Forced Air
Structure and exterior
- Roof:Composition
- Year built:2014
- Building area:1,959 sq. ft.
- Lot area:0.16 Acres
- Lot Features:Gutters, Outbuildings, Paved
- Architectural Style:Contemporary
- Construction Materials:Frame, Wood Siding
- Exterior Features:Patio, Sprinkler System
- Levels:3 Story
Schools
- High school:Windsor
- Middle school:Severance
- Elementary school:Grand View
Utilities
- Water:Public
- Sewer:Public Sewer
Finances and disclosures
- Price:$420,000
- Price per sq. ft.:$214.4
- Tax amount:$2,409
Features and amenities
- Appliances:Dishwasher, Disposal, Fire Alarm, Gas Bar-B-Q, Microwave, Refrigerator, Self Cleaning Oven
- Amenities:Cathedral Ceiling(s), Pantry, Walk-In Closet(s)
Parking
- Parking description:Oversized Garage, Tandem Garage
- Garage spaces:3
New listings near 2269 Talon Pkwy
- New
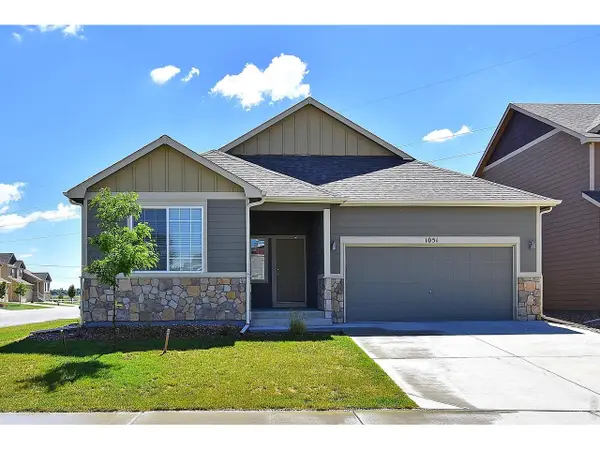 $436,854Active3 beds 2 baths3,080 sq. ft.
618 85th Ave, Greeley, CO 80634
MLS# 1070952Listed by: Mtn Vista Real Estate Co., LLC - New
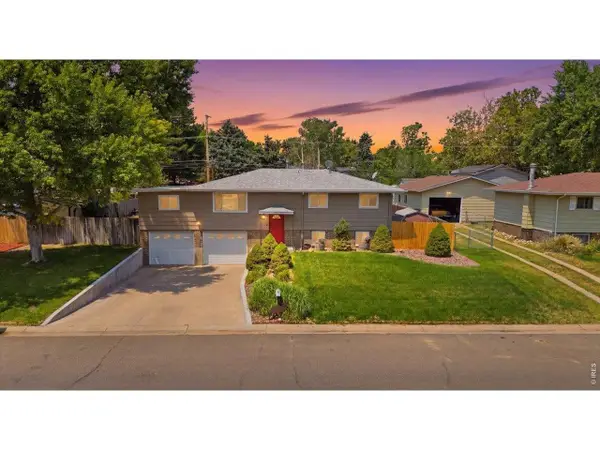 $399,900Active4 beds 2 baths1,980 sq. ft.
2631 49th Ave Ct, Greeley, CO 80634
MLS# 1070938Listed by: C3 Real Estate Solutions, LLC - New
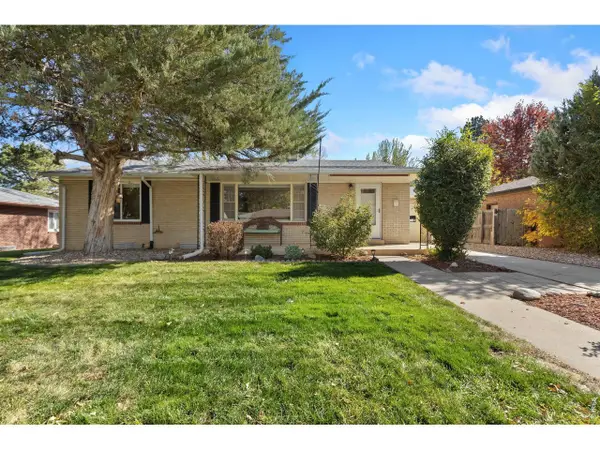 $379,900Active5 beds 2 baths2,460 sq. ft.
1214 23rd Ave Ct, Greeley, CO 80634
MLS# 1070945Listed by: Realty One Group Fourpoints CO - New
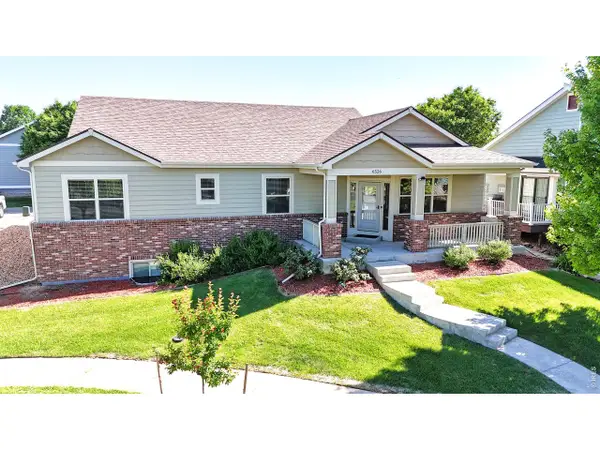 $485,000Active4 beds 3 baths3,050 sq. ft.
6526 18th St Rd, Greeley, CO 80634
MLS# 1070946Listed by: Black Feather Realty - New
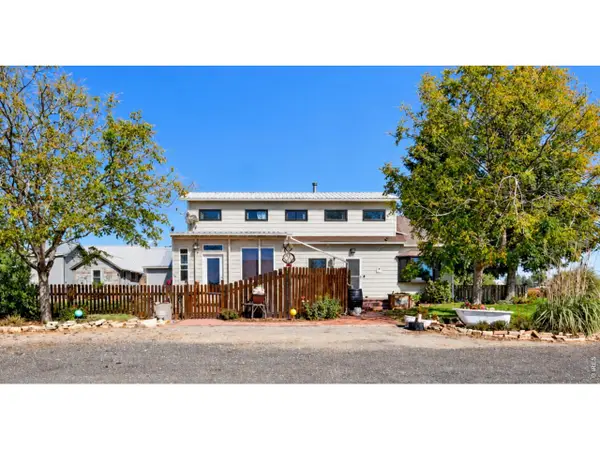 $700,000Active3 beds 2 baths1,714 sq. ft.
32791 County Road 27, Greeley, CO 80631
MLS# 1070924Listed by: RE/MAX Alliance-FTC South - New
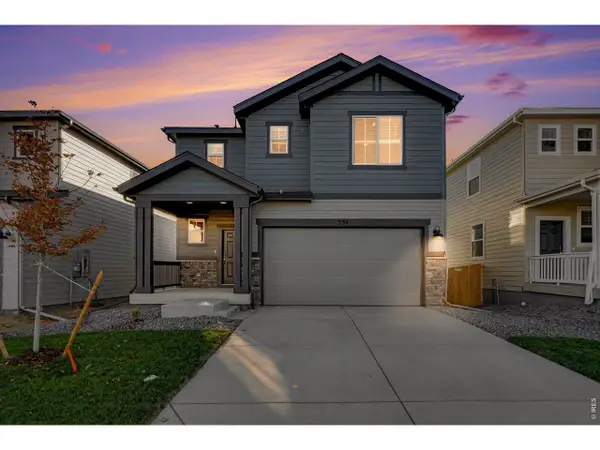 $528,490Active4 beds 3 baths3,402 sq. ft.
534 98th Ave, Greeley, CO 80634
MLS# 1070927Listed by: Group Greeley - New
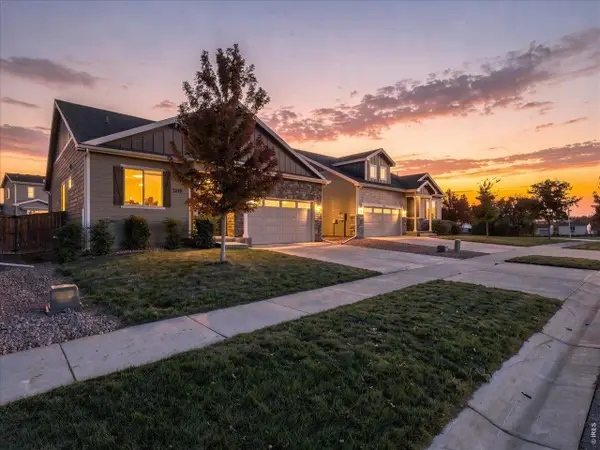 $435,000Active3 beds 2 baths2,922 sq. ft.
1230 104th Ave, Greeley, CO 80634
MLS# 1070902Listed by: RE/MAX Alliance-Greeley - New
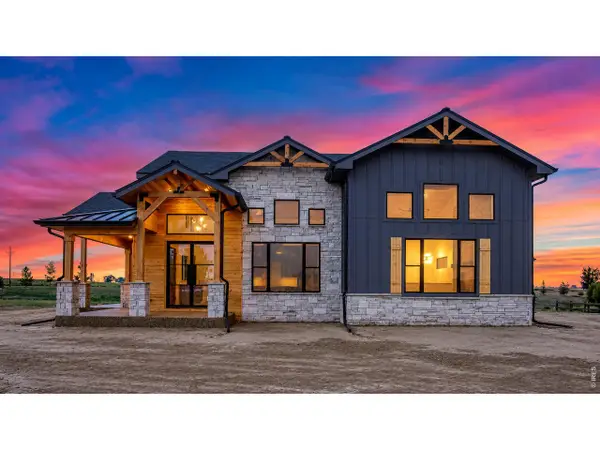 $2,695,000Active4 beds 4 baths4,902 sq. ft.
16886 Cattlemans Way, Greeley, CO 80631
MLS# 1070903Listed by: J. Co Real Estate - New
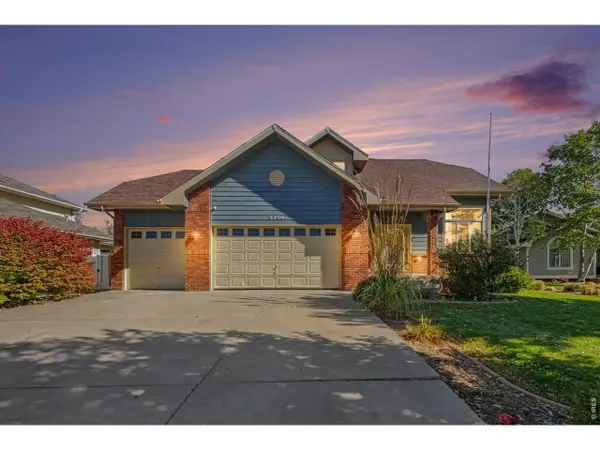 $565,000Active4 beds 4 baths2,814 sq. ft.
3204 69th Ave Pl, Greeley, CO 80634
MLS# 1070917Listed by: Austin & Austin Real Estate - New
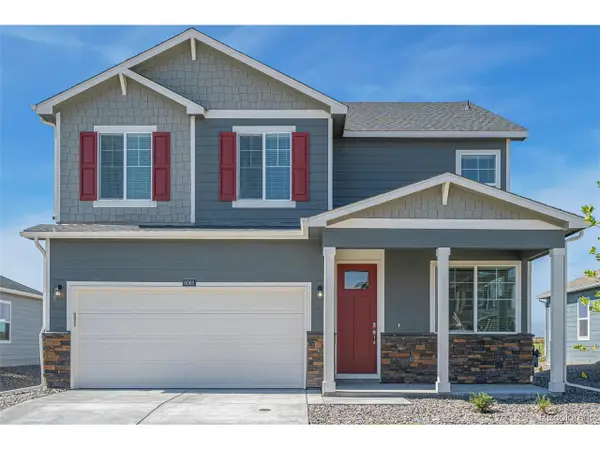 $435,000Active4 beds 2 baths2,124 sq. ft.
7326 27th St, Greeley, CO 80634
MLS# 5246297Listed by: D.R. Horton Realty, LLC


Protect your home and budget from life's surprises with an Assurant Home Warranty, backed by a partner that supports you through every step of homeownership. Explore Plans.
©2026 Century 21 Real Estate LLC. All rights reserved. CENTURY 21®, the CENTURY 21 Logo and C21® are service marks owned by Century 21 Real Estate LLC. Century 21 Real Estate LLC fully supports the principles of the Fair Housing Act and the Equal Opportunity Act. Each office is independently owned and operated. Listing information is deemed reliable but not guaranteed accurate.