
2431 W 6th St, Greeley, CO 80634
Local realty services provided by:CENTURY 21 CapRock Real Estate
2431 W 6th St,Greeley, CO 80634
$359,000
- 3 Beds
- 2 Baths
- - sq. ft.
- Single family
- Sold
Listed by: michele white
Office: coldwell banker realty- fort collins9702236500
MLS#:1054123
Source:IRES
Sorry, we are unable to map this address
Price summary
- Price:$359,000
About this home
PRICE IMPROVEMENT and Seller is willing to pay off half the solar or willing to negotiate! This charming mid century brick ranch in central Greeley offers offers main level living with 2 bedrooms and 1 bathroom. Vintage inspired details throughout include hand textured ceilings and classic cove molding that add warmth and character. The home features a bright living space with built in shelving and storage, along with a functional kitchen offering ample cabinet space. The layout provides a comfortable flow while maintaining the character and charm of the original design. The basement offers additional finished living space including a freshly painted non-conforming bedroom, an additional finished room that can be used as an office, hobby room, or flex space, and a 3/4 bathroom. A large utility room with a sink adds functionality, along with another unfinished room perfect for storage or a workshop area. Outside, enjoy a spacious yard with room for outdoor living, gardening, or entertaining, along with space for a future privacy fence if desired. Conveniently located near parks, shopping, schools, and everyday amenities with easy access to many parts of Greeley....
Contact an agent
Home facts
- Year built:1956
- Subdivision & Development:HOUSTON HEIGHTS 3RD ADD
- Listing ID #:1054123
- Added:158 day(s) ago
- Updated:August 24, 2026 at 07:16 AM
Rooms and interior
- Bedrooms:3
- Total bathrooms:2
- Full bathrooms:1
- Dining Description:Eat-in Kitchen
- Kitchen Description:Electric Range, Refrigerator
- Basement Description:Full, Partially Finished
Heating and cooling
- Cooling:Ceiling Fan(s)
- Heating:Forced Air
Structure and exterior
- Roof:Composition
- Year built:1956
- Lot Features:House Faces South, Paved, Sidewalks
- Construction Materials:Brick
- Exterior Features:Patio, Sprinkler System
- Levels:One
Schools
- High school:Greeley Central
- Middle school:Heath
- Elementary school:James Madison STEAM Academy
Utilities
- Water:City
- Sewer:Public Sewer
Finances and disclosures
- Price:$359,000
- Tax amount:$1,625
Features and amenities
- Appliances:Dryer, Electric Range, Fire Alarm, Refrigerator, Washer
- Laundry features:Dryer, Washer, Washer/Dryer Hookup
- Amenities:Eat-in Kitchen, Wood Windows
Parking
- Parking description:RV Access/Parking
- Garage spaces:1
New listings near 2431 W 6th St
- Coming SoonOpen Sat, 11am to 2pm
 $455,000Coming Soon4 beds 4 baths2,012 sq. ft.
7212 W 21st St, Greeley, CO 80634
MLS# 1067074Listed by: Resident Realty - Coming Soon
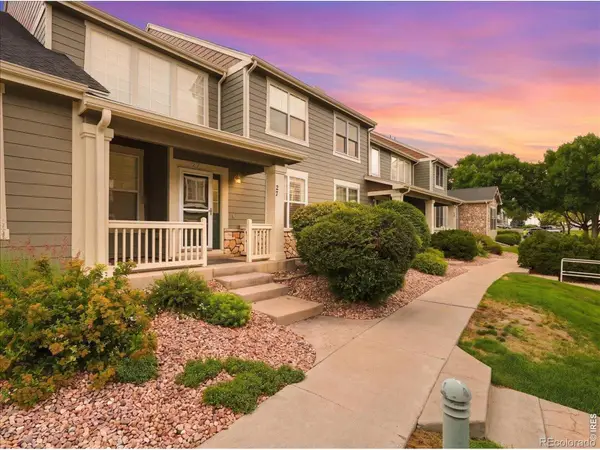 $345,000Coming Soon2 beds 3 baths2,260 sq. ft.
6806 W 3rd Street #27, Greeley, CO 80634
MLS# IR1066952Listed by: C3 REAL ESTATE SOLUTIONS, LLC
- New
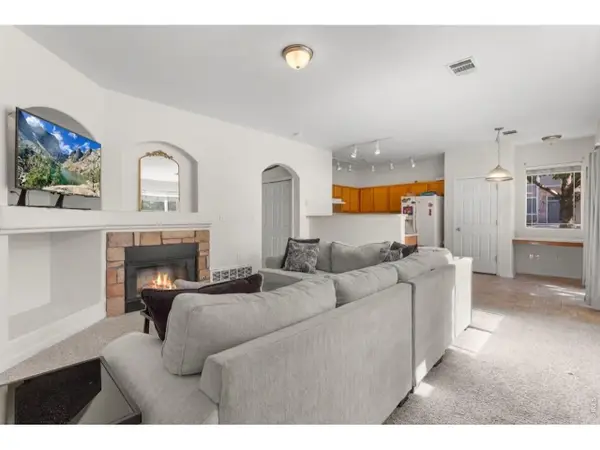 $268,000Active2 beds 2 baths1,104 sq. ft.
5551 29th St #414, Greeley, CO 80634
MLS# 1067079Listed by: C3 Real Estate Solutions, LLC - New
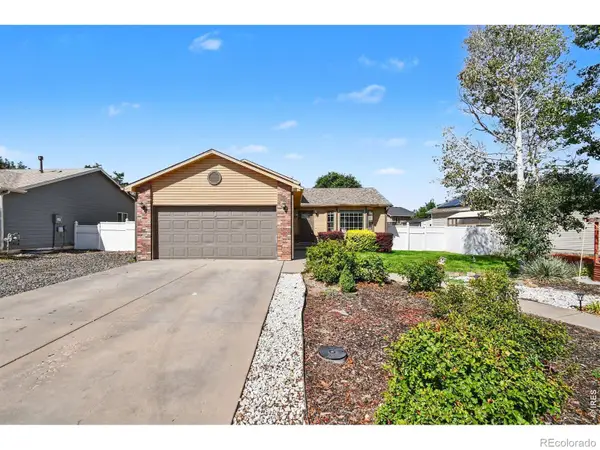 $385,000Active4 beds 2 baths1,553 sq. ft.
405 N 30th Avenue, Greeley, CO 80631
MLS# IR1067054Listed by: KW TOP OF THE ROCKIES - ELEVATE - New
 $385,000Active4 beds 4 baths3,096 sq. ft.
2104 28th Ave Ct #B, Greeley, CO 80634
MLS# IR1067045Listed by: SEARS REAL ESTATE - New
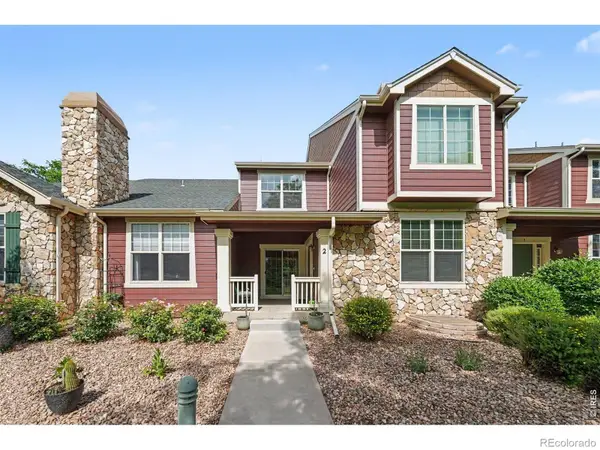 $395,000Active3 beds 3 baths2,961 sq. ft.
6806 W 3rd Street #2, Greeley, CO 80634
MLS# IR1067050Listed by: LMA REAL ESTATE SOLUTIONS - New
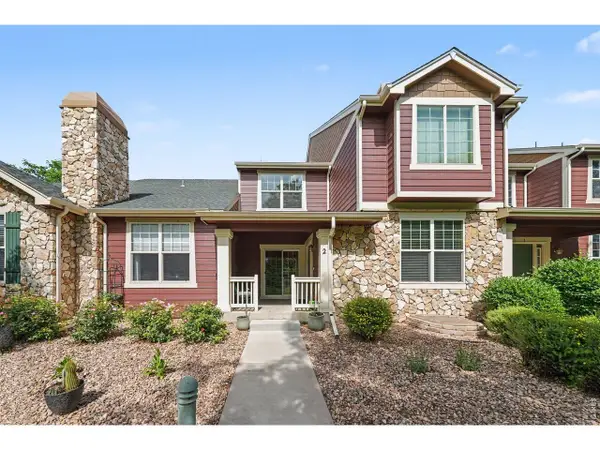 $395,000Active3 beds 3 baths2,961 sq. ft.
6806 W 3rd St #21-2, Greeley, CO 80634
MLS# 1067050Listed by: LMA Real Estate Solutions - New
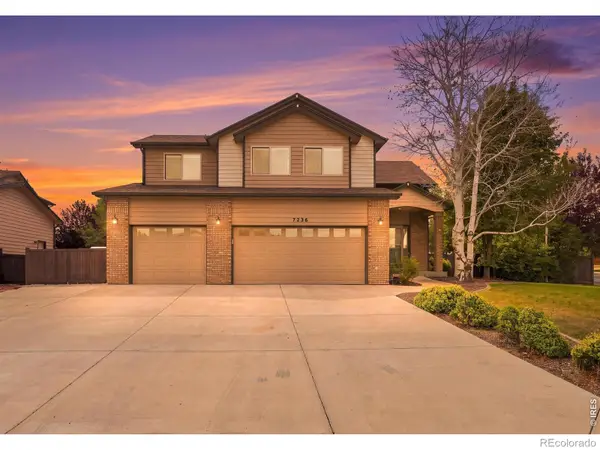 $575,000Active5 beds 4 baths2,701 sq. ft.
7326 W 21st St Rd, Greeley, CO 80634
MLS# IR1066914Listed by: C3 REAL ESTATE SOLUTIONS, LLC - New
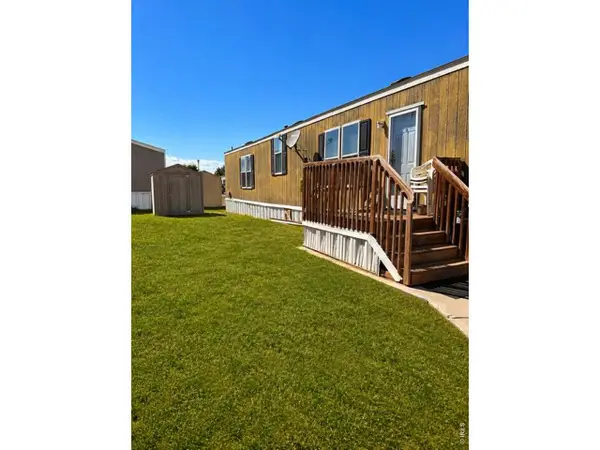 $85,000Active3 beds 2 baths1,216 sq. ft.
435 N 35th Ave #420, Greeley, CO 80631
MLS# 6984Listed by: eXp Realty LLC - Open Sat, 12 to 2pmNew
 $385,000Active4 beds 2 baths2,236 sq. ft.
4221 Lake Mead Drive, Greeley, CO 80634
MLS# IR1066936Listed by: TOPCO REALTY


Protect your home and budget from life's surprises with an Assurant Home Warranty, backed by a partner that supports you through every step of homeownership. Explore Plans.
©2026 Century 21 Real Estate LLC. All rights reserved. CENTURY 21®, the CENTURY 21 Logo and C21® are service marks owned by Century 21 Real Estate LLC. Century 21 Real Estate LLC fully supports the principles of the Fair Housing Act and the Equal Opportunity Act. Each office is independently owned and operated. Listing information is deemed reliable but not guaranteed accurate.