
2527 50th Ave, Greeley, CO 80634
Local realty services provided by:CENTURY 21 CapRock Real Estate
2527 50th Ave,Greeley, CO 80634
$540,000
- 3 Beds
- 2 Baths
- 3,500 sq. ft.
- Single family
- Active
Listed by: rena wallingford
Office: coldwell banker realty-noco9706672707
MLS#:1071475
Source:IRES
Price summary
- Price:$540,000
- Price per sq. ft.:$154.29
About this home
Discover the possibilities at 2527 50th Avenue in Greeley! Situated on an expansive lot of approximately .38 acres, this sprawling ranch-style home offers an abundance of living space, unique features, and incredible potential. Step inside to a welcoming living room featuring a cozy fireplace and large windows that fill the space with natural light. The spacious kitchen offers generous cabinetry, ample counter space, stainless steel appliances, and an adjoining dining area. One of the home's standout features is the expansive family room showcasing beautiful wood-paneled walls, built-in cabinetry, and walls of windows overlooking the property. A dedicated sauna in the Sun Room provides the perfect place to unwind, while additional flexible living spaces offer endless possibilities. The finished basement is designed for entertaining, featuring a large recreation room with a pool table, wet bar, additional living area, and plenty of space for hobbies, guests, or a home office. Outside, enjoy mature trees, established landscaping, a spacious yard, and multiple areas ready for your personal touch. The generous driveway and detached garage provide ample parking and storage options. Conveniently located near shopping, dining, parks, and everyday amenities, this property combines space, character, and versatility in an established Greeley neighborhood. With its distinctive features, expansive floor plan, and impressive lot size, this is an opportunity you won't want to miss!...
Contact an agent
Home facts
- Year built:1969
- Subdivision & Development:Highland Park
- Listing ID #:1071475
- Added:1 day(s) ago
- Updated:October 31, 2026 at 05:47 AM
Rooms and interior
- Bedrooms:3
- Total bathrooms:2
- Full bathrooms:1
- Flooring:Wood
- Dining Description:Eat-in Kitchen
- Kitchen Description:Dishwasher, Disposal, Gas Range, Microwave, Refrigerator
- Basement Description:Partial, Partially Finished
- Living area:3,500 sq. ft.
Heating and cooling
- Heating:Forced Air
Structure and exterior
- Roof:Composition
- Year built:1969
- Building area:3,500 sq. ft.
- Lot area:0.39 Acres
- Lot Features:Curbs, Gutters, House Faces East, Paved, Sidewalks
- Architectural Style:Contemporary
- Construction Materials:Brick, Frame
- Exterior Features:Patio
- Levels:One
Schools
- High school:Greeley West
- Middle school:Mcauliffe
- Elementary school:Monfort
Utilities
- Water:Public
- Sewer:Public Sewer
Finances and disclosures
- Price:$540,000
- Price per sq. ft.:$154.29
- Tax amount:$2,491
Features and amenities
- Appliances:Dishwasher, Disposal, Fire Alarm, Gas Range, Microwave, Refrigerator
- Laundry features:Washer/Dryer Hookup
- Amenities:Eat-in Kitchen, Open Floorplan
Parking
- Parking description:Garage Door Opener, Tandem Garage
- Garage spaces:2
New listings near 2527 50th Ave
- Coming Soon
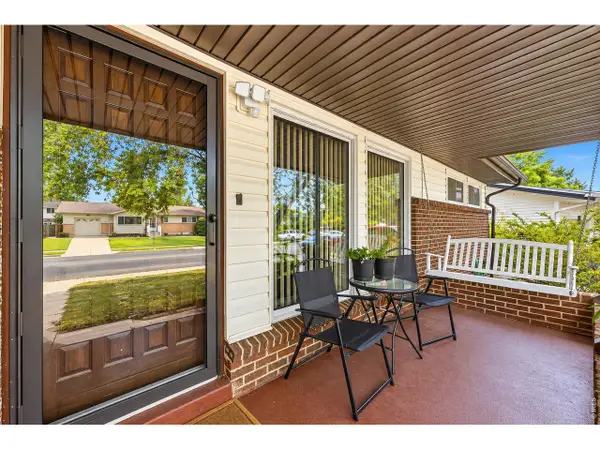 $465,000Coming Soon5 beds 3 baths3,164 sq. ft.
1721 26th Ave Pl, Greeley, CO 80634
MLS# 1071453Listed by: KW Top of the Rockies - Elevate - Coming Soon
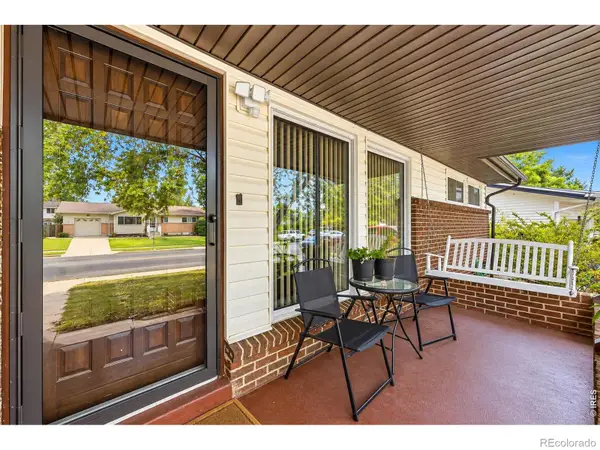 $465,000Coming Soon5 beds 3 baths3,123 sq. ft.
1721 26th, Greeley, CO 80634
MLS# IR1071453Listed by: KW TOP OF THE ROCKIES - ELEVATE
- Coming Soon
 $319,750Coming Soon-- beds -- baths1,876 sq. ft.
1458 10th St, Greeley, CO 80631
MLS# 1071357Listed by: Group Harmony - Coming SoonOpen Sat, 1 to 3pm
 $999,000Coming Soon4 beds 4 baths4,843 sq. ft.
3928 W 17th St Ln, Greeley, CO 80634
MLS# 1071276Listed by: Berkshire Hathaway HomeServices Rocky Mountain, Realtors-Fort Collins - Coming Soon
 $625,000Coming Soon4 beds 3 baths3,464 sq. ft.
2727 W Buena Vista Dr, Greeley, CO 80634
MLS# 1071224Listed by: Rad Real Estate - New
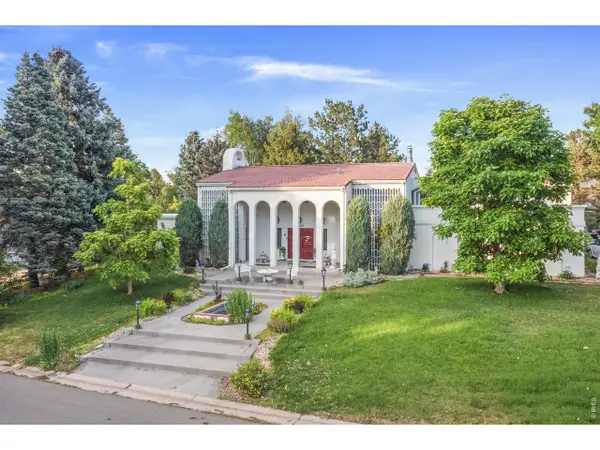 $750,000Active5 beds 5 baths4,951 sq. ft.
1922 26th Ave, Greeley, CO 80634
MLS# 1071498Listed by: Realty One Group Fourpoints - New
 $199,000Active1 Acres
10609 Highway 257 Spur, Greeley, CO 80634
MLS# 1515700Listed by: Downtown Properties - New
 $394,900Active3 beds 3 baths2,936 sq. ft.
6806 W 3rd St #23-35, Greeley, CO 80634
MLS# 1071418Listed by: Resident Realty - New
 $540,000Active4 beds 3 baths2,836 sq. ft.
7900 W 12th St, Greeley, CO 80634
MLS# 1071461Listed by: Kittle Real Estate


Protect your home and budget from life's surprises with an Assurant Home Warranty, backed by a partner that supports you through every step of homeownership. Explore Plans.
©2026 Century 21 Real Estate LLC. All rights reserved. CENTURY 21®, the CENTURY 21 Logo and C21® are service marks owned by Century 21 Real Estate LLC. Century 21 Real Estate LLC fully supports the principles of the Fair Housing Act and the Equal Opportunity Act. Each office is independently owned and operated. Listing information is deemed reliable but not guaranteed accurate.