
2728 W 25th Street Rd, Greeley, CO 80634
Local realty services provided by:CENTURY 21 Top Dog Properties
Listed by: jason taylor, j douglas maestas
Office: re/max momentum303-833-7075
MLS#:7790028
Source:IRES
Price summary
- Price:$479,000
- Price per sq. ft.:$180.62
About this home
A truly unique home where timeless character meets thoughtful modern updates! This charming 4 bed 3 bath home was originally built in 1950, then moved to its current location in 1986, when the foundation and basement were newly constructed. Today, it offers the character and craftsmanship of an older home with the comfort and peace of mind of extensive recent improvements. With over 2600 total square fee there is plenty of room to spread out! The spacious floor plan features two main-level bedrooms, two main level baths, two basement bedrooms, one basement bath, massive beautiful windows, classic built-ins, and abundant storage throughout. The main floor was completely remodeled between 2021 and 2023. While more recently new paint, light fixtures, updated thermostats, newer toilets, and smart lighting add to the home's modern appeal.
Major improvements include a new A/C and ductwork in 2021, Class 4 roof in 2019, new water heater, newer appliances, new carpet in three rooms in 2024, and a newly added basement bathroom. The basement also offers a media room with in-wall surround-sound wiring, while the finished garage features drywall, insulation, an organizational slat wall, and its own mini-split for heating and cooling. The boiler has been extensively rebuilt and regularly maintained, with newer and brand-new basement radiators.
Outside, enjoy a beautifully updated yard with new privacy fencing, stonework and xeriscaping, mature landscaping, updated Rain Bird sprinkler heads, multiple sheds with one being new. And the best part is the the large covered patio accessed via swinging double doors. Located on a spacious quarter-acre lot with ample parking and convenient access to schools, parks, highways, and city amenities, this special property offers something truly hard to find-a home with history, character, and modern updates already in place....
Contact an agent
Home facts
- Year built:1950
- Subdivision & Development:Summit View Estates
- Listing ID #:7790028
- Added:27 day(s) ago
- Updated:October 21, 2026 at 02:34 PM
Rooms and interior
- Bedrooms:4
- Total bathrooms:3
- Full bathrooms:1
- Kitchen Description:Dishwasher, Disposal, Microwave, Pantry, Refrigerator, Self Cleaning Oven
- Basement Description:Partially Finished
- Living area:2,652 sq. ft.
Heating and cooling
- Cooling:Central Air
- Heating:Baseboard
Structure and exterior
- Roof:Composition
- Year built:1950
- Building area:2,652 sq. ft.
- Lot area:0.22 Acres
- Lot Features:Deciduous Trees, House/Lot Faces NW, Level, Paved, Wooded, Xeriscape
- Construction Materials:Brick, Frame, Wood Siding
- Exterior Features:Patio, Sprinkler System
- Levels:One
Schools
- High school:Greeley West
- Middle school:Brentwood
- Elementary school:Meeker
Utilities
- Water:Public
- Sewer:Public Sewer
Finances and disclosures
- Price:$479,000
- Price per sq. ft.:$180.62
- Tax amount:$2,572
Features and amenities
- Appliances:Dishwasher, Disposal, Dryer, Fire Alarm, Microwave, Refrigerator, Self Cleaning Oven, Washer
- Laundry features:Dryer, Washer
- Amenities:Bay or Bow Window, Pantry
Parking
- Parking description:Heated Garage
- Garage spaces:2
New listings near 2728 W 25th Street Rd
- New
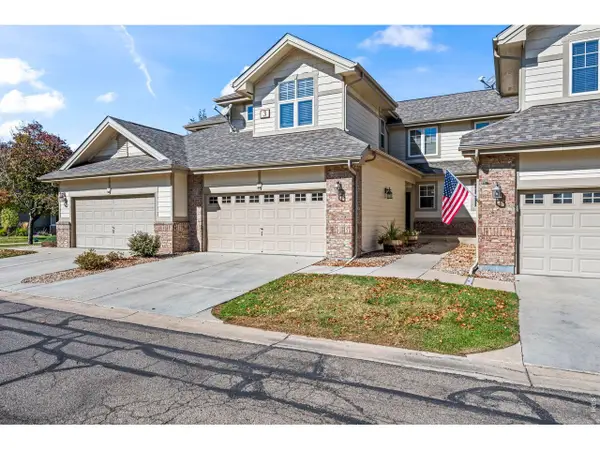 $399,900Active2 beds 3 baths2,650 sq. ft.
4672 W 20th St Rd #3-312, Greeley, CO 80634
MLS# 1070963Listed by: Andersen Real Estate - New
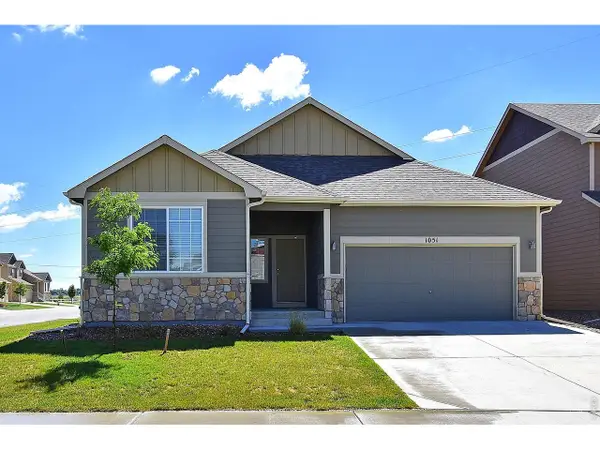 $436,854Active3 beds 2 baths3,080 sq. ft.
618 85th Ave, Greeley, CO 80634
MLS# 1070952Listed by: Mtn Vista Real Estate Co., LLC - New
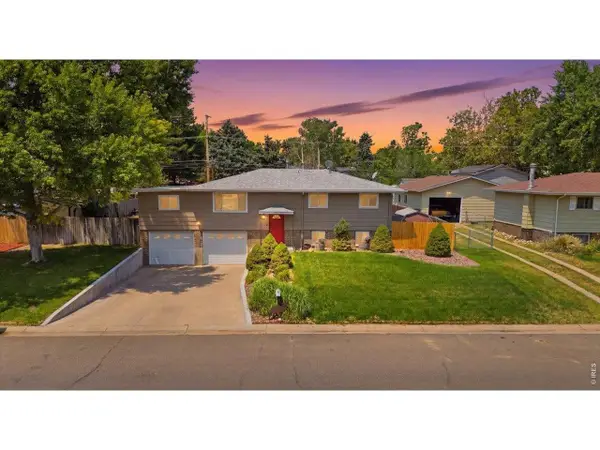 $399,900Active4 beds 2 baths1,980 sq. ft.
2631 49th Ave Ct, Greeley, CO 80634
MLS# 1070938Listed by: C3 Real Estate Solutions, LLC - New
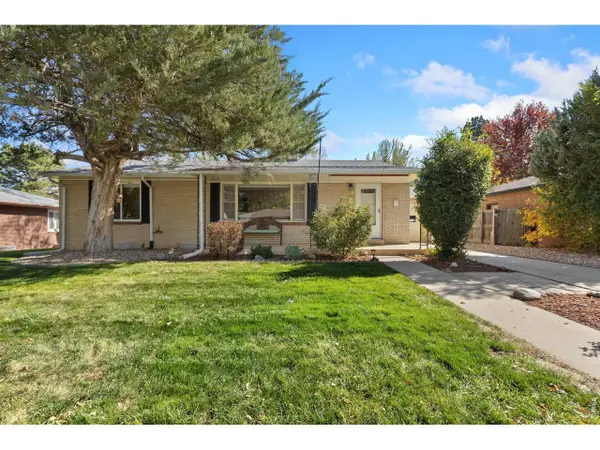 $379,900Active5 beds 2 baths2,460 sq. ft.
1214 23rd Ave Ct, Greeley, CO 80634
MLS# 1070945Listed by: Realty One Group Fourpoints CO - New
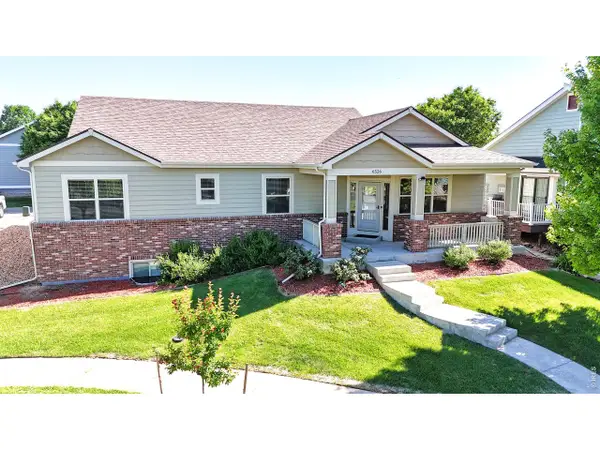 $485,000Active4 beds 3 baths3,050 sq. ft.
6526 18th St Rd, Greeley, CO 80634
MLS# 1070946Listed by: Black Feather Realty - New
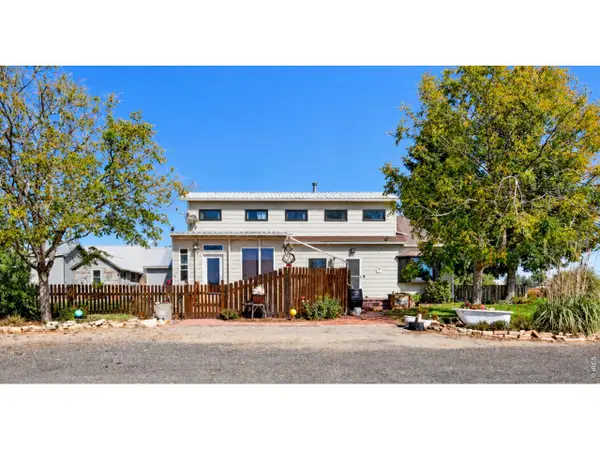 $700,000Active3 beds 2 baths1,714 sq. ft.
32791 County Road 27, Greeley, CO 80631
MLS# 1070924Listed by: RE/MAX Alliance-FTC South - New
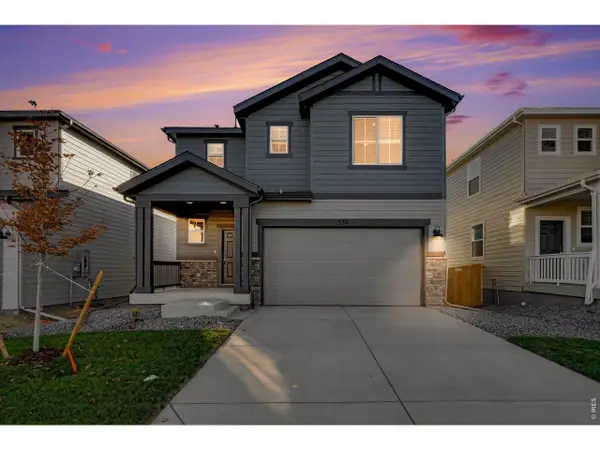 $528,490Active4 beds 3 baths3,402 sq. ft.
534 98th Ave, Greeley, CO 80634
MLS# 1070927Listed by: Group Greeley - New
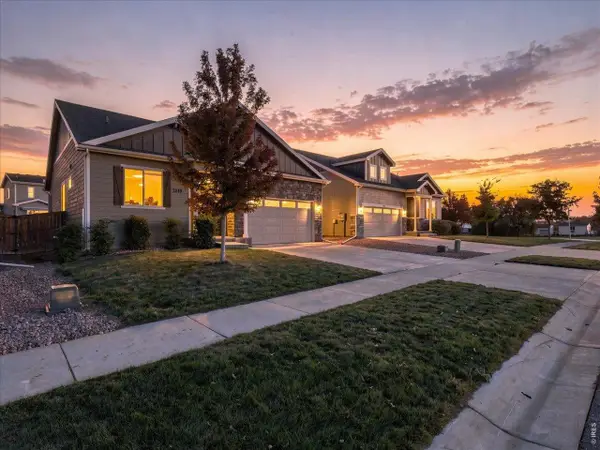 $435,000Active3 beds 2 baths2,922 sq. ft.
1230 104th Ave, Greeley, CO 80634
MLS# 1070902Listed by: RE/MAX Alliance-Greeley - New
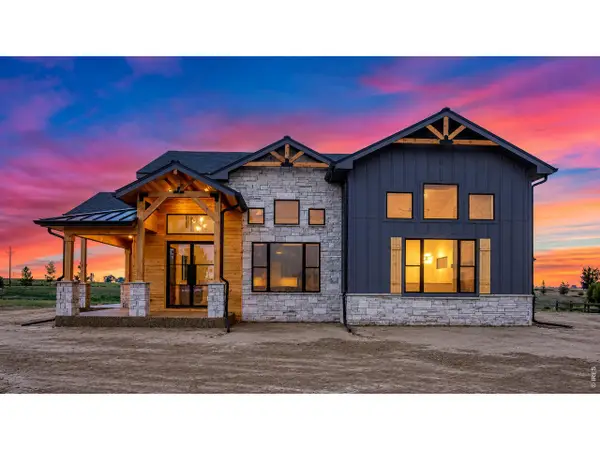 $2,695,000Active4 beds 4 baths4,902 sq. ft.
16886 Cattlemans Way, Greeley, CO 80631
MLS# 1070903Listed by: J. Co Real Estate - New
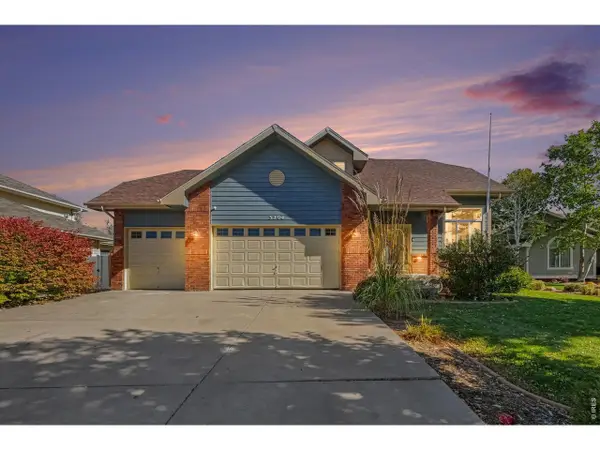 $565,000Active4 beds 4 baths2,814 sq. ft.
3204 69th Ave Pl, Greeley, CO 80634
MLS# 1070917Listed by: Austin & Austin Real Estate


Protect your home and budget from life's surprises with an Assurant Home Warranty, backed by a partner that supports you through every step of homeownership. Explore Plans.
©2026 Century 21 Real Estate LLC. All rights reserved. CENTURY 21®, the CENTURY 21 Logo and C21® are service marks owned by Century 21 Real Estate LLC. Century 21 Real Estate LLC fully supports the principles of the Fair Housing Act and the Equal Opportunity Act. Each office is independently owned and operated. Listing information is deemed reliable but not guaranteed accurate.