
3102 49th Ave Ct, Greeley, CO 80634
Local realty services provided by:CENTURY 21 Top Dog Properties
3102 49th Ave Ct,Greeley, CO 80634
$445,000
- 3 Beds
- 2 Baths
- 2,448 sq. ft.
- Single family
- Active
Listed by: lauren baumgartner
Office: tallent co. real estate3034345321
MLS#:1058637
Source:IRES
Price summary
- Price:$445,000
- Price per sq. ft.:$181.78
- Monthly HOA dues:$18.75
About this home
NEW lower price, NEW $1000 Seller Concessions, NEW interior interior paint throughout, NEW beautifully refinished hardwood floors, and NEW carpet on the main floor and stairs, this home is ready for its next chapter! Welcome to 3102 49th Ave Ct in the desirable T-Bone Ranch subdivision of Greeley-a well-cared-for ranch-style home on a prime corner lot that is feeling fresher than ever. Offering 2,448 square feet, this home features 3 bedrooms and 2 full bathrooms, all conveniently located on the main floor, creating a layout that simply works for everyday living. The kitchen features a breakfast bar for casual meals or morning coffee and flows naturally into the dining area. The newly refinished hardwood floors in the kitchen, dining space, and hallway bring warmth and continuity throughout the main living areas, while the gas fireplace anchors the living room with a comfortable, inviting feel. The primary suite offers a quiet retreat with a spacious 5-piece bathroom and walk-in closet. Two additional main-floor bedrooms and a full bathroom provide flexibility for family, guests, or a home office. Downstairs, the partially finished basement adds valuable living space with a large family room and wet bar complete with a sink-an ideal setup for movie nights, game days, entertaining, or simply spreading out. Additional unfinished space provides plenty of room for storage or future possibilities. Outside, enjoy a welcoming front porch, backyard patio, raised garden beds, and established trees that add shade and character to the corner lot. An attached 2-car garage rounds out the property. Fresh paint, refinished hardwoods, new carpet, main-floor living, and flexible bonus space downstairs-all in an established Greeley neighborhood. Come take another look at 3102 49th Ave Ct....
Contact an agent
Home facts
- Year built:1998
- Subdivision & Development:T Bone Ranch Sub 1st Fg
- Listing ID #:1058637
- Added:122 day(s) ago
- Updated:September 08, 2026 at 02:31 PM
Rooms and interior
- Bedrooms:3
- Total bathrooms:2
- Full bathrooms:2
- Flooring:Wood
- Dining Description:Separate Dining Room
- Kitchen Description:Dishwasher, Disposal, Electric Range, Microwave, Pantry, Refrigerator
- Basement Description:Full, Partially Finished
- Living area:2,448 sq. ft.
Heating and cooling
- Cooling:Ceiling Fan(s), Central Air
- Heating:Forced Air
Structure and exterior
- Roof:Composition
- Year built:1998
- Building area:2,448 sq. ft.
- Lot area:0.19 Acres
- Lot Features:City Limits, Corner Lot, Curbs, House Faces West, Paved, Sidewalks, Street Light
- Construction Materials:Frame
- Exterior Features:Patio
- Levels:One
Schools
- High school:Greeley West
- Middle school:Tointon Academy
- Elementary school:Tointon Academy
Utilities
- Water:City
Finances and disclosures
- Price:$445,000
- Price per sq. ft.:$181.78
- Tax amount:$2,527
Features and amenities
- Appliances:Dishwasher, Disposal, Dryer, Electric Range, Fire Alarm, Microwave, Refrigerator, Washer
- Laundry features:Dryer, Washer, Washer/Dryer Hookup
- Amenities:Cathedral Ceiling(s), Open Floorplan, Pantry, Separate Dining Room, Walk-In Closet(s)
Parking
- Parking description:Garage Door Opener
- Garage spaces:2
New listings near 3102 49th Ave Ct
- Coming Soon
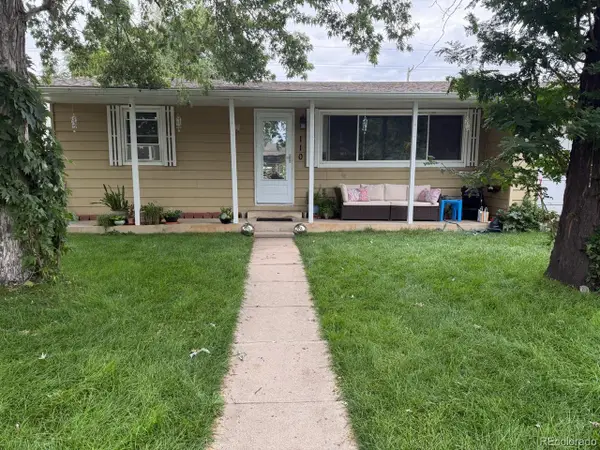 $320,000Coming Soon2 beds 1 baths835 sq. ft.
110 25th Avenue, Greeley, CO 80631
MLS# 2709273Listed by: KELLER WILLIAMS REALTY URBAN ELITE
- New
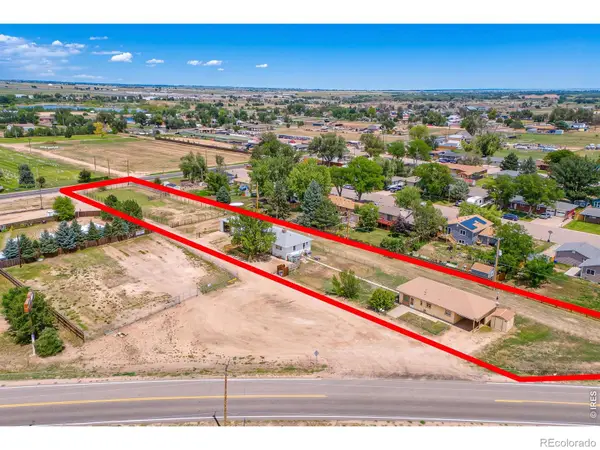 $575,000Active4 beds 3 baths3,466 sq. ft.
1820 Daffodil Avenue, Greeley, CO 80631
MLS# IR1068116Listed by: LPT REALTY, LLC. - New
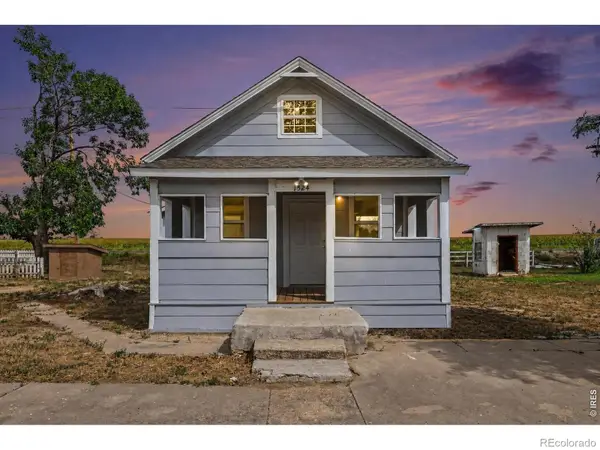 $549,900Active-- beds -- baths2,202 sq. ft.
1520-1530 N 25th Avenue Court, Greeley, CO 80631
MLS# IR1068110Listed by: EXP REALTY LLC - New
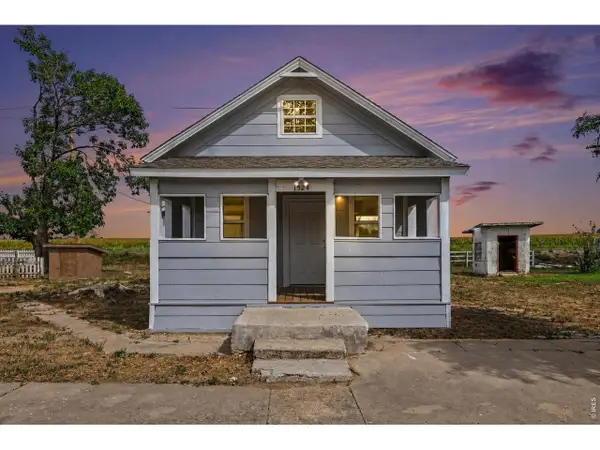 $549,900Active-- beds -- baths2,202 sq. ft.
1520 N 25th Avenue Ct, Greeley, CO 80631
MLS# 1068110Listed by: eXp Realty LLC - New
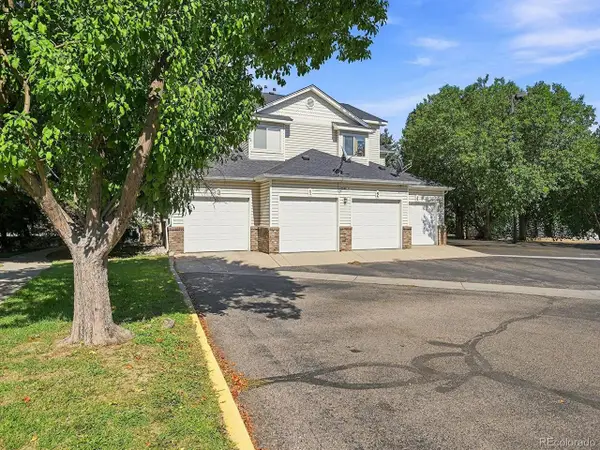 $230,000Active2 beds 2 baths1,077 sq. ft.
950 52nd Avenue Ct #T4, Greeley, CO 80634
MLS# 4605169Listed by: Navigate Realty - New
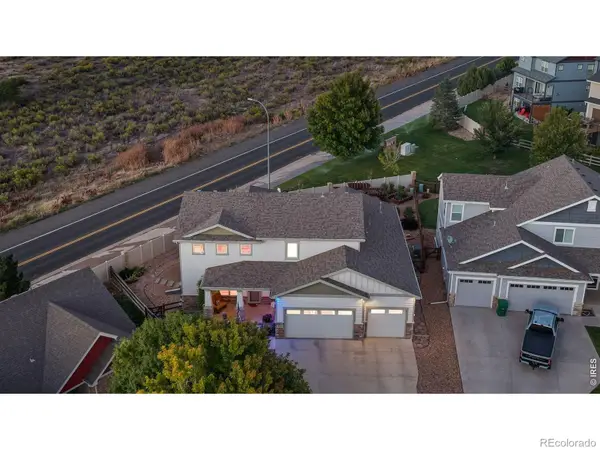 $730,000Active4 beds 4 baths3,395 sq. ft.
6201 W 13th St Rd, Greeley, CO 80634
MLS# IR1068089Listed by: PRO REALTY INC - New
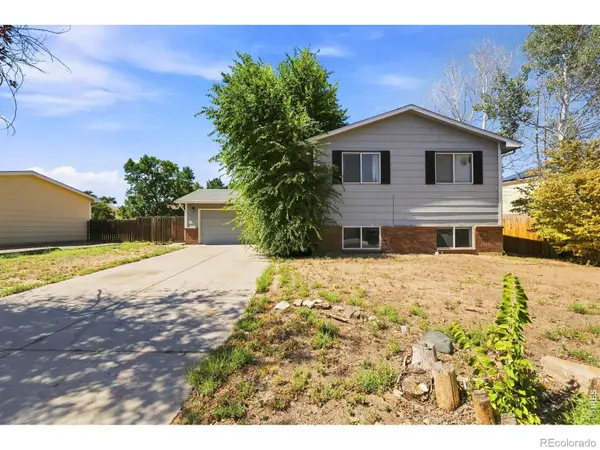 $360,000Active4 beds 2 baths1,938 sq. ft.
117 43rd Ave Ct, Greeley, CO 80634
MLS# IR1068035Listed by: GROUP HARMONY - New
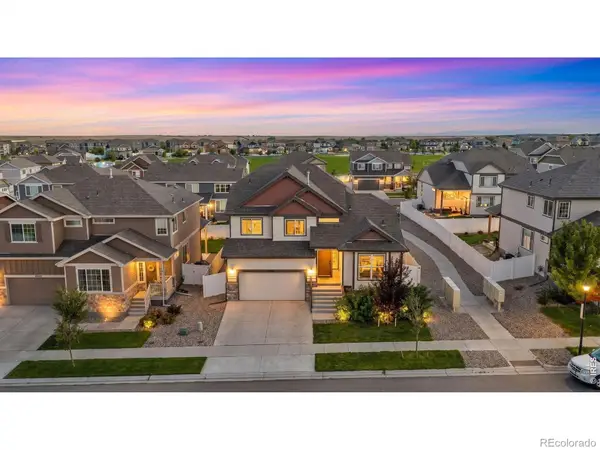 $490,000Active4 beds 3 baths2,947 sq. ft.
10436 17th Street, Greeley, CO 80634
MLS# IR1068053Listed by: EXP REALTY - NORTHERN CO - New
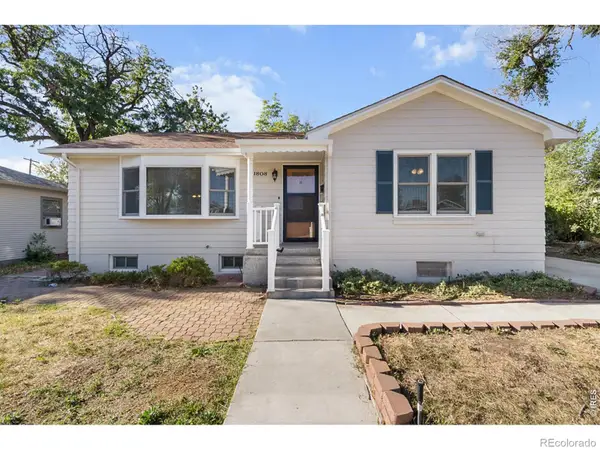 $330,000Active4 beds 2 baths3,156 sq. ft.
1808 14th Street, Greeley, CO 80631
MLS# IR1068070Listed by: RE/MAX ALLIANCE-GREELEY - New
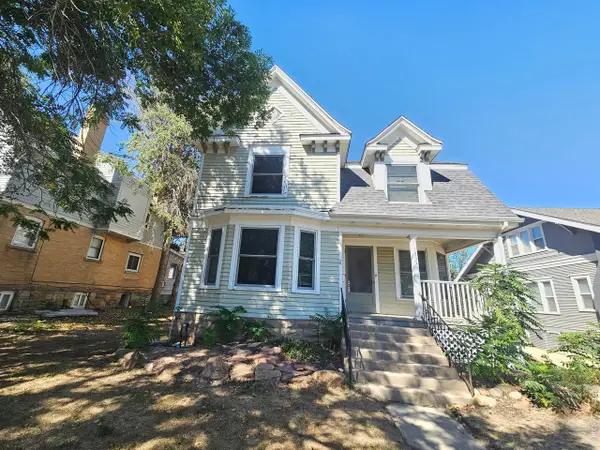 $400,000Active5 beds 2 baths3,592 sq. ft.
1855 10th Ave, Greeley, CO 80631
MLS# 1067991Listed by: Scott Realty Co.


Protect your home and budget from life's surprises with an Assurant Home Warranty, backed by a partner that supports you through every step of homeownership. Explore Plans.
©2026 Century 21 Real Estate LLC. All rights reserved. CENTURY 21®, the CENTURY 21 Logo and C21® are service marks owned by Century 21 Real Estate LLC. Century 21 Real Estate LLC fully supports the principles of the Fair Housing Act and the Equal Opportunity Act. Each office is independently owned and operated. Listing information is deemed reliable but not guaranteed accurate.