
327 N 44th Ave Ct, Greeley, CO 80634
Local realty services provided by:CENTURY 21 Top Dog Properties
327 N 44th Ave Ct,Greeley, CO 80634
$469,000
- 5 Beds
- 3 Baths
- 2,660 sq. ft.
- Single family
- Active
Listed by: chuck bowles
Office: austin & austin real estate9703530790
MLS#:1067895
Source:IRES
Price summary
- Price:$469,000
- Price per sq. ft.:$176.32
About this home
Welcome Home!! This beautifully maintained ranch style home has new exterior paint, sits in a quiet cul-de-sac neighborhood and showcases meticulous care and pride of ownership throughout! The inviting covered front porch leads you inside to a sunken living room with vaulted ceilings and westerly facing windows adding warmth and natural light. The eat-in kitchen features granite countertops, new light fixtures, Kitchen Aide SS appliances and ample cabinet space with convenient pull-out drawers. The primary suite offers a 5-pc primary bath with dual sinks and walk-in closet; while the finished basement provides additional living space with a large family room, updated 3/4 bath and two bedrooms with egress windows. Enjoy the benefits of a newer furnace (2022), A/C (2022), hot water heater (2023) and the roof was replaced in 2017 with Class 4 high-impact resistance shingles. The insulated garage has epoxy flooring and a new insulated garage door! The immaculate yard has sprinkler system, mature trees and landscaping, concrete curbing and the fully fenced backyard features a nice utility shed to store lawn and garden tools; a patio for entertaining and a spacious side yard with a serene firepit area surrounded by trees for added privacy. There's also a 30' RV parking pad with 30 AMP outlet for extra convenience! This home is move-in ready! Don't miss out and seize the opportunity to make it yours today!...
Contact an agent
Home facts
- Year built:1995
- Subdivision & Development:Eagleview Sub at Pheasant Run
- Listing ID #:1067895
- Added:51 day(s) ago
- Updated:October 25, 2026 at 02:19 PM
Rooms and interior
- Bedrooms:5
- Total bathrooms:3
- Full bathrooms:2
- Dining Description:Eat-in Kitchen
- Kitchen Description:Dishwasher, Disposal, Electric Range, Microwave, Refrigerator
- Basement Description:Full, Partially Finished
- Living area:2,660 sq. ft.
Heating and cooling
- Cooling:Ceiling Fan(s), Central Air
- Heating:Forced Air
Structure and exterior
- Roof:Composition
- Year built:1995
- Building area:2,660 sq. ft.
- Lot area:0.2 Acres
- Lot Features:City Limits, Cul-De-Sac, Curbs, Fire Hydrant within 500 Feet, Gutters, House Faces East, Level, Mineral Rights Excluded, Outbuildings, Paved, Sidewalks, Street Light
- Construction Materials:Brick, Frame
- Exterior Features:Patio, Sprinkler System
- Levels:One
Schools
- High school:Northridge
- Middle school:Franklin
- Elementary school:Shawsheen
Utilities
- Water:Public
- Sewer:Public Sewer
Finances and disclosures
- Price:$469,000
- Price per sq. ft.:$176.32
- Tax amount:$2,395
Features and amenities
- Appliances:Dishwasher, Disposal, Electric Range, Microwave, Refrigerator
- Laundry features:Washer/Dryer Hookup
- Amenities:Eat-in Kitchen, Natural Woodwork, Walk-In Closet(s)
Parking
- Parking description:Garage Door Opener, Oversized Garage, RV Access/Parking
- Garage spaces:2
New listings near 327 N 44th Ave Ct
- Coming Soon
 $399,900Coming Soon4 beds 3 baths1,907 sq. ft.
1200 43rd Ave #14, Greeley, CO 80634
MLS# 1071206Listed by: RE/MAX Alliance-FTC South - Coming Soon
 $410,000Coming Soon3 beds 3 baths3,430 sq. ft.
5601 18th St #53, Greeley, CO 80634
MLS# 1071177Listed by: Sears Real Estate - New
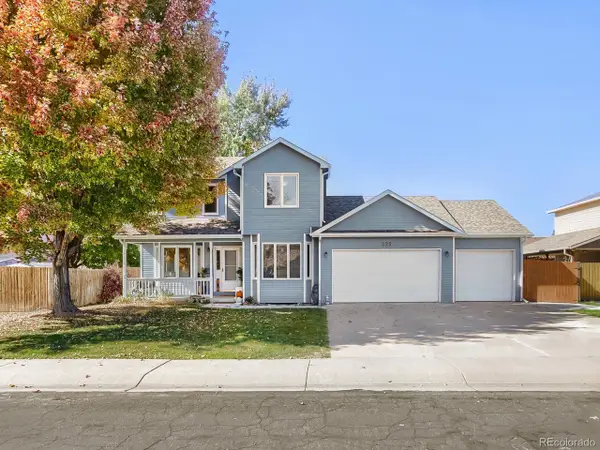 $448,750Active4 beds 4 baths2,239 sq. ft.
325 N 45th Avenue Ct, Greeley, CO 80634
MLS# 6870028Listed by: Metro Brokers Colorado Property Finders, LLC - Open Sun, 1 to 2:30pmNew
 $462,500Active3 beds 2 baths2,792 sq. ft.
5020 W 21st St, Greeley, CO 80634
MLS# 1071194Listed by: NextHome Foundations - New
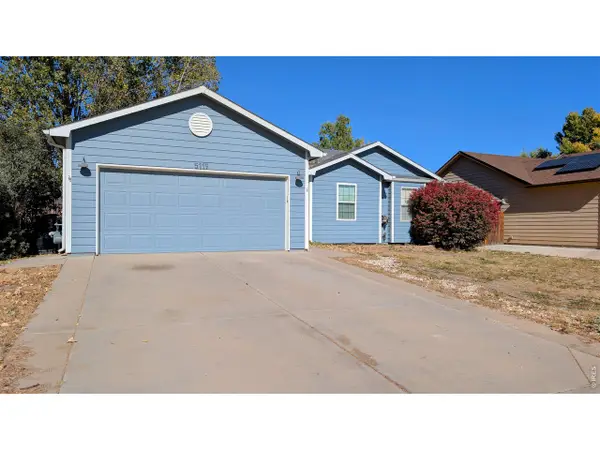 $459,000Active4 beds 3 baths2,396 sq. ft.
5119 W 16th St, Greeley, CO 80634
MLS# 1071182Listed by: Pro Realty Inc - New
 $660,000Active4 beds 4 baths4,086 sq. ft.
2110 65th Ave, Greeley, CO 80634
MLS# 1071128Listed by: Coldwell Banker Realty- Fort Collins - New
 $399,900Active-- beds -- baths2,416 sq. ft.
1730 7th Ave, Greeley, CO 80631
MLS# 1071117Listed by: Roots Real Estate - New
 $749,000Active5 beds 3 baths4,220 sq. ft.
4507 W 14th St, Greeley, CO 80634
MLS# 1071084Listed by: C3 Real Estate Solutions, LLC - New
 $476,830Active3 beds 3 baths2,245 sq. ft.
526 98th Ave, Greeley, CO 80634
MLS# 6638724Listed by: Kerrie A. Young (Independent) - New
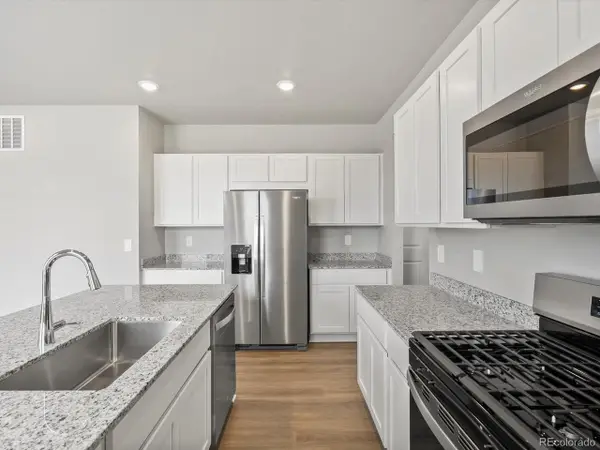 $503,030Active4 beds 3 baths2,562 sq. ft.
7328 27th Street Rd, Greeley, CO 80634
MLS# 6962383Listed by: Kerrie A. Young (Independent)


Protect your home and budget from life's surprises with an Assurant Home Warranty, backed by a partner that supports you through every step of homeownership. Explore Plans.
©2026 Century 21 Real Estate LLC. All rights reserved. CENTURY 21®, the CENTURY 21 Logo and C21® are service marks owned by Century 21 Real Estate LLC. Century 21 Real Estate LLC fully supports the principles of the Fair Housing Act and the Equal Opportunity Act. Each office is independently owned and operated. Listing information is deemed reliable but not guaranteed accurate.