
32781 Eagleview Dr, Greeley, CO 80631
Local realty services provided by:CENTURY 21 Top Dog Properties
32781 Eagleview Dr,Greeley, CO 80631
$1,795,000
- 4 Beds
- 5 Baths
- 4,423 sq. ft.
- Single family
- Active
Listed by: jena martindale
Office: j. co. real estate970-691-0752
MLS#:3414198
Source:IRES
Price summary
- Price:$1,795,000
- Price per sq. ft.:$405.83
- Monthly HOA dues:$140
About this home
Experience contemporary farmhouse living with Colorado charm in the premier gated community of Eagle View Farms at Seeley Lake. Situated on just under 2 acres with expansive mountain views, this custom home offers flexible living spaces, quality finishes, and exceptional outdoor amenities. The main level features 2 bedrooms, a private office, a flex room, and 3 full baths. The finished walkout basement adds 2 additional bedrooms, 2 baths, a spacious rec room, game room, wine room, and wet bar-ideal for guests and entertaining. Outdoor living shines with a covered deck, covered lower patio, custom built-in grill, Blackstone grill, and pizza oven. Relax on the covered front porch, enjoy Colorado sunsets from the back patio or deck, or gather around the fire beneath the backyard pergola. Additional highlights include a massive heated 4-car garage with epoxy floors and the benefit of no metro district taxes or fees. This turnkey mountain-view home is designed for entertaining, comfort, and year-round Colorado living....
Contact an agent
Home facts
- Year built:2022
- Listing ID #:3414198
- Added:19 day(s) ago
- Updated:July 26, 2026 at 02:29 PM
Rooms and interior
- Bedrooms:4
- Total bathrooms:5
- Full bathrooms:3
- Half bathrooms:2
- Dining Description:Eat-in Kitchen
- Kitchen Description:Dishwasher, Disposal, Gas Bar-B-Q, Kitchen Island, Microwave, Pantry, Refrigerator, Water Purifier Owned
- Basement Description:Full, Partially Finished, Radon Test Available, Walk-Out Access
- Living area:4,423 sq. ft.
Heating and cooling
- Cooling:Ceiling Fan(s), Central Air
- Heating:Forced Air
Structure and exterior
- Roof:Composition
- Year built:2022
- Building area:4,423 sq. ft.
- Lot area:1.72 Acres
- Lot Features:Cul-De-Sac, Gutters, Paved
- Architectural Style:Contemporary, In-Law Area
- Construction Materials:Frame, Moss Rock, Wood Siding
- Exterior Features:Deck, Patio
- Levels:One
Schools
- High school:Eaton
- Middle school:Eaton
- Elementary school:Eaton
Utilities
- Water:City
- Sewer:Septic Tank
Finances and disclosures
- Price:$1,795,000
- Price per sq. ft.:$405.83
- Tax amount:$7,659
Features and amenities
- Appliances:Dishwasher, Disposal, Dryer, Fire Alarm, Gas Bar-B-Q, Microwave, Refrigerator, Washer, Water Purifier Owned
- Laundry features:Dryer, Washer
- Amenities:Eat-in Kitchen, Kitchen Island, Open Floorplan, Pantry, Walk-In Closet(s), Wet Bar
Parking
- Garage spaces:4
New listings near 32781 Eagleview Dr
- New
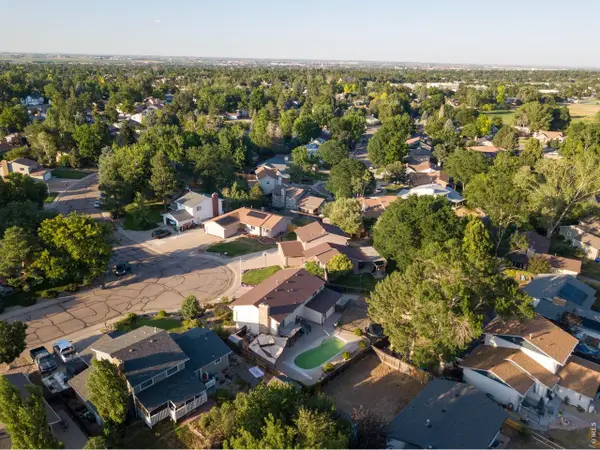 $475,000Active3 beds 3 baths1,874 sq. ft.
4322 W 22nd St, Greeley, CO 80634
MLS# 1065093Listed by: KW Top of the Rockies - Elevate - New
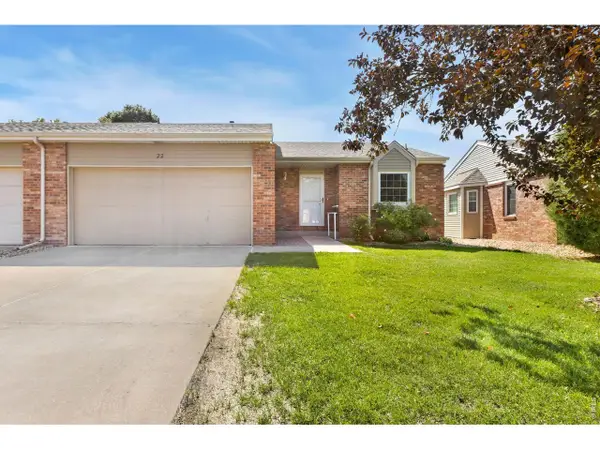 $364,000Active2 beds 2 baths2,370 sq. ft.
3950 W 12th St #22, Greeley, CO 80634
MLS# 1065085Listed by: Realty One Group Fourpoints CO - New
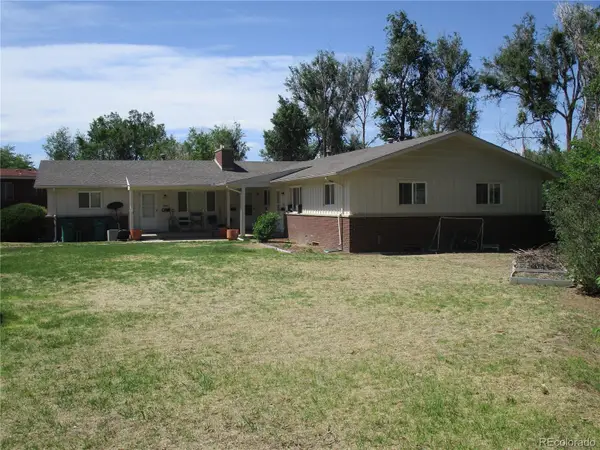 $650,000Active9 beds 5 baths6,048 sq. ft.
1807 21st Street Road, Greeley, CO 80631
MLS# 7995771Listed by: WETHERILL REAL ESTATE
- New
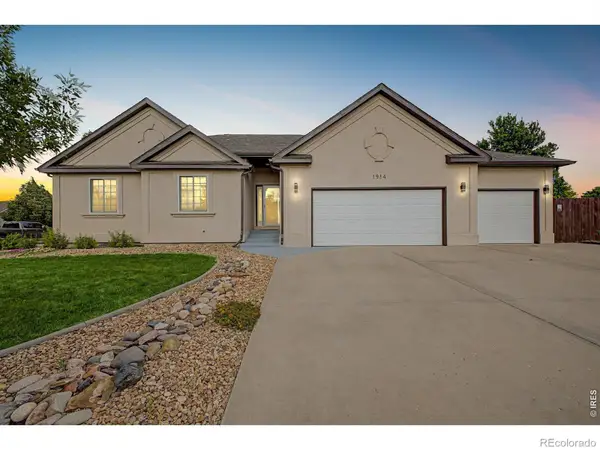 $655,000Active5 beds 4 baths3,640 sq. ft.
1914 74th Avenue, Greeley, CO 80634
MLS# IR1065078Listed by: REAL - New
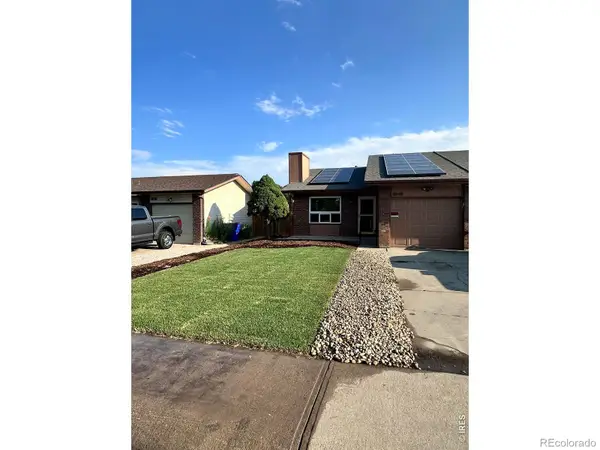 $339,900Active3 beds 2 baths2,088 sq. ft.
4940 W 9th St Dr, Greeley, CO 80634
MLS# IR1065061Listed by: WONDERWALL REALTY - Open Sun, 1 to 3pmNew
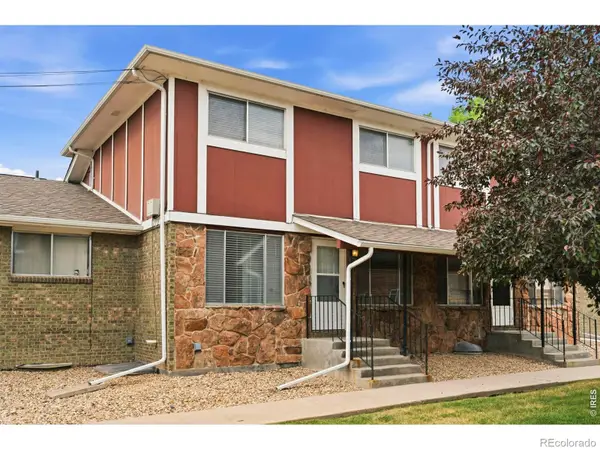 $224,000Active2 beds 2 baths1,452 sq. ft.
744 27th Avenue #3, Greeley, CO 80634
MLS# IR1065040Listed by: RE/MAX ALLIANCE-LOVELAND - New
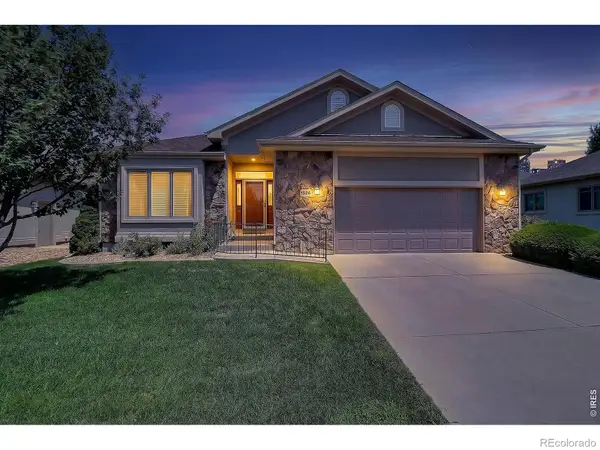 $541,900Active4 beds 3 baths3,263 sq. ft.
1526 64th Ave Ct, Greeley, CO 80634
MLS# IR1065046Listed by: AUSTIN & AUSTIN REAL ESTATE - New
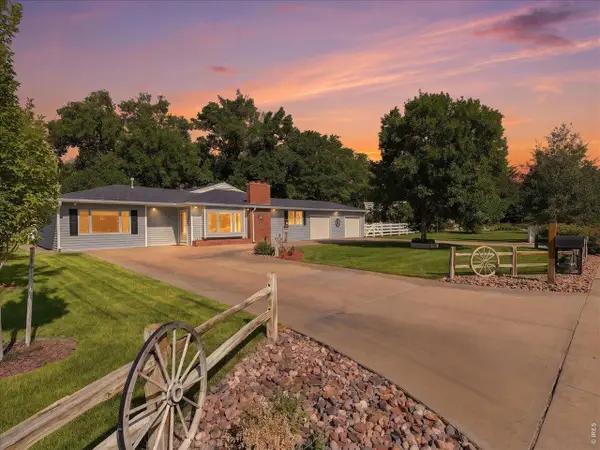 $640,000Active3 beds 2 baths2,642 sq. ft.
2231 17th Ave, Greeley, CO 80631
MLS# 1065025Listed by: C3 Real Estate Solutions, LLC - Open Sun, 11am to 1pmNew
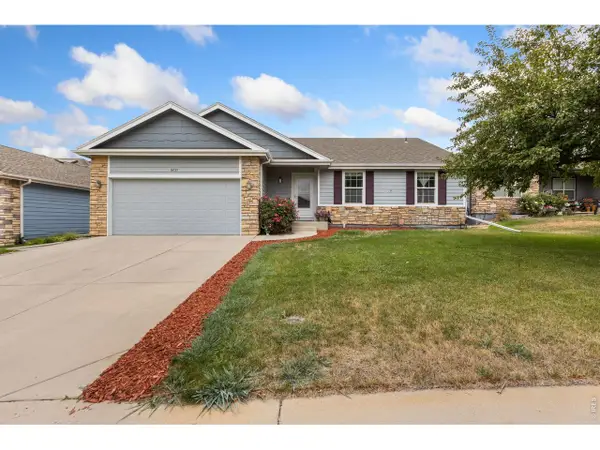 $465,000Active3 beds 2 baths3,168 sq. ft.
6221 W 13th St Rd, Greeley, CO 80634
MLS# 1065037Listed by: eXp Realty - Hub - New
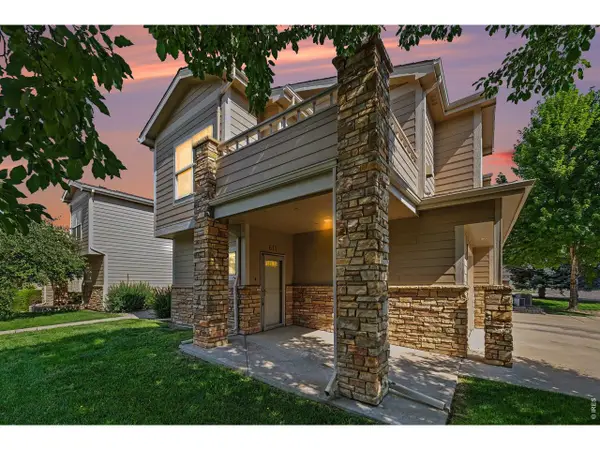 $279,000Active2 beds 1 baths1,106 sq. ft.
5775 29th St #611, Greeley, CO 80634
MLS# 1065050Listed by: Equity Colorado-Front Range


Protect your home and budget from life's surprises with an Assurant Home Warranty, backed by a partner that supports you through every step of homeownership. Explore Plans.
©2026 Century 21 Real Estate LLC. All rights reserved. CENTURY 21®, the CENTURY 21 Logo and C21® are service marks owned by Century 21 Real Estate LLC. Century 21 Real Estate LLC fully supports the principles of the Fair Housing Act and the Equal Opportunity Act. Each office is independently owned and operated. Listing information is deemed reliable but not guaranteed accurate.