
32781 Eagleview Dr, Greeley, CO 80631
Local realty services provided by:CENTURY 21 CapRock Real Estate
32781 Eagleview Dr,Greeley, CO 80631
$1,750,000
- 4 Beds
- 5 Baths
- 4,423 sq. ft.
- Single family
- Active
Listed by: jena martindale
Office: j. co real estate9706910752
MLS#:1067632
Source:IRES
Price summary
- Price:$1,750,000
- Price per sq. ft.:$395.66
- Monthly HOA dues:$140
About this home
NEW LISTING, NEARLY 2 ACRES GATED COMMUNITY, MOUNTAIN VIEWS, NO METRO DISTRICT! Colorado living doesn't get much better than this! Set on nearly 2 acres in the premier gated community of Eagle View Farms at Seeley Lake, this stunning contemporary farmhouse combines expansive mountain views, exceptional indoor-outdoor living, and an incredible amount of space for entertaining, guests, and everyday life. Designed to live beautifully on every level, the main floor features 2 bedrooms, a private office, versatile flex room, and 3 bathrooms. The finished walkout lower level is an entertainer's dream with 2 additional bedrooms, 2 baths, a spacious rec room, game room, wine room, and wet bar-giving you room to host, relax, and spread out. But the outdoor living may steal the show. Take in spectacular Colorado sunsets from the covered deck, relax on the covered lower patio, or entertain around the custom built-in grill, Blackstone griddle, and pizza oven. A backyard pergola with fire feature creates the perfect gathering place for cool Colorado evenings. Need garage space? You'll love the MASSIVE HEATED 4-CAR GARAGE with epoxy floors and plenty of room for vehicles, recreational toys, and storage. One of the biggest advantages-NO METRO DISTRICT TAXES OR FEES! This is the Colorado lifestyle buyers are looking for-and a home that truly needs to be experienced in person....
Contact an agent
Home facts
- Year built:2022
- Subdivision & Development:Eagle View Farms PUD
- Listing ID #:1067632
- Added:50 day(s) ago
- Updated:October 21, 2026 at 02:34 PM
Rooms and interior
- Bedrooms:4
- Total bathrooms:5
- Full bathrooms:1
- Half bathrooms:2
- Flooring:Wood
- Dining Description:Eat-in Kitchen
- Kitchen Description:Bar Fridge, Dishwasher, Disposal, Gas Bar-B-Q, Gas Range, Kitchen Island, Microwave, Pantry, Refrigerator, Water Purifier Owned
- Bedroom Description:Two Primary Suites
- Basement Description:Full, Partially Finished
- Living area:4,423 sq. ft.
Heating and cooling
- Cooling:Central Air
- Heating:Forced Air
Structure and exterior
- Roof:Composition, Metal
- Year built:2022
- Building area:4,423 sq. ft.
- Lot area:1.72 Acres
- Lot Features:Cul-De-Sac, Fire Hydrant within 500 Feet, House Faces East, Mineral Rights Excluded, Native Grass, Paved, Unincorporated
- Architectural Style:Contemporary
- Construction Materials:Frame
- Exterior Features:Deck, Patio
- Levels:One
Schools
- High school:Eaton
- Middle school:Eaton
- Elementary school:Eaton
Utilities
- Water:Public
- Sewer:Septic Tank
Finances and disclosures
- Price:$1,750,000
- Price per sq. ft.:$395.66
- Tax amount:$7,659
Features and amenities
- Appliances:Bar Fridge, Dishwasher, Disposal, Dryer, Fire Alarm, Gas Bar-B-Q, Gas Range, Microwave, Refrigerator, Washer, Water Purifier Owned
- Laundry features:Dryer, Washer, Washer/Dryer Hookup
- Amenities:Beamed Ceilings, Eat-in Kitchen, High Ceilings, Kitchen Island, Open Floorplan, Pantry, Two Primary Suites, Walk-In Closet(s)
Parking
- Parking description:Garage Door Opener, Heated Garage, Oversized Garage
- Garage spaces:4
New listings near 32781 Eagleview Dr
- New
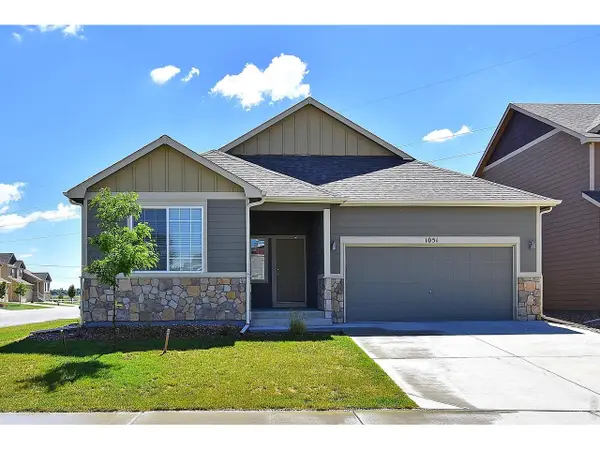 $436,854Active3 beds 2 baths3,080 sq. ft.
618 85th Ave, Greeley, CO 80634
MLS# 1070952Listed by: Mtn Vista Real Estate Co., LLC - New
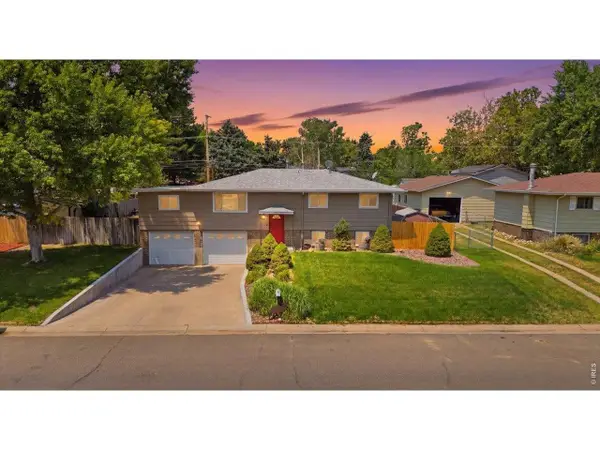 $399,900Active4 beds 2 baths1,980 sq. ft.
2631 49th Ave Ct, Greeley, CO 80634
MLS# 1070938Listed by: C3 Real Estate Solutions, LLC - New
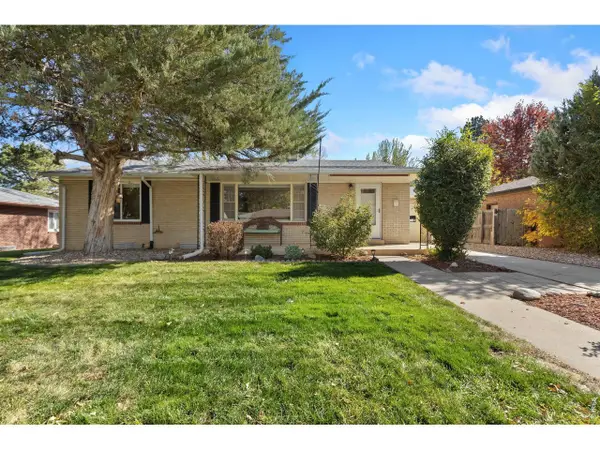 $379,900Active5 beds 2 baths2,460 sq. ft.
1214 23rd Ave Ct, Greeley, CO 80634
MLS# 1070945Listed by: Realty One Group Fourpoints CO - New
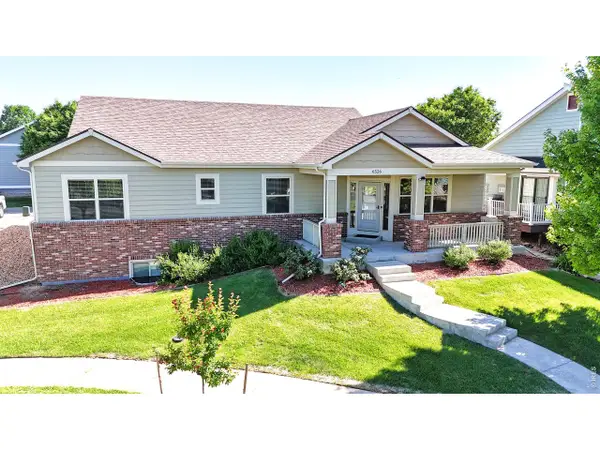 $485,000Active4 beds 3 baths3,050 sq. ft.
6526 18th St Rd, Greeley, CO 80634
MLS# 1070946Listed by: Black Feather Realty - New
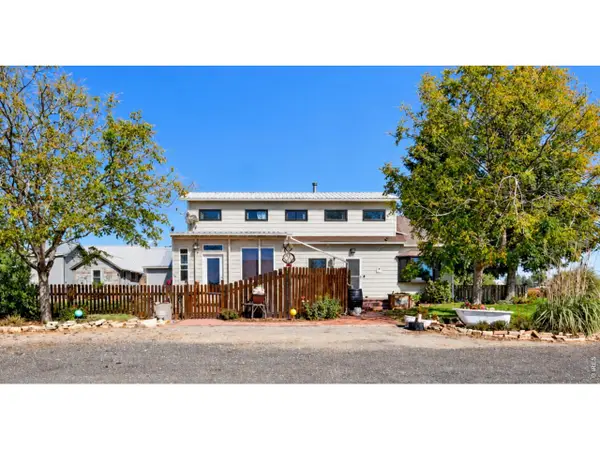 $700,000Active3 beds 2 baths1,714 sq. ft.
32791 County Road 27, Greeley, CO 80631
MLS# 1070924Listed by: RE/MAX Alliance-FTC South - New
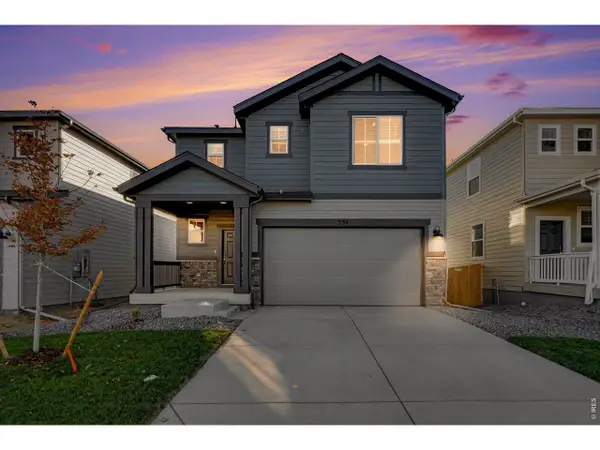 $528,490Active4 beds 3 baths3,402 sq. ft.
534 98th Ave, Greeley, CO 80634
MLS# 1070927Listed by: Group Greeley - New
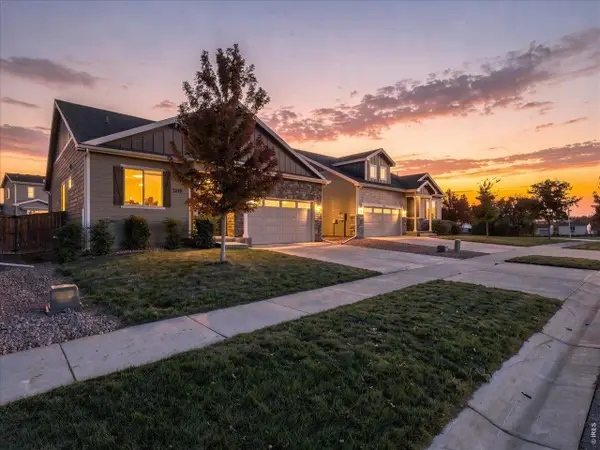 $435,000Active3 beds 2 baths2,922 sq. ft.
1230 104th Ave, Greeley, CO 80634
MLS# 1070902Listed by: RE/MAX Alliance-Greeley - New
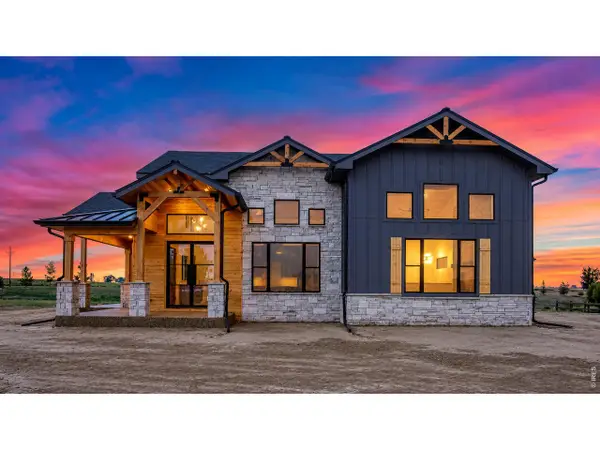 $2,695,000Active4 beds 4 baths4,902 sq. ft.
16886 Cattlemans Way, Greeley, CO 80631
MLS# 1070903Listed by: J. Co Real Estate - New
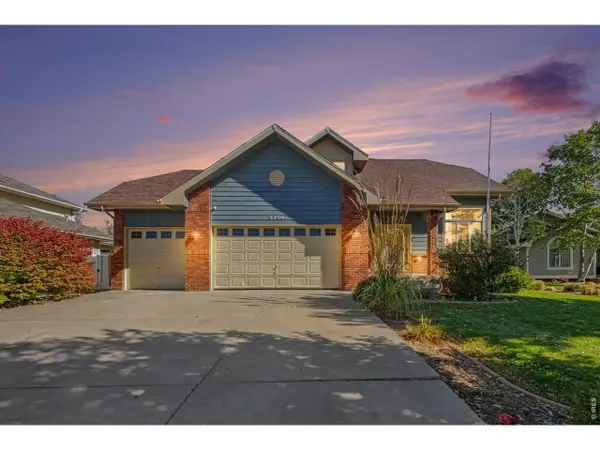 $565,000Active4 beds 4 baths2,814 sq. ft.
3204 69th Ave Pl, Greeley, CO 80634
MLS# 1070917Listed by: Austin & Austin Real Estate - New
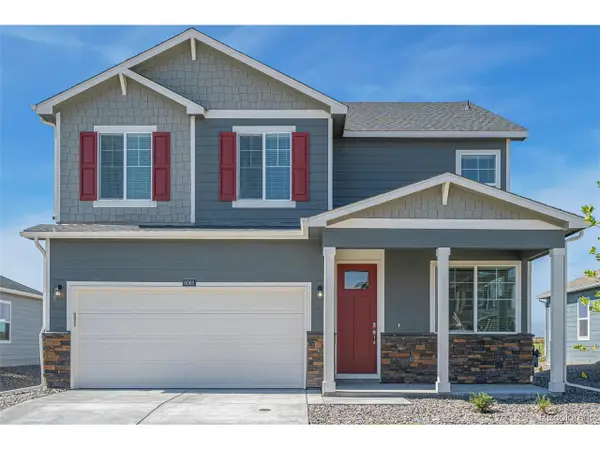 $435,000Active4 beds 2 baths2,124 sq. ft.
7326 27th St, Greeley, CO 80634
MLS# 5246297Listed by: D.R. Horton Realty, LLC


Protect your home and budget from life's surprises with an Assurant Home Warranty, backed by a partner that supports you through every step of homeownership. Explore Plans.
©2026 Century 21 Real Estate LLC. All rights reserved. CENTURY 21®, the CENTURY 21 Logo and C21® are service marks owned by Century 21 Real Estate LLC. Century 21 Real Estate LLC fully supports the principles of the Fair Housing Act and the Equal Opportunity Act. Each office is independently owned and operated. Listing information is deemed reliable but not guaranteed accurate.