
333 N 46th, Greeley, CO 80634
Local realty services provided by:CENTURY 21 Bear Facts Realty
333 N 46th,Greeley, CO 80634
$525,000
- 5 Beds
- 3 Baths
- 2,600 sq. ft.
- Single family
- Active
Listed by: chuck bowles
Office: austin & austin real estate
MLS#:IR1069613
Source:ML
Price summary
- Price:$525,000
- Price per sq. ft.:$201.92
About this home
Welcome to this beautiful stucco ranch home with a walk-out basement and 3-car garage! Perfectly situated in a peaceful cul-de-sac in west Greeley; this charming residence features a welcoming covered entry, an open floor plan, a cozy living room adorned with vaulted ceiling, skylight, a corner gas fireplace and westerly facing windows that flood the room with natural light and frames breathtaking sunset views! The eat-in kitchen showcases cherry cabinets, granite countertops and SS appliances. The primary suite offers a vaulted ceiling, skylight, 3/4 bath, walk-in closet and private access to a shared newly refinished deck - perfect for entertaining or relaxing while overlooking your lush backyard oasis! The finished walk-out basement adds extra living space with a family room, two bedrooms, a full bath and storage room. The expansive backyard is amazing! Bordered by open space, that highlights mature landscaping, trellises, raised flowerbeds, walkways, sitting areas, a tranquil water feature and Lilly Pond, complete with a greenhouse for gardening enthusiasts! Don't miss the chance to make this hidden gem your own! Schedule your showing today!...
Contact an agent
Home facts
- Year built:1998
- Subdivision & Development:Eagleview Sub at Pheasant
- Listing ID #:IR1069613
Rooms and interior
- Bedrooms:5
- Total bathrooms:3
- Full bathrooms:1
- Flooring:Tile, Wood
- Kitchen Description:Dishwasher, Disposal, Eat-in Kitchen, Kitchen Island, Microwave, Oven, Pantry, Refrigerator
- Basement Description:Full, Walk-Out Access
- Living area:2,600 sq. ft.
Heating and cooling
- Cooling:Ceiling Fan(s), Central Air
- Heating:Forced Air
Structure and exterior
- Roof:Composition
- Year built:1998
- Building area:2,600 sq. ft.
- Lot Features:Cul-De-Sac, Level, Sprinklers In Front
- Construction Materials:Stucco, Wood Frame
- Exterior Features:Deck, Patio
- Levels:1 Story
Schools
- High school:Northridge
- Middle school:Franklin
- Elementary school:Shawsheen
Utilities
- Water:Public
- Sewer:Public Sewer
Finances and disclosures
- Price:$525,000
- Price per sq. ft.:$201.92
- Tax amount:$2,143
Features and amenities
- Laundry features:In Unit
- Amenities:Double Pane Windows, Skylight(s), Window Coverings
Parking
- Garage spaces:3
 Based on information submitted to the MLS GRID as of October 27, 2026 06:03 PM. All data is obtained from various sources and may not have been verified by broker or MLS GRID. Supplied Open House information is subject to change without notice. All information should be independently reviewed and verified for accuracy. Properties may or may not be listed by the office/agent presenting the information. ML Member Broker: Juan L. Sanchez
New listings near 333 N 46th
- Coming Soon
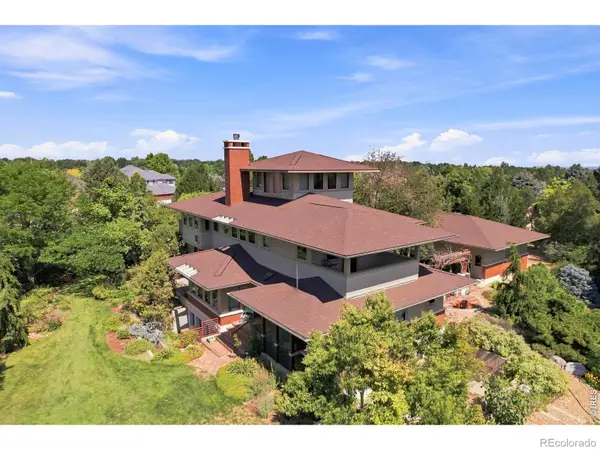 $999,000Coming Soon4 beds 4 baths3,621 sq. ft.
3928 W 17th, Greeley, CO 80634
MLS# IR1071276Listed by: BERKSHIRE HATHAWAY HOMESERVICES ROCKY MOUNTAIN, REALTORS-FORT COLLINS - Coming SoonOpen Sun, 2 to 4pm
 $439,000Coming Soon5 beds 3 baths3,011 sq. ft.
1914 20th St Rd, Greeley, CO 80631
MLS# 1071268Listed by: Sears Real Estate - Coming Soon
 $439,000Coming Soon5 beds 3 baths2,867 sq. ft.
1914 20th, Greeley, CO 80631
MLS# IR1071268Listed by: SEARS REAL ESTATE - Coming Soon
 $625,000Coming Soon4 beds 3 baths3,464 sq. ft.
2727 W Buena Vista Dr, Greeley, CO 80634
MLS# 1071224Listed by: Rad Real Estate - Coming Soon
 $399,900Coming Soon4 beds 3 baths1,907 sq. ft.
1200 43rd #14, Greeley, CO 80634
MLS# IR1071206Listed by: RE/MAX ALLIANCE-FTC SOUTH - New
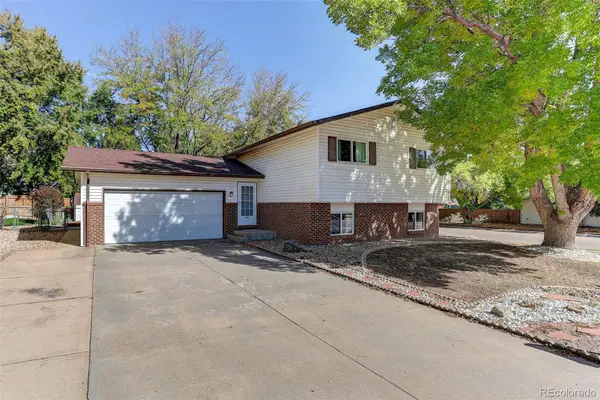 $349,500Active3 beds 2 baths1,872 sq. ft.
2005 31st Street, Greeley, CO 80631
MLS# 1645678Listed by: AXEN REALTY 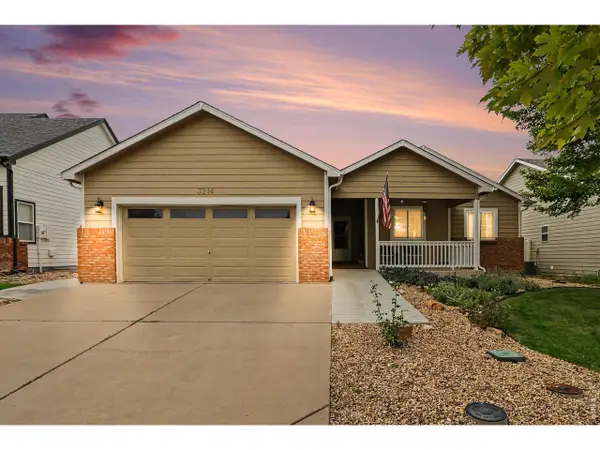 $400,000Active3 beds 2 baths2,504 sq. ft.
3214 Grenache St, Greeley, CO 80634
MLS# 1069792Listed by: HomeSmart Realty Partners Lvld- New
 $335,000Active-- beds -- baths
1915 7th, Greeley, CO 80631
MLS# IR1071239Listed by: ERIC REIGENBORN-KLICH - New
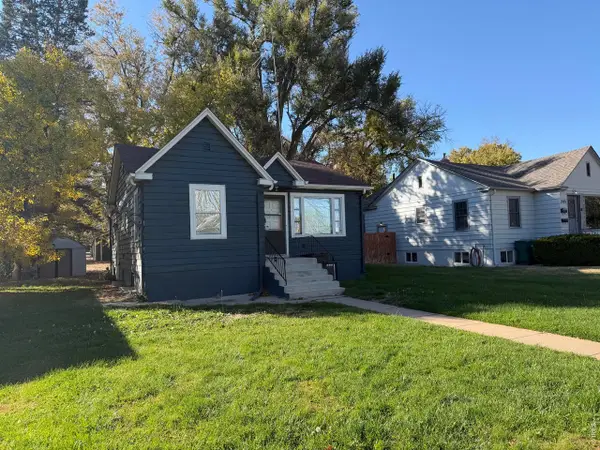 $335,000Active-- beds -- baths1,960 sq. ft.
1915 7th Ave, Greeley, CO 80631
MLS# 1071239Listed by: Eric Reigenborn-Klich - New
 $899,999Active4 beds 4 baths3,789 sq. ft.
3010 Grand View Dr, Greeley, CO 80631
MLS# 1071211Listed by: Realty One Group Fourpoints


Protect your home and budget from life's surprises with an Assurant Home Warranty, backed by a partner that supports you through every step of homeownership. Explore Plans.
©2026 Century 21 Real Estate LLC. All rights reserved. CENTURY 21®, the CENTURY 21 Logo and C21® are service marks owned by Century 21 Real Estate LLC. Century 21 Real Estate LLC fully supports the principles of the Fair Housing Act and the Equal Opportunity Act. Each office is independently owned and operated. Listing information is deemed reliable but not guaranteed accurate.