
3950 W 12th St #40, Greeley, CO 80634
Local realty services provided by:CENTURY 21 Top Dog Properties
3950 W 12th St #40,Greeley, CO 80634
$319,900
- 2 Beds
- 2 Baths
- 1,194 sq. ft.
- Single family
- Active
Listed by: june lemmings
Office: kw top of the rockies - elevate9705735791
MLS#:1068237
Source:IRES
Price summary
- Price:$319,900
- Price per sq. ft.:$267.92
- Monthly HOA dues:$350
About this home
***Seller's preferred lender is offering a 1 point interest rate buy down for the first year*** Welcome to 3950 W 12th St, Unit 40, a 2-bedroom, 2-bathroom townhome offering 1,194 square feet in a beautiful, maintenance-free Greeley neighborhood. Luxury vinyl plank flooring complements the open kitchen, featuring low countertops & a viewing/serving window that connects the kitchen to the adjoining living space. Wide hallways & doorways add ease of movement throughout the home. A full bathroom with a tub & a separate 3/4 bathroom with a stall shower offer everyday convenience, while the laundry room includes cabinetry for extra storage. Enjoy time outdoors on the back patio & the convenience of a 2-car garage. Centrally located near shopping & dining, this townhome puts everyday essentials within easy reach.
Contact an agent
Home facts
- Year built:1983
- Subdivision & Development:Village At Bittersweet PUD
- Listing ID #:1068237
- Added:46 day(s) ago
- Updated:October 25, 2026 at 02:50 PM
Rooms and interior
- Bedrooms:2
- Total bathrooms:2
- Full bathrooms:1
- Dining Description:Separate Dining Room
- Kitchen Description:Dishwasher, Electric Range, Refrigerator
- Living area:1,194 sq. ft.
Heating and cooling
- Cooling:Central Air
- Heating:Forced Air
Structure and exterior
- Roof:Composition
- Year built:1983
- Building area:1,194 sq. ft.
- Lot area:0.14 Acres
- Lot Features:Curbs, Gutters, Level, Paved
- Architectural Style:Patio Home
- Construction Materials:Brick
- Exterior Features:Patio, Sprinkler System
- Levels:One
Schools
- High school:Greeley Central
- Middle school:Franklin
- Elementary school:Scott
Utilities
- Water:Public
- Sewer:Public Sewer
Finances and disclosures
- Price:$319,900
- Price per sq. ft.:$267.92
- Tax amount:$1,108
Features and amenities
- Appliances:Dishwasher, Electric Range, Refrigerator
- Amenities:Separate Dining Room
Parking
- Garage spaces:2
New listings near 3950 W 12th St #40
- Coming Soon
 $899,999Coming Soon4 beds 4 baths3,789 sq. ft.
3010 Grand View Dr, Greeley, CO 80631
MLS# 1071211Listed by: Realty One Group Fourpoints - Coming Soon
 $399,900Coming Soon4 beds 3 baths1,907 sq. ft.
1200 43rd Ave #14, Greeley, CO 80634
MLS# 1071206Listed by: RE/MAX Alliance-FTC South - Coming Soon
 $410,000Coming Soon3 beds 3 baths3,430 sq. ft.
5601 18th St #53, Greeley, CO 80634
MLS# 1071177Listed by: Sears Real Estate - New
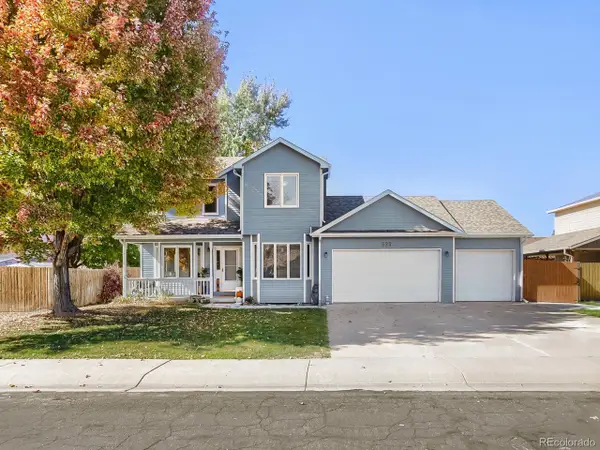 $448,750Active4 beds 4 baths2,239 sq. ft.
325 N 45th Avenue Ct, Greeley, CO 80634
MLS# 6870028Listed by: Metro Brokers Colorado Property Finders, LLC - Open Sun, 1 to 2:30pmNew
 $462,500Active3 beds 2 baths2,792 sq. ft.
5020 W 21st St, Greeley, CO 80634
MLS# 1071194Listed by: NextHome Foundations - New
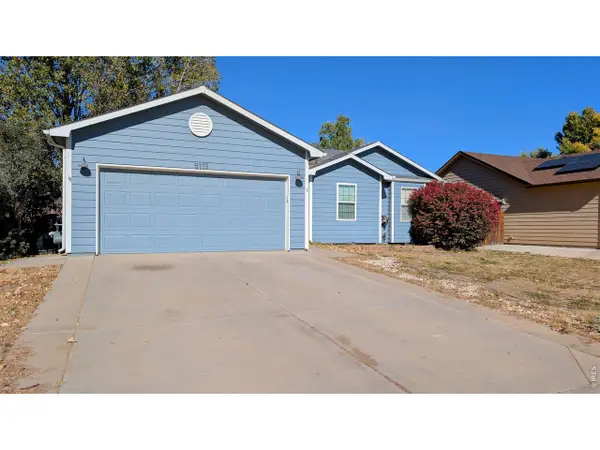 $459,000Active4 beds 3 baths2,396 sq. ft.
5119 W 16th St, Greeley, CO 80634
MLS# 1071182Listed by: Pro Realty Inc - New
 $660,000Active4 beds 4 baths4,086 sq. ft.
2110 65th Ave, Greeley, CO 80634
MLS# 1071128Listed by: Coldwell Banker Realty- Fort Collins - New
 $399,900Active-- beds -- baths2,416 sq. ft.
1730 7th Ave, Greeley, CO 80631
MLS# 1071117Listed by: Roots Real Estate - New
 $749,000Active5 beds 3 baths4,220 sq. ft.
4507 W 14th St, Greeley, CO 80634
MLS# 1071084Listed by: C3 Real Estate Solutions, LLC - New
 $476,830Active3 beds 3 baths2,245 sq. ft.
526 98th Ave, Greeley, CO 80634
MLS# 6638724Listed by: Kerrie A. Young (Independent)


Protect your home and budget from life's surprises with an Assurant Home Warranty, backed by a partner that supports you through every step of homeownership. Explore Plans.
©2026 Century 21 Real Estate LLC. All rights reserved. CENTURY 21®, the CENTURY 21 Logo and C21® are service marks owned by Century 21 Real Estate LLC. Century 21 Real Estate LLC fully supports the principles of the Fair Housing Act and the Equal Opportunity Act. Each office is independently owned and operated. Listing information is deemed reliable but not guaranteed accurate.