
419 38th Ave, Greeley, CO 80634
Local realty services provided by:CENTURY 21 CapRock Real Estate
Listed by: sherri smith
Office: roots real estate9702252002
MLS#:1064210
Source:IRES
Price summary
- Price:$395,000
- Price per sq. ft.:$205.3
About this home
BRAND NEW, CLASS 4 ROOF AND NEW GUTTERS! Everything you need in this super cute home. Fully renovated, modern kitchen with quartz countertops, stainless steel appliances, soft-close cabinets and even a cool drawer microwave! Separate dining room and patio for entertaining! Beautiful and durable LVP flooring is offset by the fresh interior paint. Quiet and private primary suite in basement, complete with walk-in closet. Excellent location: Cul-de-sac living near schools, parks and shopping. Enjoy the fully fenced, HUGE backyard with a mature shade tree! Whole house fan and central AC. Fantastic family room which is currently a home theater and office combo. Built-in speakers stay (home theater equipment negotiable.) Awesome deal for first-time homebuyers or investors!
Contact an agent
Home facts
- Year built:1972
- Subdivision & Development:Westmoor 1st Fg
- Listing ID #:1064210
- Added:102 day(s) ago
- Updated:October 25, 2026 at 02:50 PM
Rooms and interior
- Bedrooms:4
- Total bathrooms:2
- Full bathrooms:1
- Dining Description:Separate Dining Room
- Kitchen Description:Dishwasher, Gas Range, Microwave, Refrigerator
- Basement Description:Full, Partially Finished
- Living area:1,924 sq. ft.
Heating and cooling
- Cooling:Central Air, Whole House Fan
- Heating:Forced Air
Structure and exterior
- Roof:Composition
- Year built:1972
- Building area:1,924 sq. ft.
- Lot area:0.18 Acres
- Lot Features:Cul-De-Sac, Fire Hydrant within 500 Feet, House Faces East, Mineral Rights Excluded, Paved
- Architectural Style:Contemporary
- Construction Materials:Frame
- Exterior Features:Sprinkler System
- Levels:One
Schools
- High school:Northridge
- Middle school:Franklin
- Elementary school:Shawsheen
Utilities
- Water:Public
Finances and disclosures
- Price:$395,000
- Price per sq. ft.:$205.3
- Tax amount:$1,892
Features and amenities
- Appliances:Dishwasher, Dryer, Gas Range, Microwave, Refrigerator, Washer
- Laundry features:Dryer, Washer, Washer/Dryer Hookup
- Amenities:Separate Dining Room, Walk-In Closet(s)
Parking
- Garage spaces:1
New listings near 419 38th Ave
- Coming Soon
 $899,999Coming Soon4 beds 4 baths3,789 sq. ft.
3010 Grand View Dr, Greeley, CO 80631
MLS# 1071211Listed by: Realty One Group Fourpoints - Coming Soon
 $399,900Coming Soon4 beds 3 baths1,907 sq. ft.
1200 43rd Ave #14, Greeley, CO 80634
MLS# 1071206Listed by: RE/MAX Alliance-FTC South - Coming Soon
 $410,000Coming Soon3 beds 3 baths3,430 sq. ft.
5601 18th St #53, Greeley, CO 80634
MLS# 1071177Listed by: Sears Real Estate - New
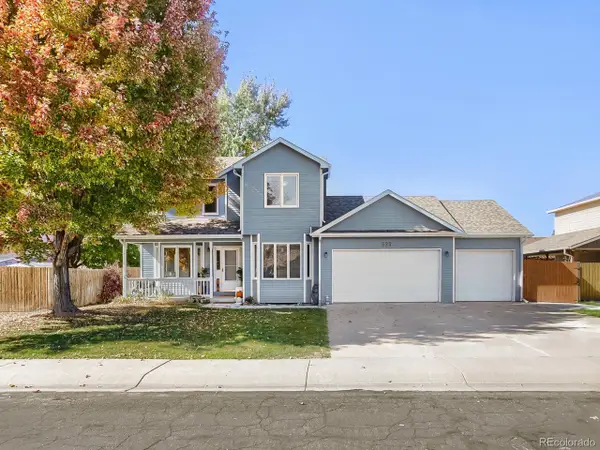 $448,750Active4 beds 4 baths2,239 sq. ft.
325 N 45th Avenue Ct, Greeley, CO 80634
MLS# 6870028Listed by: Metro Brokers Colorado Property Finders, LLC - Open Sun, 1 to 2:30pmNew
 $462,500Active3 beds 2 baths2,792 sq. ft.
5020 W 21st St, Greeley, CO 80634
MLS# 1071194Listed by: NextHome Foundations - New
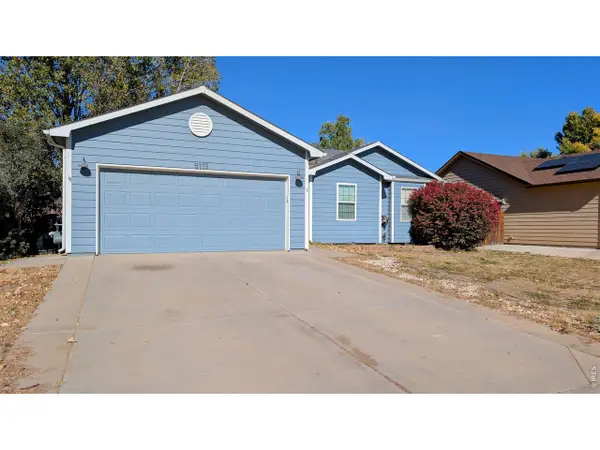 $459,000Active4 beds 3 baths2,396 sq. ft.
5119 W 16th St, Greeley, CO 80634
MLS# 1071182Listed by: Pro Realty Inc - New
 $660,000Active4 beds 4 baths4,086 sq. ft.
2110 65th Ave, Greeley, CO 80634
MLS# 1071128Listed by: Coldwell Banker Realty- Fort Collins - New
 $399,900Active-- beds -- baths2,416 sq. ft.
1730 7th Ave, Greeley, CO 80631
MLS# 1071117Listed by: Roots Real Estate - New
 $749,000Active5 beds 3 baths4,220 sq. ft.
4507 W 14th St, Greeley, CO 80634
MLS# 1071084Listed by: C3 Real Estate Solutions, LLC - New
 $476,830Active3 beds 3 baths2,245 sq. ft.
526 98th Ave, Greeley, CO 80634
MLS# 6638724Listed by: Kerrie A. Young (Independent)


Protect your home and budget from life's surprises with an Assurant Home Warranty, backed by a partner that supports you through every step of homeownership. Explore Plans.
©2026 Century 21 Real Estate LLC. All rights reserved. CENTURY 21®, the CENTURY 21 Logo and C21® are service marks owned by Century 21 Real Estate LLC. Century 21 Real Estate LLC fully supports the principles of the Fair Housing Act and the Equal Opportunity Act. Each office is independently owned and operated. Listing information is deemed reliable but not guaranteed accurate.