
4285 W 15th St Ln, Greeley, CO 80634
Local realty services provided by:CENTURY 21 Top Dog Properties
4285 W 15th St Ln,Greeley, CO 80634
$425,000
- 3 Beds
- 3 Baths
- 2,758 sq. ft.
- Single family
- Active
Listed by: chuck bowles
Office: austin & austin real estate9703530790
MLS#:1063545
Source:IRES
Price summary
- Price:$425,000
- Price per sq. ft.:$154.1
- Monthly HOA dues:$215
About this home
Wonderful patio home in central Greeley! This 3 bedroom / 3 bath home features fresh interior paint, new carpet in the living room and bedrooms; new luxury vinyl flooring in the kitchen and dining area, creating an inviting atmosphere from the moment you step inside! The spacious living room welcomes you with vaulted ceilings, a cozy gas fireplace, skylights throughout and an abundance of windows that fill the home with tons of natural light! Sliding doors off the livingroom lead to a covered patio, providing the perfect space to relax or entertain family and friends. The updated kitchen has freshly painted soft-close cabinets, brand new SS appliances and a pantry with built-in spice rack. The remodeled main floor bathroom offers stylish updates, while the primary suite offers a luxury 5-pc bath, walk-in closet with built-ins (accessible from both the bedroom and bathroom) and sliding doors that open to a private covered sitting patio. Stair lighting leads you to the finished basement, where you'll find a generous family room with a second gas fireplace, a convenient dry bar area, an additional bedroom, a full bath, concrete egress window wells and an 8'x28' storage room. Additional highlights include a finished two-car garage, three separate patios and low HOA fees! The 'park-like' backyard setting opens to a greenbelt area with a walking trail that is perfect for evening strolls thru the neighborhood. With its excellent location close to shopping, dining and all amenities, this home is ready to welcome its next owner!...
Contact an agent
Home facts
- Year built:1986
- Subdivision & Development:Country Club Estates
- Listing ID #:1063545
- Added:109 day(s) ago
- Updated:October 25, 2026 at 02:50 PM
Rooms and interior
- Bedrooms:3
- Total bathrooms:3
- Full bathrooms:3
- Dining Description:Eat-in Kitchen, Separate Dining Room
- Kitchen Description:Dishwasher, Disposal, Electric Range, Microwave, Refrigerator, Self Cleaning Oven
- Basement Description:Full, Partially Finished, Radon Unknown
- Living area:2,758 sq. ft.
Heating and cooling
- Cooling:Central Air
- Heating:Forced Air
Structure and exterior
- Roof:Composition
- Year built:1986
- Building area:2,758 sq. ft.
- Lot area:0.1 Acres
- Lot Features:Abuts Private Open Space, Curbs, Fire Hydrant within 500 Feet, Gutters, House Faces South, Level, Paved, Sidewalks, Street Light, Water Rights Excluded
- Architectural Style:Patio Home
- Construction Materials:Brick, Composition, Frame
- Exterior Features:Patio, Sprinkler System
- Levels:One
Schools
- High school:Greeley Central
- Middle school:Heath
- Elementary school:Scott
Utilities
- Water:Public
- Sewer:Public Sewer
Finances and disclosures
- Price:$425,000
- Price per sq. ft.:$154.1
- Tax amount:$1,805
Features and amenities
- Appliances:Dishwasher, Disposal, Electric Range, Fire Alarm, Microwave, Refrigerator, Self Cleaning Oven
- Laundry features:Washer/Dryer Hookup
- Amenities:Bay or Bow Window, Cathedral Ceiling(s), Eat-in Kitchen, Natural Woodwork, Open Floorplan, Separate Dining Room, Skylights, Walk-In Closet(s)
Parking
- Parking description:Garage Door Opener
- Garage spaces:2
New listings near 4285 W 15th St Ln
- Coming Soon
 $899,999Coming Soon4 beds 4 baths3,789 sq. ft.
3010 Grand View Dr, Greeley, CO 80631
MLS# 1071211Listed by: Realty One Group Fourpoints - Coming Soon
 $399,900Coming Soon4 beds 3 baths1,907 sq. ft.
1200 43rd Ave #14, Greeley, CO 80634
MLS# 1071206Listed by: RE/MAX Alliance-FTC South - Coming Soon
 $410,000Coming Soon3 beds 3 baths3,430 sq. ft.
5601 18th St #53, Greeley, CO 80634
MLS# 1071177Listed by: Sears Real Estate - New
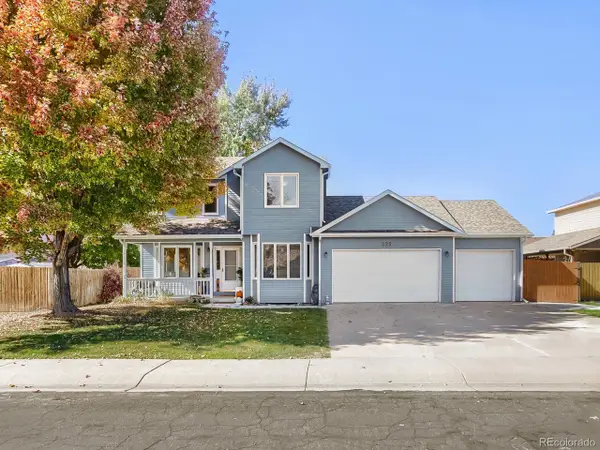 $448,750Active4 beds 4 baths2,239 sq. ft.
325 N 45th Avenue Ct, Greeley, CO 80634
MLS# 6870028Listed by: Metro Brokers Colorado Property Finders, LLC - Open Sun, 1 to 2:30pmNew
 $462,500Active3 beds 2 baths2,792 sq. ft.
5020 W 21st St, Greeley, CO 80634
MLS# 1071194Listed by: NextHome Foundations - New
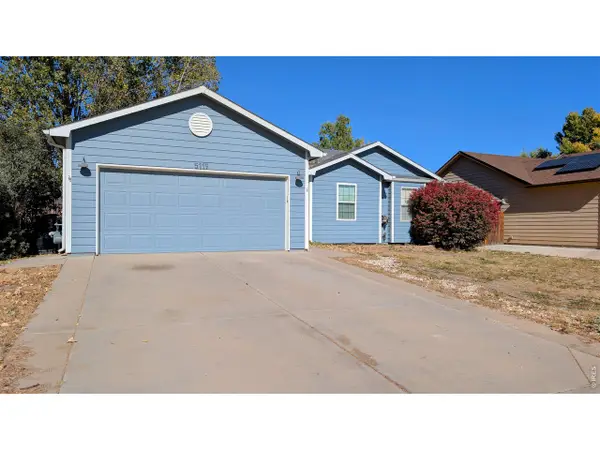 $459,000Active4 beds 3 baths2,396 sq. ft.
5119 W 16th St, Greeley, CO 80634
MLS# 1071182Listed by: Pro Realty Inc - New
 $660,000Active4 beds 4 baths4,086 sq. ft.
2110 65th Ave, Greeley, CO 80634
MLS# 1071128Listed by: Coldwell Banker Realty- Fort Collins - New
 $399,900Active-- beds -- baths2,416 sq. ft.
1730 7th Ave, Greeley, CO 80631
MLS# 1071117Listed by: Roots Real Estate - New
 $749,000Active5 beds 3 baths4,220 sq. ft.
4507 W 14th St, Greeley, CO 80634
MLS# 1071084Listed by: C3 Real Estate Solutions, LLC - New
 $476,830Active3 beds 3 baths2,245 sq. ft.
526 98th Ave, Greeley, CO 80634
MLS# 6638724Listed by: Kerrie A. Young (Independent)


Protect your home and budget from life's surprises with an Assurant Home Warranty, backed by a partner that supports you through every step of homeownership. Explore Plans.
©2026 Century 21 Real Estate LLC. All rights reserved. CENTURY 21®, the CENTURY 21 Logo and C21® are service marks owned by Century 21 Real Estate LLC. Century 21 Real Estate LLC fully supports the principles of the Fair Housing Act and the Equal Opportunity Act. Each office is independently owned and operated. Listing information is deemed reliable but not guaranteed accurate.