
4326 W 22nd St, Greeley, CO 80634
Local realty services provided by:CENTURY 21 Cornerstone
4326 W 22nd St,Greeley, CO 80634
$445,000
- 3 Beds
- 2 Baths
- 3,080 sq. ft.
- Single family
- Active
Listed by: liz montoya
Office: realty one group fourpoints9705735880
MLS#:1066075
Source:IRES
Price summary
- Price:$445,000
- Price per sq. ft.:$144.48
About this home
Updated 3-bedroom, 2-bath ranch in West Greeley's Virginia Hills neighborhood with a finished basement and great natural light. The main level features wide-plank white oak LVP flooring, a bright living room with gas fireplace and skylight, and a dining area with a large bay window overlooking the backyard. The refreshed kitchen offers painted cabinetry, quartz countertops, tile backsplash, stainless steel appliances, and a garden window above the sink. Two bedrooms and an updated full bath are located on the main level. The finished basement adds a spacious family room, third bedroom, second updated full bath, laundry area, plus additional storage and workspace. Enjoy the covered patio and spacious backyard. Conveniently located near Aims Community College, schools, parks, shopping, and restaurants.
Contact an agent
Home facts
- Year built:1979
- Subdivision & Development:Virginia Hills
- Listing ID #:1066075
- Added:74 day(s) ago
- Updated:October 21, 2026 at 02:34 PM
Rooms and interior
- Bedrooms:3
- Total bathrooms:2
- Full bathrooms:2
- Dining Description:Eat-in Kitchen
- Kitchen Description:Dishwasher, Electric Range, Microwave
- Basement Description:Full, Partially Finished
- Living area:3,080 sq. ft.
Heating and cooling
- Cooling:Ceiling Fan(s), Central Air, Whole House Fan
- Heating:Forced Air
Structure and exterior
- Roof:Composition
- Year built:1979
- Building area:3,080 sq. ft.
- Lot area:0.18 Acres
- Lot Features:Mineral Rights Excluded
- Construction Materials:Brick, Frame
- Exterior Features:Patio, Sprinkler System
- Levels:One
Schools
- High school:Greeley West
- Middle school:Brentwood
- Elementary school:Monfort
Utilities
- Water:City
- Sewer:Public Sewer
Finances and disclosures
- Price:$445,000
- Price per sq. ft.:$144.48
- Tax amount:$2,194
Features and amenities
- Appliances:Dishwasher, Electric Range, Microwave
- Laundry features:Washer/Dryer Hookup
- Amenities:Bay or Bow Window, Eat-in Kitchen
Parking
- Garage spaces:2
New listings near 4326 W 22nd St
- New
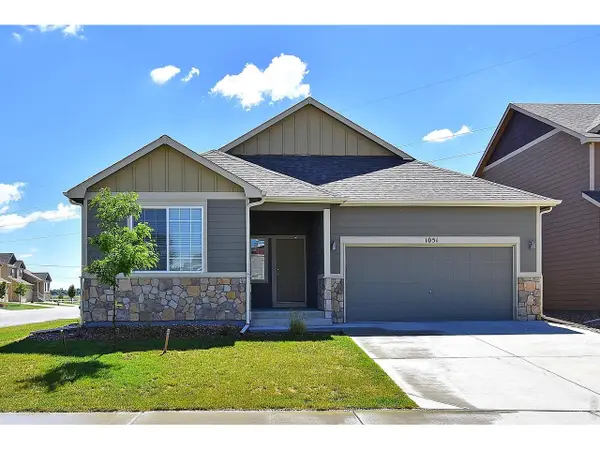 $436,854Active3 beds 2 baths3,080 sq. ft.
618 85th Ave, Greeley, CO 80634
MLS# 1070952Listed by: Mtn Vista Real Estate Co., LLC - New
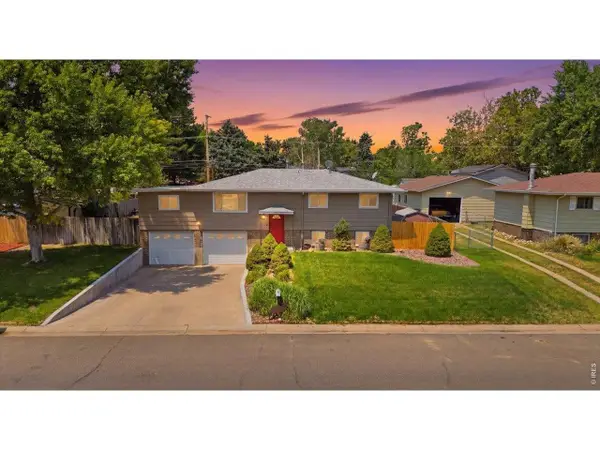 $399,900Active4 beds 2 baths1,980 sq. ft.
2631 49th Ave Ct, Greeley, CO 80634
MLS# 1070938Listed by: C3 Real Estate Solutions, LLC - New
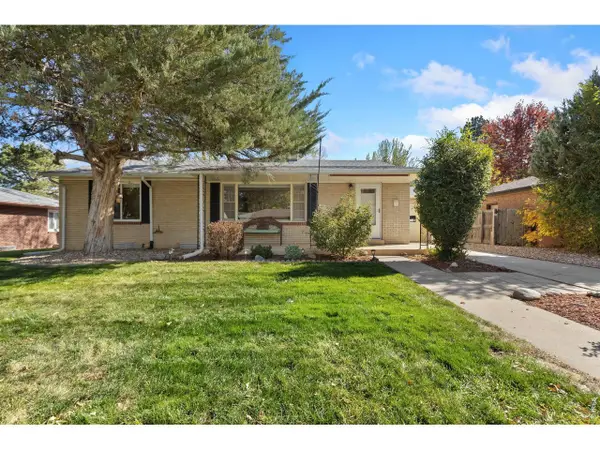 $379,900Active5 beds 2 baths2,460 sq. ft.
1214 23rd Ave Ct, Greeley, CO 80634
MLS# 1070945Listed by: Realty One Group Fourpoints CO - New
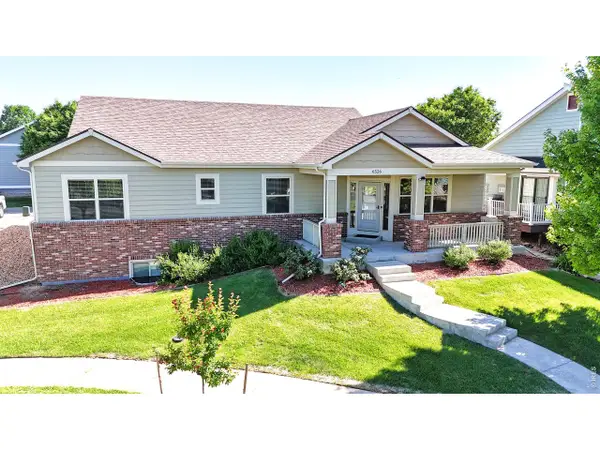 $485,000Active4 beds 3 baths3,050 sq. ft.
6526 18th St Rd, Greeley, CO 80634
MLS# 1070946Listed by: Black Feather Realty - New
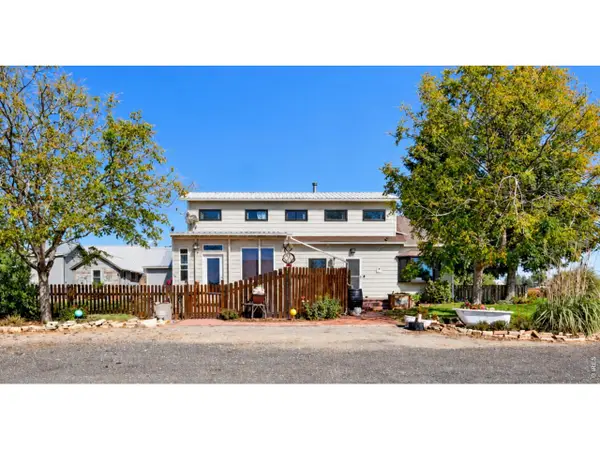 $700,000Active3 beds 2 baths1,714 sq. ft.
32791 County Road 27, Greeley, CO 80631
MLS# 1070924Listed by: RE/MAX Alliance-FTC South - New
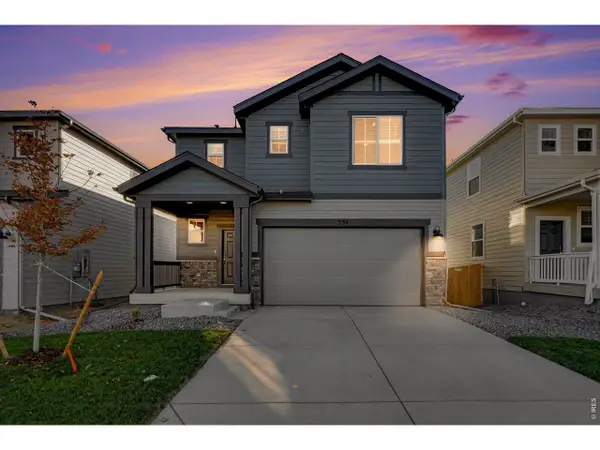 $528,490Active4 beds 3 baths3,402 sq. ft.
534 98th Ave, Greeley, CO 80634
MLS# 1070927Listed by: Group Greeley - New
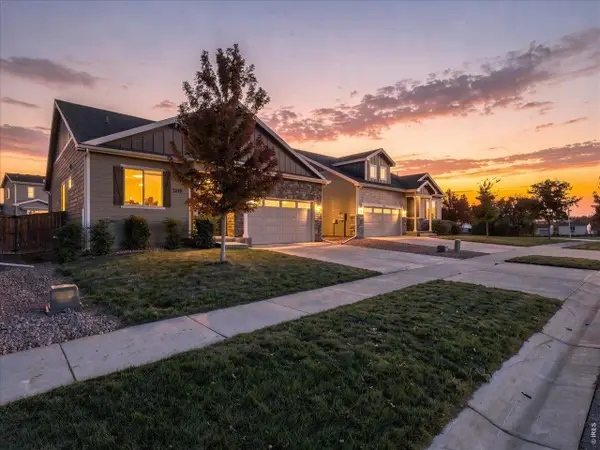 $435,000Active3 beds 2 baths2,922 sq. ft.
1230 104th Ave, Greeley, CO 80634
MLS# 1070902Listed by: RE/MAX Alliance-Greeley - New
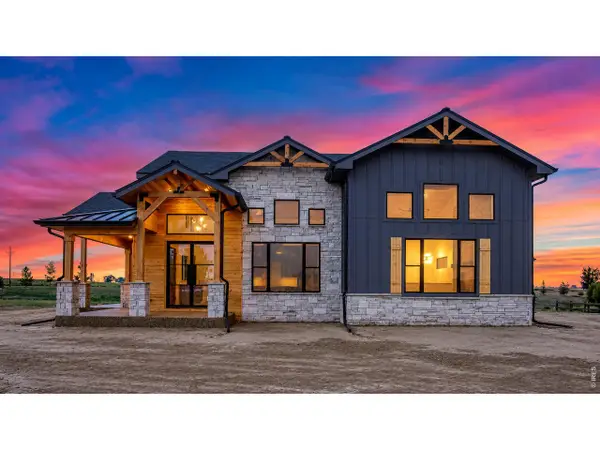 $2,695,000Active4 beds 4 baths4,902 sq. ft.
16886 Cattlemans Way, Greeley, CO 80631
MLS# 1070903Listed by: J. Co Real Estate - New
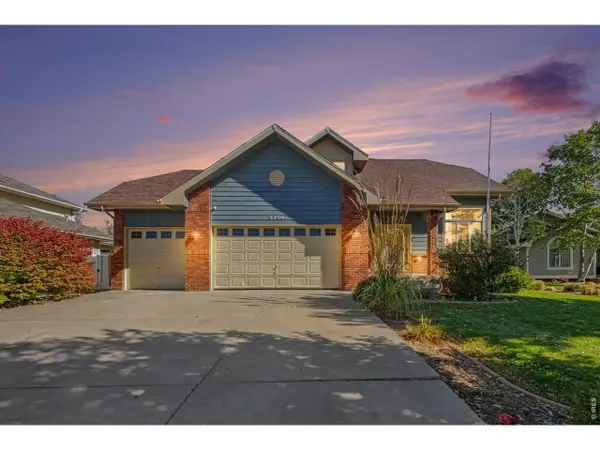 $565,000Active4 beds 4 baths2,814 sq. ft.
3204 69th Ave Pl, Greeley, CO 80634
MLS# 1070917Listed by: Austin & Austin Real Estate - New
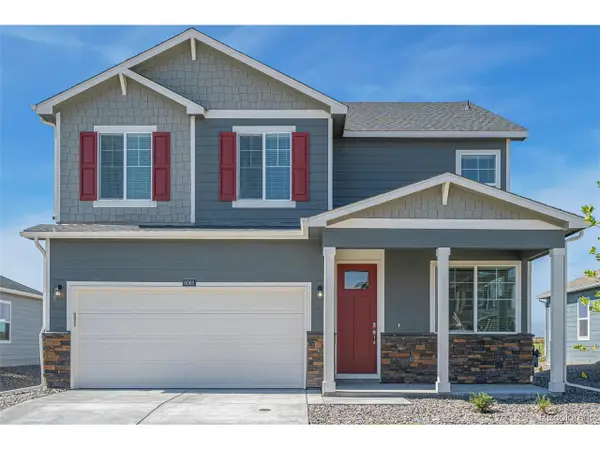 $435,000Active4 beds 2 baths2,124 sq. ft.
7326 27th St, Greeley, CO 80634
MLS# 5246297Listed by: D.R. Horton Realty, LLC


Protect your home and budget from life's surprises with an Assurant Home Warranty, backed by a partner that supports you through every step of homeownership. Explore Plans.
©2026 Century 21 Real Estate LLC. All rights reserved. CENTURY 21®, the CENTURY 21 Logo and C21® are service marks owned by Century 21 Real Estate LLC. Century 21 Real Estate LLC fully supports the principles of the Fair Housing Act and the Equal Opportunity Act. Each office is independently owned and operated. Listing information is deemed reliable but not guaranteed accurate.