
435 N 35th Ave #415, Greeley, CO 80634
Local realty services provided by:CENTURY 21 Cornerstone
435 N 35th Ave #415,Greeley, CO 80634
$125,000
- 4 Beds
- 2 Baths
- 1,568 sq. ft.
- Mobile / Manufactured
- Active
Listed by: yadira carrillo
Office: colorado dream homes realty9705904610
MLS#:7083
Source:IRES
Price summary
- Price:$125,000
- Price per sq. ft.:$79.72
About this home
Beautiful, spacious mobile home in the highly desirable Stoneybrook community! This exceptional property features a functional split-floor plan with 4 bedrooms and 2 full bathrooms. At the heart of the home is a beautiful kitchen complete with a breakfast bar, perfect for casual dining and entertaining. You will love the fresh feel of the brand-new laminate flooring running seamlessly throughout the home. Situated in the peaceful northern part of Greeley, residents of this vibrant neighborhood enjoy access to premium amenities, including a swimming pool, clubhouse, fishing pond, playground, basketball court, and picnic areas. Move-in ready and perfect for a growing family!
Contact an agent
Home facts
- Year built:2012
- Subdivision & Development:Stoneybrook
- Listing ID #:7083
- Added:1 day(s) ago
- Updated:October 22, 2026 at 03:39 AM
Rooms and interior
- Bedrooms:4
- Total bathrooms:2
- Dining Description:Eat-in Kitchen, Separate Dining Room
- Kitchen Description:Dishwasher, Disposal, Gas Range, Microwave
- Bedroom Description:Split Bedroom Plan
- Living area:1,568 sq. ft.
Heating and cooling
- Cooling:Ceiling Fan(s), Central Air
- Heating:Forced Air
Structure and exterior
- Roof:Composition
- Year built:2012
- Building area:1,568 sq. ft.
- Lot Features:Level, Paved, Sidewalks, Street Light
- Construction Materials:Frame
- Exterior Features:Land Lease
Schools
- High school:Northridge
- Middle school:Franklin
- Elementary school:James Madison STEAM Academy
Finances and disclosures
- Price:$125,000
- Price per sq. ft.:$79.72
- Tax amount:$725
Features and amenities
- Appliances:Dishwasher, Disposal, Fire Alarm, Gas Range, Microwave
- Laundry features:Washer/Dryer Hookup
- Amenities:Eat-in Kitchen, Open Floorplan, Separate Dining Room, Walk-In Closet(s)
New listings near 435 N 35th Ave #415
- Coming SoonOpen Sun, 11am to 2pm
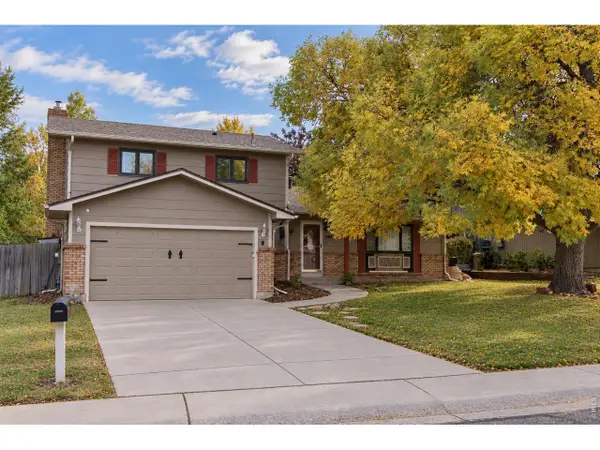 $475,000Coming Soon4 beds 3 baths2,620 sq. ft.
3906 W 14th St, Greeley, CO 80634
MLS# 1071021Listed by: Realty One Group Fourpoints - Coming Soon
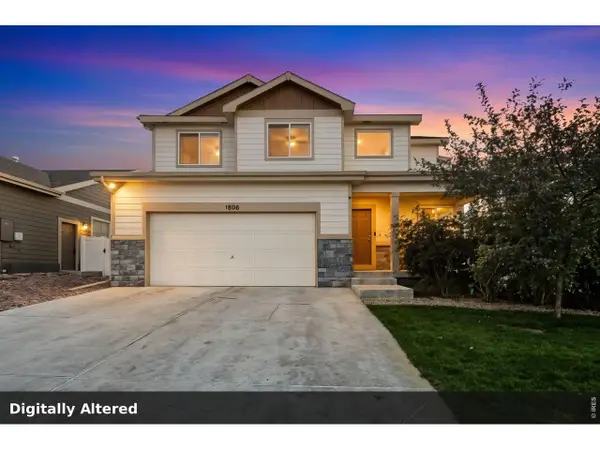 $469,900Coming Soon3 beds 3 baths2,561 sq. ft.
1806 102nd Ave Ct, Greeley, CO 80634
MLS# 1070991Listed by: C3 Real Estate Solutions, LLC - Open Sat, 11am to 1pmNew
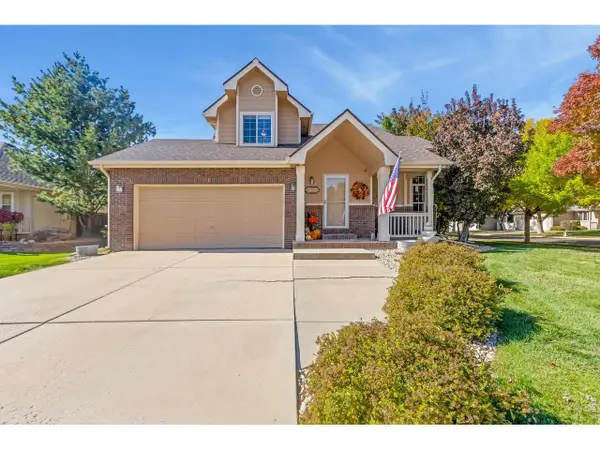 $499,000Active4 beds 4 baths2,450 sq. ft.
105 53rd Ave, Greeley, CO 80634
MLS# 1070998Listed by: Group Centerra - New
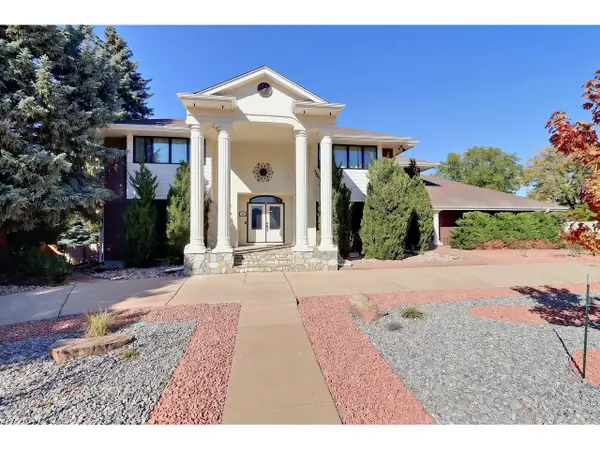 $1,100,000Active5 beds 5 baths7,183 sq. ft.
1909 Homestead Rd, Greeley, CO 80634
MLS# 1070983Listed by: Sears Real Estate - New
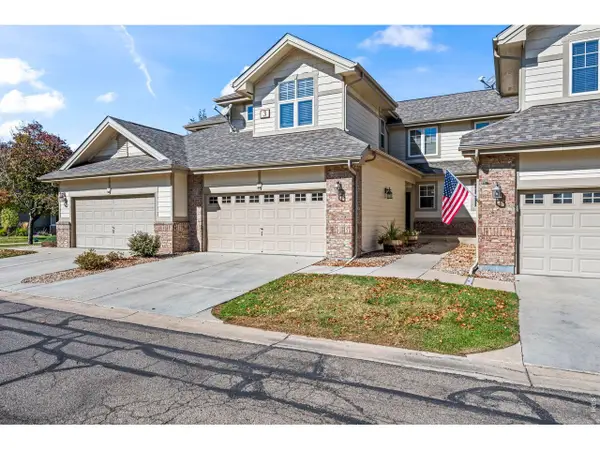 $399,900Active2 beds 3 baths2,650 sq. ft.
4672 W 20th St Rd #3-312, Greeley, CO 80634
MLS# 1070963Listed by: Andersen Real Estate - New
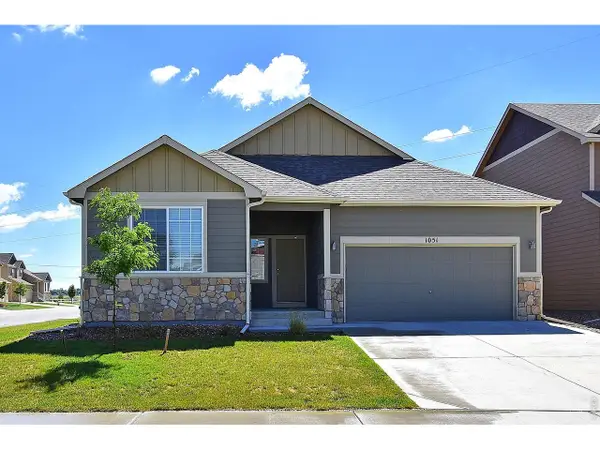 $436,854Active3 beds 2 baths3,080 sq. ft.
618 85th Ave, Greeley, CO 80634
MLS# 1070952Listed by: Mtn Vista Real Estate Co., LLC - New
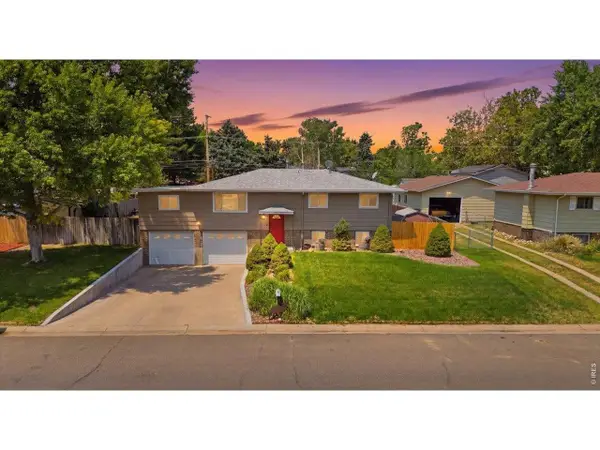 $399,900Active4 beds 2 baths1,980 sq. ft.
2631 49th Ave Ct, Greeley, CO 80634
MLS# 1070938Listed by: C3 Real Estate Solutions, LLC - New
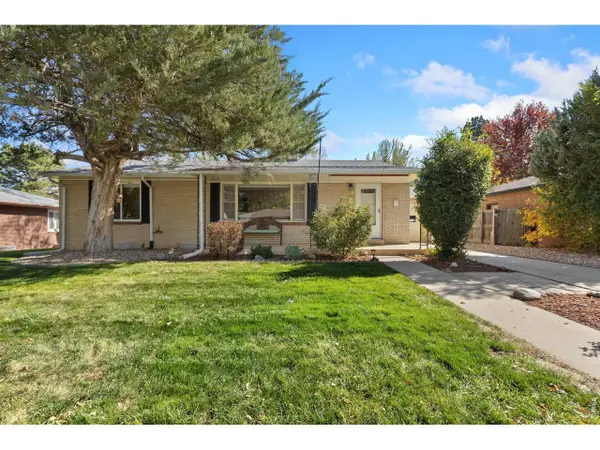 $379,900Active5 beds 2 baths2,460 sq. ft.
1214 23rd Ave Ct, Greeley, CO 80634
MLS# 1070945Listed by: Realty One Group Fourpoints CO - New
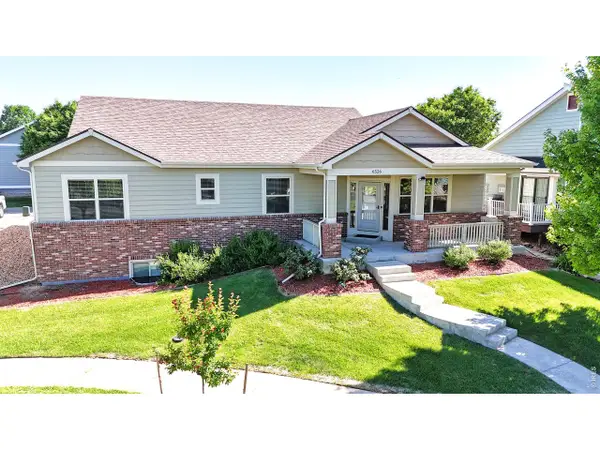 $485,000Active4 beds 3 baths3,050 sq. ft.
6526 18th St Rd, Greeley, CO 80634
MLS# 1070946Listed by: Black Feather Realty


Protect your home and budget from life's surprises with an Assurant Home Warranty, backed by a partner that supports you through every step of homeownership. Explore Plans.
©2026 Century 21 Real Estate LLC. All rights reserved. CENTURY 21®, the CENTURY 21 Logo and C21® are service marks owned by Century 21 Real Estate LLC. Century 21 Real Estate LLC fully supports the principles of the Fair Housing Act and the Equal Opportunity Act. Each office is independently owned and operated. Listing information is deemed reliable but not guaranteed accurate.