
4525 W 14th, Greeley, CO 80634
Local realty services provided by:CENTURY 21 Top Dog Properties
4525 W 14th,Greeley, CO 80634
$1,150,000
- 4 Beds
- 4 Baths
- 4,864 sq. ft.
- Single family
- Active
Listed by: ryan andre, randy moser
Office: sears real estate
MLS#:IR1070496
Source:ML
Price summary
- Price:$1,150,000
- Price per sq. ft.:$236.43
- Monthly HOA dues:$205
About this home
Nestled in prestigious Cambridge Glen, this exceptional one-owner custom home blends timeless elegance, quality craftsmanship, and inviting spaces. Custom woodwork, six-panel solid doors, crown molding, and plantation shutters add distinctive character throughout. The grand living room features 12-foot ceilings, abundant windows, and French doors opening to a covered patio and private backyard. Formal dining and an executive office with built-ins complete the entry.The spacious primary suite offers a luxurious five-piece bath with jetted tub, separate water closet, and large walk-in closet. The gourmet kitchen features rich cherry cabinetry with crown molding, granite counters, prep island, double ovens, and wine fridge. The adjacent keeping room offers a three-sided gas fireplace and cozy sitting area. Two additional main-floor bedrooms and laundry provide exceptional convenience.The lower level features a 21' x 30' family/recreation room with wet bar and ample space for a pool table and games, plus a fourth bedroom and abundant storage with potential for additional finished space. Oversized three-car garage. Beautifully landscaped 1/2-acre lot completes this remarkable home....
Contact an agent
Home facts
- Year built:1999
- Subdivision & Development:Cambridge Glen Sub
- Listing ID #:IR1070496
Rooms and interior
- Bedrooms:4
- Total bathrooms:4
- Full bathrooms:3
- Half bathrooms:1
- Flooring:Tile
- Bathrooms Description:Five Piece Bath, Jet Action Tub
- Kitchen Description:Bar Fridge, Dishwasher, Disposal, Double Oven, Eat-in Kitchen, Microwave, Oven, Pantry, Refrigerator
- Basement Description:Full
- Living area:4,864 sq. ft.
Heating and cooling
- Cooling:Central Air
- Heating:Forced Air
Structure and exterior
- Roof:Composition
- Year built:1999
- Building area:4,864 sq. ft.
- Lot Features:Flood Zone, Sprinklers In Front
- Construction Materials:Brick, Wood Frame
- Exterior Features:Patio
- Levels:1 Story
Schools
- High school:Greeley Central
- Middle school:Heath
- Elementary school:Monfort
Utilities
- Water:Public
- Sewer:Public Sewer
Finances and disclosures
- Price:$1,150,000
- Price per sq. ft.:$236.43
- Tax amount:$5,531
Features and amenities
- Laundry features:Dryer, In Unit, Washer
- Amenities:Bar Fridge, Double Pane Windows, Window Coverings
Parking
- Parking description:Oversized
- Garage spaces:3
 Based on information submitted to the MLS GRID as of October 27, 2026 06:03 PM. All data is obtained from various sources and may not have been verified by broker or MLS GRID. Supplied Open House information is subject to change without notice. All information should be independently reviewed and verified for accuracy. Properties may or may not be listed by the office/agent presenting the information.
New listings near 4525 W 14th
- Coming Soon
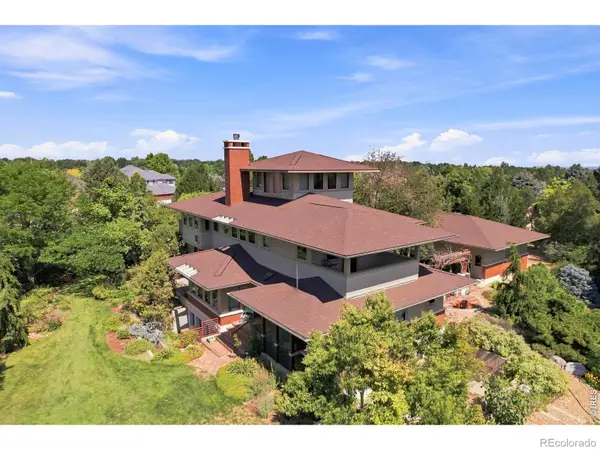 $999,000Coming Soon4 beds 4 baths3,621 sq. ft.
3928 W 17th, Greeley, CO 80634
MLS# IR1071276Listed by: BERKSHIRE HATHAWAY HOMESERVICES ROCKY MOUNTAIN, REALTORS-FORT COLLINS - Coming SoonOpen Sun, 2 to 4pm
 $439,000Coming Soon5 beds 3 baths3,011 sq. ft.
1914 20th St Rd, Greeley, CO 80631
MLS# 1071268Listed by: Sears Real Estate - Coming Soon
 $439,000Coming Soon5 beds 3 baths2,867 sq. ft.
1914 20th, Greeley, CO 80631
MLS# IR1071268Listed by: SEARS REAL ESTATE - Coming Soon
 $625,000Coming Soon4 beds 3 baths3,464 sq. ft.
2727 W Buena Vista Dr, Greeley, CO 80634
MLS# 1071224Listed by: Rad Real Estate - Coming Soon
 $399,900Coming Soon4 beds 3 baths1,907 sq. ft.
1200 43rd #14, Greeley, CO 80634
MLS# IR1071206Listed by: RE/MAX ALLIANCE-FTC SOUTH - New
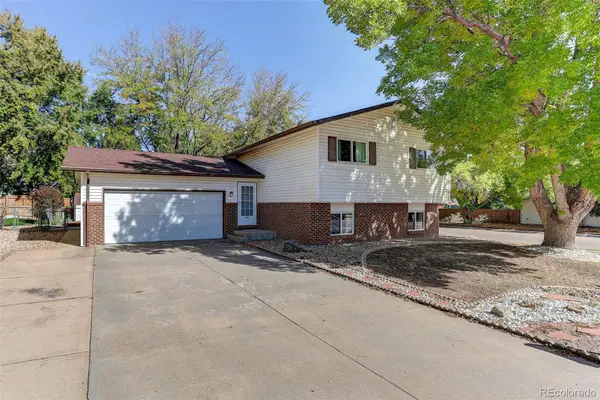 $349,500Active3 beds 2 baths1,872 sq. ft.
2005 31st Street, Greeley, CO 80631
MLS# 1645678Listed by: AXEN REALTY 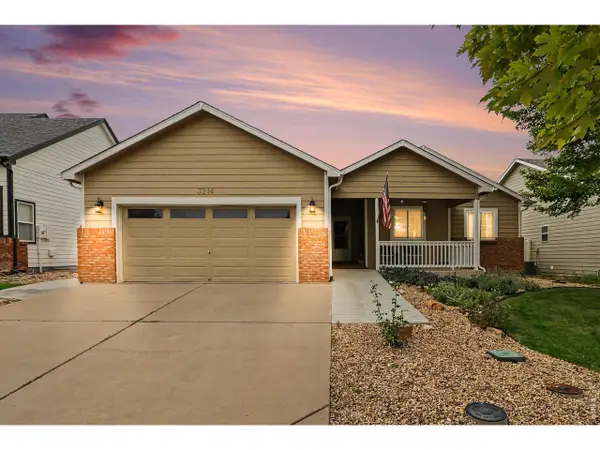 $400,000Active3 beds 2 baths2,504 sq. ft.
3214 Grenache St, Greeley, CO 80634
MLS# 1069792Listed by: HomeSmart Realty Partners Lvld- New
 $335,000Active-- beds -- baths
1915 7th, Greeley, CO 80631
MLS# IR1071239Listed by: ERIC REIGENBORN-KLICH - New
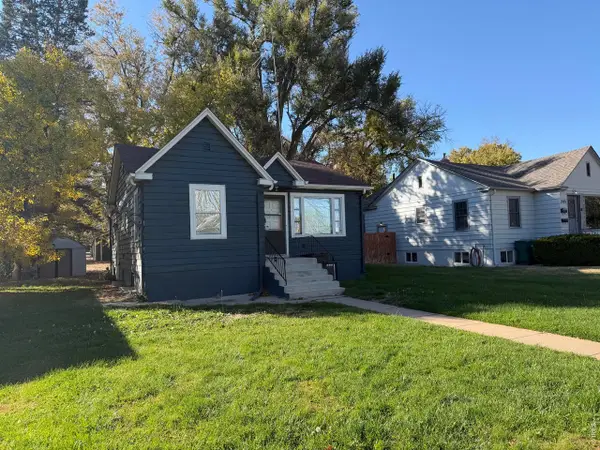 $335,000Active-- beds -- baths1,960 sq. ft.
1915 7th Ave, Greeley, CO 80631
MLS# 1071239Listed by: Eric Reigenborn-Klich - New
 $899,999Active4 beds 4 baths3,789 sq. ft.
3010 Grand View Dr, Greeley, CO 80631
MLS# 1071211Listed by: Realty One Group Fourpoints


Protect your home and budget from life's surprises with an Assurant Home Warranty, backed by a partner that supports you through every step of homeownership. Explore Plans.
©2026 Century 21 Real Estate LLC. All rights reserved. CENTURY 21®, the CENTURY 21 Logo and C21® are service marks owned by Century 21 Real Estate LLC. Century 21 Real Estate LLC fully supports the principles of the Fair Housing Act and the Equal Opportunity Act. Each office is independently owned and operated. Listing information is deemed reliable but not guaranteed accurate.