
5124 W 11th St, Greeley, CO 80634
Local realty services provided by:CENTURY 21 Top Dog Properties
5124 W 11th St,Greeley, CO 80634
$360,000
- 2 Beds
- 2 Baths
- - sq. ft.
- Single family
- Sold
Listed by: wayne kohl
Office: exp realty llc8884402724
MLS#:1066326
Source:IRES
Sorry, we are unable to map this address
Price summary
- Price:$360,000
- Monthly HOA dues:$250
About this home
Maintenance-Free Living at its best, the homeowner's association handles tedious exterior upkeep, allowing you to enjoy a lock-and-leave lifestyle without the stress of lawn mowing or snow removal. The enjoyable floor plan boasts all brand-new carpet throughout and includes 2 bedrooms, 1 dedicated study, and 2 bathrooms, perfectly separating your private living spaces from a quiet work-from-home office or reading den. Main level convenience built as a classic ranch-style layout, the home completely eliminates stairs, providing maximum accessibility and seamless flow across all 6 rooms.
Contact an agent
Home facts
- Year built:1994
- Subdivision & Development:Villa Serena
- Listing ID #:1066326
- Added:71 day(s) ago
- Updated:October 23, 2026 at 06:38 AM
Rooms and interior
- Bedrooms:2
- Total bathrooms:2
- Dining Description:Eat-in Kitchen
- Kitchen Description:Dishwasher, Electric Range, Microwave, Refrigerator
Heating and cooling
- Cooling:Central Air
- Heating:Forced Air
Structure and exterior
- Roof:Tile
- Year built:1994
- Lot Features:Curbs, Fire Hydrant within 500 Feet, Gutters, Paved, Sidewalks, Street Light
- Construction Materials:Stucco
- Exterior Features:Patio, Sprinkler System
- Levels:One
Schools
- High school:Greeley Central
- Middle school:Heath
- Elementary school:Monfort
Utilities
- Water:Public
- Sewer:Public Sewer
Finances and disclosures
- Price:$360,000
- Tax amount:$1,908
Features and amenities
- Appliances:Dishwasher, Dryer, Electric Range, Microwave, Refrigerator, Washer
- Laundry features:Dryer, Washer, Washer/Dryer Hookup
- Amenities:Eat-in Kitchen, Open Floorplan
Parking
- Garage spaces:2
New listings near 5124 W 11th St
- Coming SoonOpen Sat, 2 to 4pm
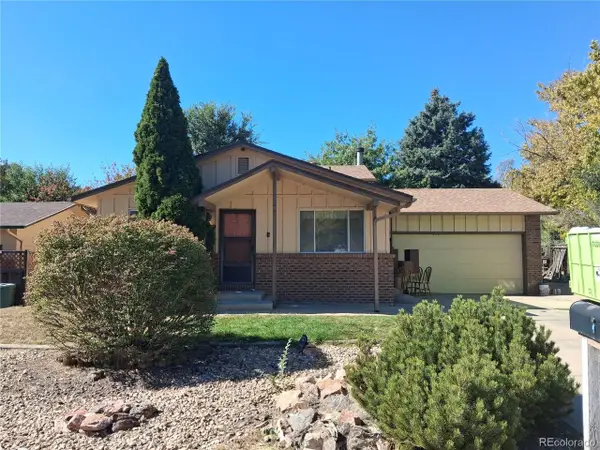 $299,000Coming Soon3 beds 2 baths1,620 sq. ft.
3129 19th Ave, Greeley, CO 80631
MLS# 9886640Listed by: Epique Realty - Coming SoonOpen Sun, 11am to 2pm
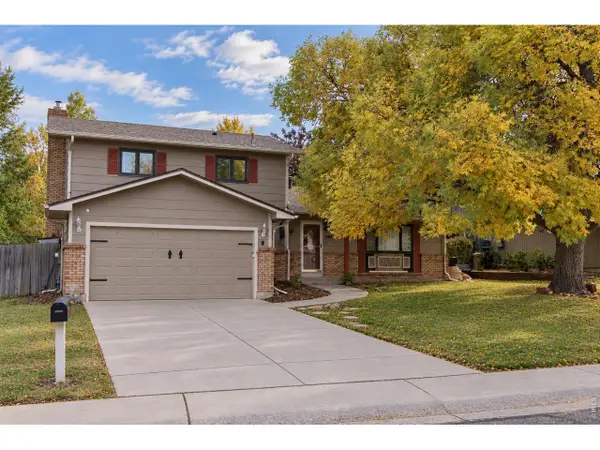 $475,000Coming Soon4 beds 3 baths2,620 sq. ft.
3906 W 14th St, Greeley, CO 80634
MLS# 1071021Listed by: Realty One Group Fourpoints - Coming Soon
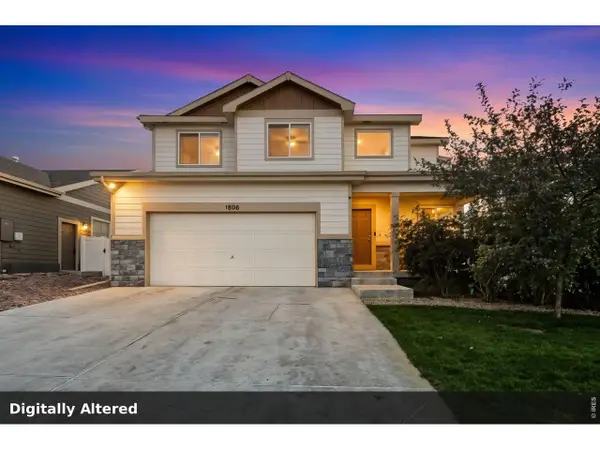 $469,900Coming Soon3 beds 3 baths2,561 sq. ft.
1806 102nd Ave Ct, Greeley, CO 80634
MLS# 1070991Listed by: C3 Real Estate Solutions, LLC - New
 $399,900Active-- beds -- baths2,416 sq. ft.
1730 7th Ave, Greeley, CO 80631
MLS# 1071117Listed by: Roots Real Estate - New
 $749,000Active5 beds 3 baths4,220 sq. ft.
4507 W 14th St, Greeley, CO 80634
MLS# 1071084Listed by: C3 Real Estate Solutions, LLC - New
 $476,830Active3 beds 3 baths2,245 sq. ft.
526 98th Ave, Greeley, CO 80634
MLS# 6638724Listed by: Kerrie A. Young (Independent) - New
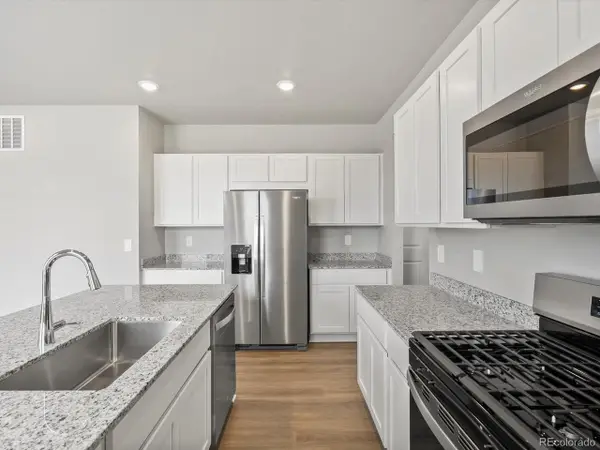 $503,030Active4 beds 3 baths2,562 sq. ft.
7328 27th Street Rd, Greeley, CO 80634
MLS# 6962383Listed by: Kerrie A. Young (Independent) - New
 $340,000Active4 beds 2 baths1,708 sq. ft.
4620 Zion Dr, Greeley, CO 80634
MLS# 1071055Listed by: Sears Real Estate  $339,900Pending3 beds 3 baths1,607 sq. ft.
5551 29th St #2313, Greeley, CO 80634
MLS# 1071037Listed by: RE/MAX Alliance-FTC South- New
 $398,990Active3 beds 3 baths1,694 sq. ft.
713 96th Avenue Pl, Greeley, CO 80634
MLS# 8024507Listed by: RE/MAX Professionals


Protect your home and budget from life's surprises with an Assurant Home Warranty, backed by a partner that supports you through every step of homeownership. Explore Plans.
©2026 Century 21 Real Estate LLC. All rights reserved. CENTURY 21®, the CENTURY 21 Logo and C21® are service marks owned by Century 21 Real Estate LLC. Century 21 Real Estate LLC fully supports the principles of the Fair Housing Act and the Equal Opportunity Act. Each office is independently owned and operated. Listing information is deemed reliable but not guaranteed accurate.