
513 59th Avenue, Greeley, CO 80634
Local realty services provided by:CENTURY 21 Top Dog Properties
Listed by: brigitte gentry, chuck bowles
Office: austin & austin real estate
MLS#:IR1064238
Source:ML
Price summary
- Price:$3,990,000
- Price per sq. ft.:$573.03
About this home
Opportunities like this are almost never available! Set on approximately 16 acres within town, this extraordinary estate offers a rare combination of privacy, luxury, and future potential-something truly impossible to replicate.The nearly 7,000 sq ft residence is thoughtfully designed for both everyday living and entertaining, complemented by an impressive 8-car garage ideal for collectors, hobbyists, or additional storage. Step outside and experience a property that lives like your own private resort-featuring a pool, pickleball court, private pond, and even a dedicated dirt bike track for year-round recreation. Framed by sweeping mountain views and expansive open space, the setting provides a level of tranquility and freedom rarely found this close to town. Whether enjoying quiet mornings by the water or hosting unforgettable gatherings, every inch of this property is designed to be experienced. Beyond its immediate lifestyle appeal, the property also presents a unique investment opportunity. With the potential to subdivide, a future owner may choose to unlock additional value or create a multi-generational compound-further setting this property apart from anything else on the market. Properties offering this level of acreage, amenities, and flexibility in such a prime in-town location are exceptionally rare. Whether you're seeking a private retreat, an entertainer's dream, or a long-term investment, this is a legacy property that delivers on every level....
Contact an agent
Home facts
- Year built:2016
- Subdivision & Development:Pumpkin Ridge 3rd Filing
- Listing ID #:IR1064238
Rooms and interior
- Bedrooms:6
- Total bathrooms:6
- Full bathrooms:4
- Half bathrooms:2
- Flooring:Tile, Wood
- Bathrooms Description:Five Piece Bath
- Kitchen Description:Bar Fridge, Dishwasher, Disposal, Double Oven, Eat-in Kitchen, Microwave, Oven, Pantry, Refrigerator
- Basement:Yes
- Living area:6,963 sq. ft.
Heating and cooling
- Cooling:Ceiling Fan(s), Central Air
- Heating:Forced Air
- Central air:Yes
Structure and exterior
- Roof:Composition
- Year built:2016
- Building area:6,963 sq. ft.
- Lot area:15.5 Acres
- Lot Features:Sprinklers In Front
- Construction Materials:Frame
- Exterior Features:Balcony, Patio, Spa/Hot Tub
- Levels:2 Story
Schools
- High school:Northridge
- Middle school:Other
- Elementary school:Other
Utilities
- Water:Public
- Sewer:Public Sewer
Finances and disclosures
- Price:$3,990,000
- Price per sq. ft.:$573.03
- Tax amount:$6,339 (2025)
Features and amenities
- Amenities:Bar Fridge, Smoke Detector(s)
Parking
- Total parking spaces:8
- Parking description:Heated Garage, Oversized, Oversized Door, RV Access/Parking, Tandem
- Garage:Yes
- Garage spaces:8
 Based on information submitted to the MLS GRID as of August 30, 2026 02:17 PM. All data is obtained from various sources and may not have been verified by broker or MLS GRID. Supplied Open House information is subject to change without notice. All information should be independently reviewed and verified for accuracy. Properties may or may not be listed by the office/agent presenting the information.
New listings near 513 59th Avenue
- Coming Soon
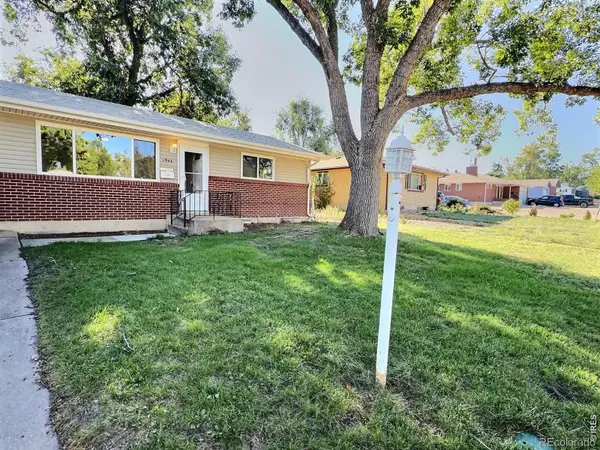 $369,000Coming Soon4 beds 2 baths1,450 sq. ft.
1944 23rd Ave Ct, Greeley, CO 80634
MLS# IR1067426Listed by: REALTY ONE GROUP FOURPOINTS - Coming Soon
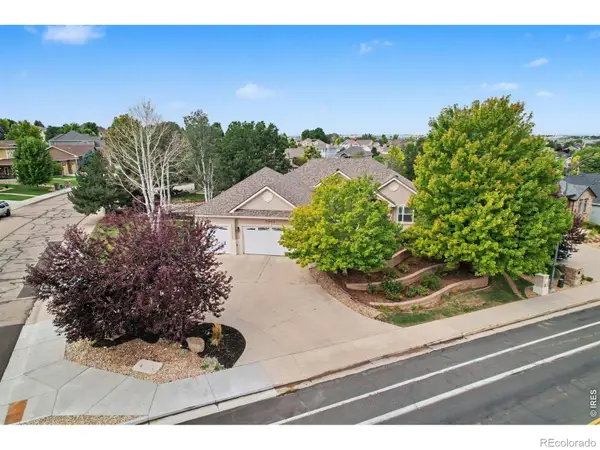 $624,900Coming Soon5 beds 3 baths3,744 sq. ft.
5401 W 6th Street, Greeley, CO 80634
MLS# IR1067218Listed by: SEARS REAL ESTATE - New
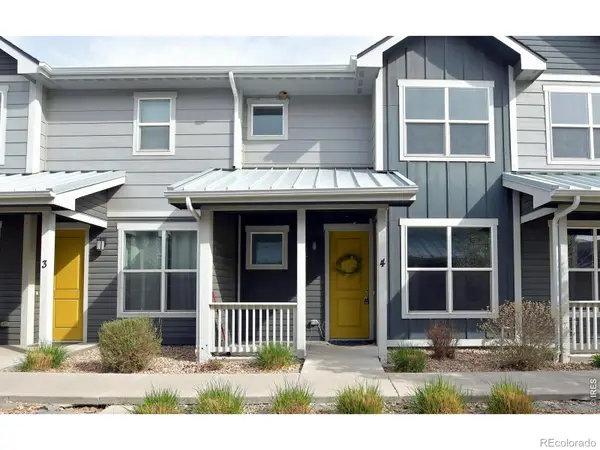 $264,000Active2 beds 3 baths1,239 sq. ft.
3333 Apple Blossom Lane #4, Greeley, CO 80634
MLS# IR1067530Listed by: REALTY ONE GROUP FOURPOINTS - New
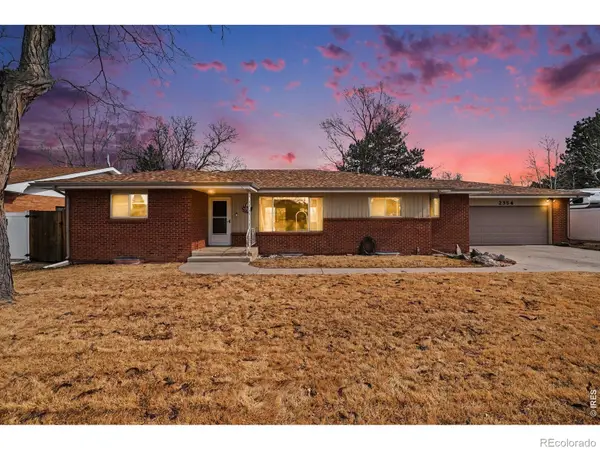 $425,000Active5 beds 2 baths3,170 sq. ft.
2354 50th Avenue, Greeley, CO 80634
MLS# IR1067498Listed by: AUSTIN & AUSTIN REAL ESTATE - New
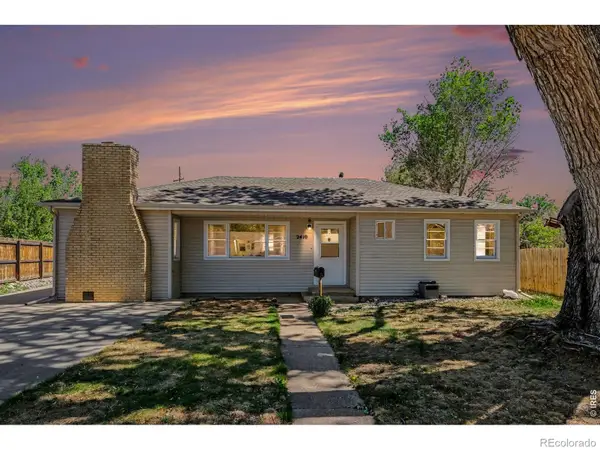 $350,000Active2 beds 1 baths1,193 sq. ft.
2410 14th Avenue, Greeley, CO 80631
MLS# IR1067504Listed by: AUSTIN & AUSTIN REAL ESTATE - New
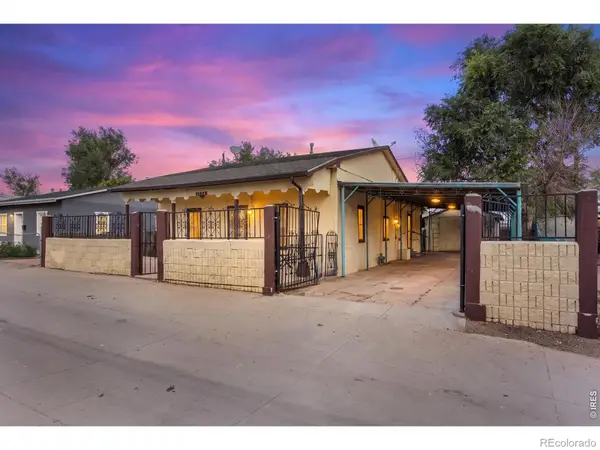 $259,900Active2 beds 1 baths1,161 sq. ft.
1504 N 26th Avenue, Greeley, CO 80631
MLS# IR1067509Listed by: SEARS REAL ESTATE - New
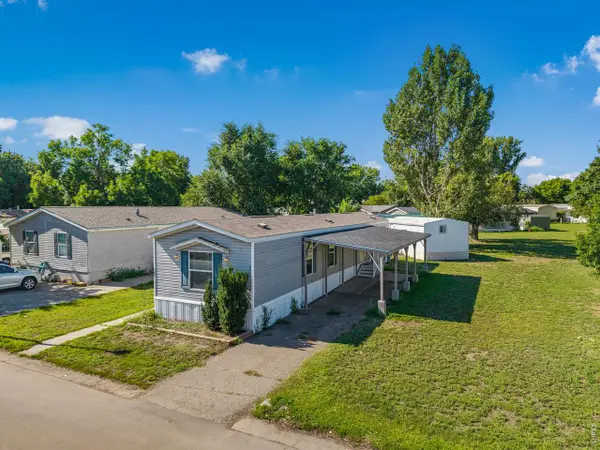 $74,900Active3 beds 2 baths1,056 sq. ft.
200 N 35th Ave #197, Greeley, CO 80634
MLS# 6997Listed by: Sears Real Estate - New
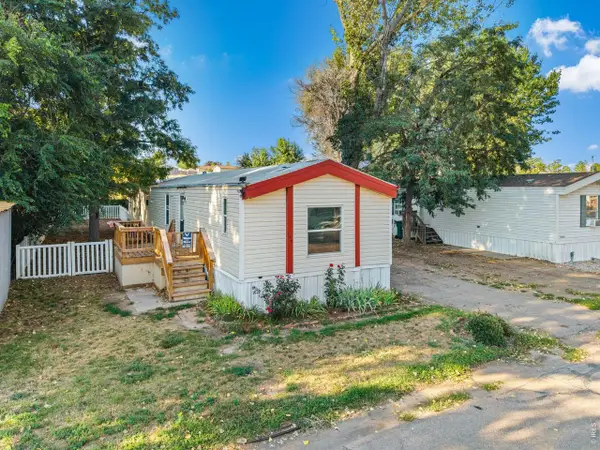 $72,900Active3 beds 2 baths1,120 sq. ft.
200 N 35th Ave #155, Greeley, CO 80634
MLS# 6996Listed by: Sears Real Estate - New
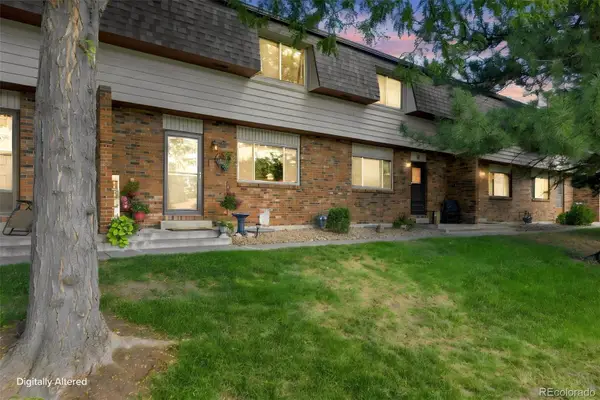 $320,000Active2 beds 3 baths1,659 sq. ft.
2708 19th Street Drive #24, Greeley, CO 80634
MLS# 8724931Listed by: NAVIGATE REALTY - New
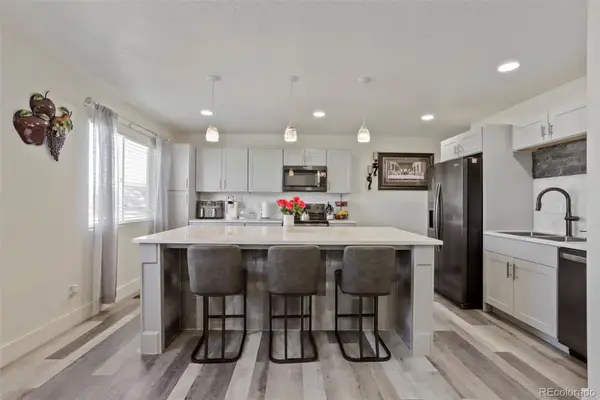 $450,000Active4 beds 3 baths1,976 sq. ft.
1000 E 24th Street Lane, Greeley, CO 80631
MLS# 3035695Listed by: KELLER WILLIAMS PREFERRED REALTY


Protect your home and budget from life's surprises with an Assurant Home Warranty, backed by a partner that supports you through every step of homeownership. Explore Plans.
©2026 Century 21 Real Estate LLC. All rights reserved. CENTURY 21®, the CENTURY 21 Logo and C21® are service marks owned by Century 21 Real Estate LLC. Century 21 Real Estate LLC fully supports the principles of the Fair Housing Act and the Equal Opportunity Act. Each office is independently owned and operated. Listing information is deemed reliable but not guaranteed accurate.