
5551 29th St #4-422, Greeley, CO 80634
Local realty services provided by:CENTURY 21 CapRock Real Estate
5551 29th St #4-422,Greeley, CO 80634
$262,000
- 2 Beds
- 2 Baths
- - sq. ft.
- Condominium
- Sold
Listed by: june lemmings
Office: kw top of the rockies - elevate9705735791
MLS#:1060776
Source:IRES
Sorry, we are unable to map this address
Price summary
- Price:$262,000
- Monthly HOA dues:$300
About this home
****Offering a 1-year home warranty with the condo. ****Welcome home to this beautifully maintained upper-level condo offering comfort, convenience, & low maintenance living. This inviting 2-bedroom, 2-bathroom unit features tall vaulted ceilings, abundant natural light, & a spacious open floor plan designed for everyday living. The living room is warm & welcoming with a cozy gas fireplace & access to a private balcony with beautiful views. The kitchen includes all appliances, plus the washer & dryer are included for added convenience. The large guest bathroom offers ample space, while the updated primary bathroom adds a fresh, modern touch. Stay comfortable year-round with central air conditioning. Residents enjoy access to fantastic community amenities, including a clubhouse, fitness center, & swimming pool. The HOA covers water, sewer, trash, lawn care, & exterior maintenance, making ownership easy. Conveniently located near shopping, restaurants, entertainment, & everyday amenities. Commuters will appreciate quick access to Highway 34, Highway 85, & I-25, making it easy to reach surrounding communities. Complete with a detached 1-car garage, this condo offers the perfect blend of comfort, convenience, & lifestyle....
Contact an agent
Home facts
- Year built:2003
- Subdivision & Development:Mountain View Condos Ph 3 Bldg 4
- Listing ID #:1060776
- Added:85 day(s) ago
- Updated:August 28, 2026 at 10:58 AM
Rooms and interior
- Bedrooms:2
- Total bathrooms:2
- Full bathrooms:1
- Dining Description:Eat-in Kitchen
- Kitchen Description:Dishwasher, Disposal, Electric Range, Microwave, Refrigerator
Heating and cooling
- Cooling:Central Air
- Heating:Forced Air
Structure and exterior
- Roof:Composition
- Year built:2003
- Lot Features:Paved
- Architectural Style:Contemporary
- Construction Materials:Frame
- Exterior Features:Balcony
- Levels:One
Schools
- High school:Greeley West
- Middle school:Brentwood
- Elementary school:Monfort
Utilities
- Water:City
- Sewer:Public Sewer
Finances and disclosures
- Price:$262,000
- Tax amount:$1,649
Features and amenities
- Appliances:Dishwasher, Disposal, Dryer, Electric Range, Microwave, Refrigerator, Washer
- Laundry features:Dryer, Washer, Washer/Dryer Hookup
- Amenities:Eat-in Kitchen, Walk-In Closet(s)
Parking
- Garage spaces:1
New listings near 5551 29th St #4-422
- Coming Soon
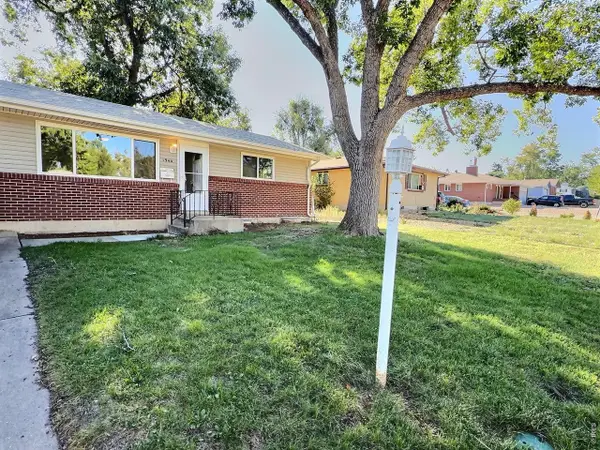 $369,000Coming Soon4 beds 2 baths1,450 sq. ft.
1944 23rd Ave Ct, Greeley, CO 80634
MLS# 1067426Listed by: Realty One Group Fourpoints - Coming Soon
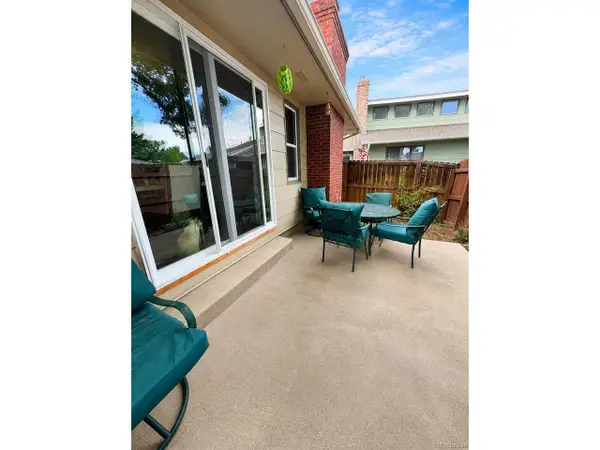 $260,000Coming Soon4 beds 2 baths2,600 sq. ft.
3807 W 11th St #2, Greeley, CO 80634
MLS# 7997130Listed by: Megastar Realty - Coming Soon
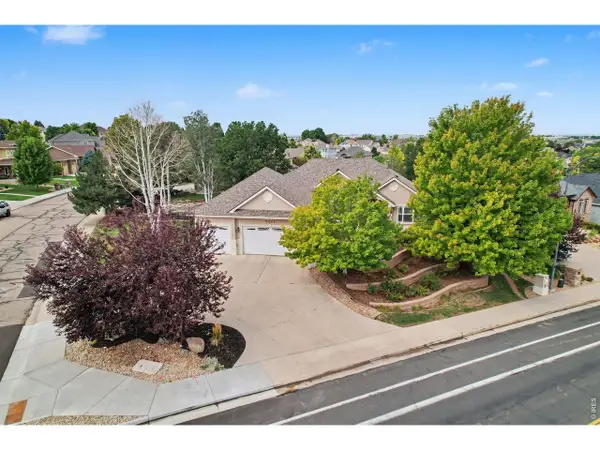 $624,900Coming Soon5 beds 3 baths3,744 sq. ft.
5401 W 6th St, Greeley, CO 80634
MLS# 1067218Listed by: Sears Real Estate - New
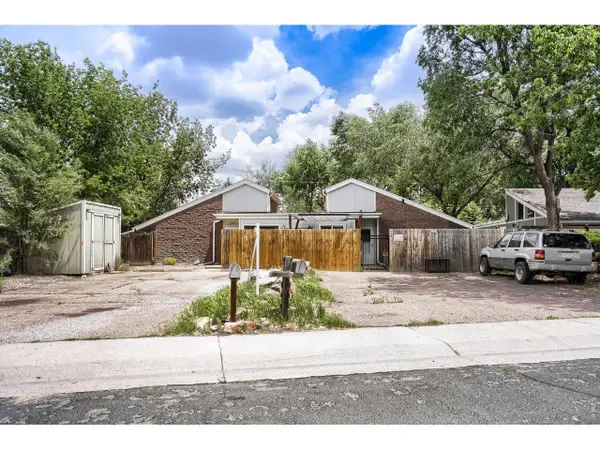 $509,900Active-- beds -- baths1,952 sq. ft.
308 25th Ave Ct, Greeley, CO 80631
MLS# 1067414Listed by: Resident Realty - Open Sat, 11am to 1pmNew
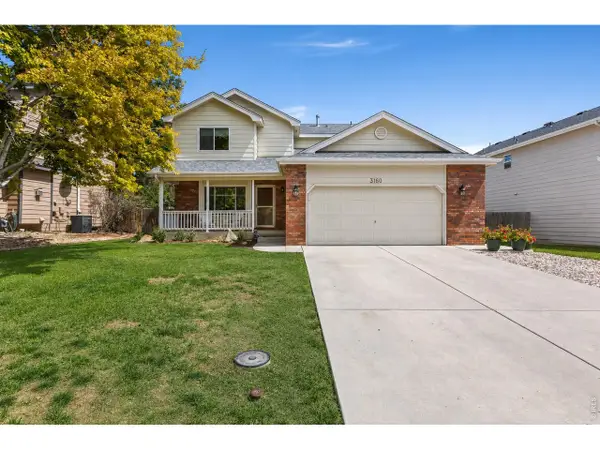 $440,000Active3 beds 3 baths2,409 sq. ft.
3160 51st Ave, Greeley, CO 80634
MLS# 1067365Listed by: New Horizons & Associates - New
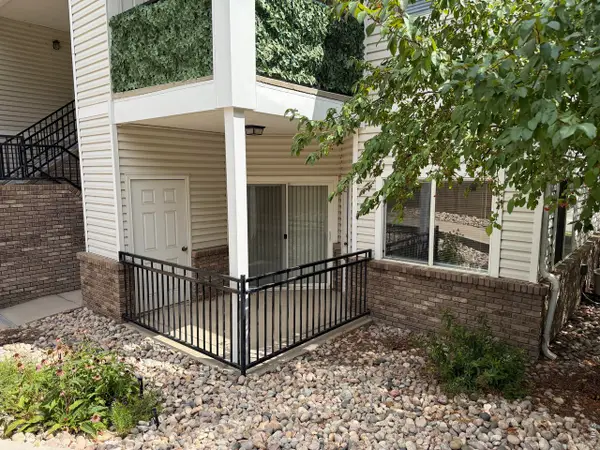 $235,000Active2 beds 2 baths916 sq. ft.
950 52nd Ave Ct #P-1, Greeley, CO 80634
MLS# 1067387Listed by: Pro Realty Inc - New
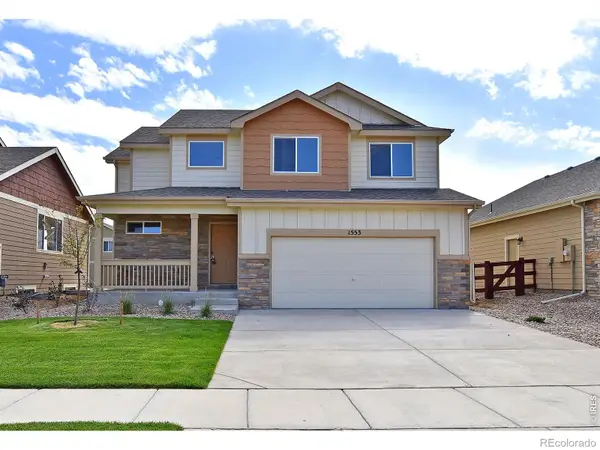 $452,436Active3 beds 3 baths2,289 sq. ft.
525 84th Ave Ct, Greeley, CO 80634
MLS# IR1067360Listed by: MTN VISTA REAL ESTATE CO., LLC
- New
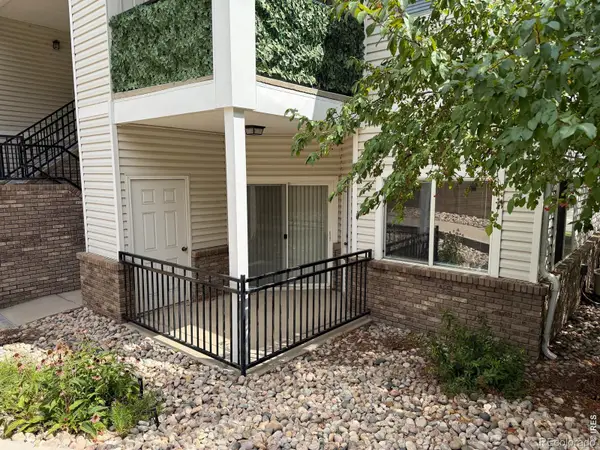 $235,000Active2 beds 2 baths916 sq. ft.
950 52nd Ave Ct #1, Greeley, CO 80634
MLS# IR1067387Listed by: PRO REALTY INC - New
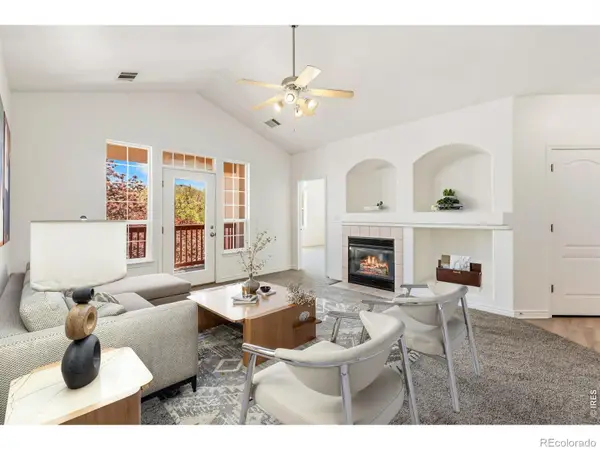 $315,000Active2 beds 3 baths1,567 sq. ft.
4672 W 20th St Rd #2323, Greeley, CO 80634
MLS# IR1067332Listed by: ELEVATIONS REAL ESTATE, LLC - Open Sat, 10am to 1pmNew
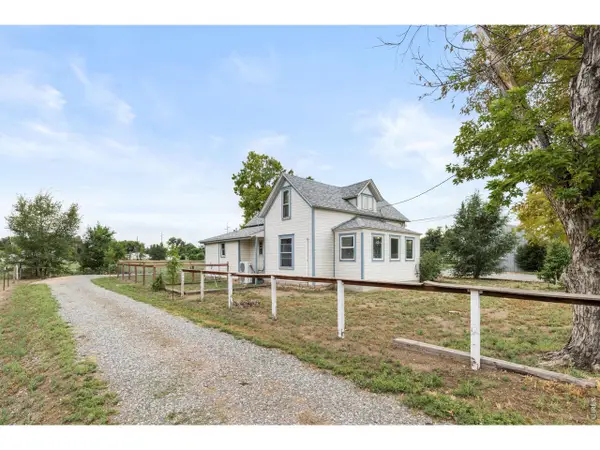 $625,000Active2 beds 2 baths1,531 sq. ft.
2422 W 1st St, Greeley, CO 80631
MLS# 1067334Listed by: P23 Realty LLC


Protect your home and budget from life's surprises with an Assurant Home Warranty, backed by a partner that supports you through every step of homeownership. Explore Plans.
©2026 Century 21 Real Estate LLC. All rights reserved. CENTURY 21®, the CENTURY 21 Logo and C21® are service marks owned by Century 21 Real Estate LLC. Century 21 Real Estate LLC fully supports the principles of the Fair Housing Act and the Equal Opportunity Act. Each office is independently owned and operated. Listing information is deemed reliable but not guaranteed accurate.