
5551 29th St #7-715, Greeley, CO 80634
Local realty services provided by:CENTURY 21 Cornerstone
5551 29th St #7-715,Greeley, CO 80634
$325,000
- 3 Beds
- 3 Baths
- 1,553 sq. ft.
- Condominium
- Active
Listed by: kate guden
Office: rpm of the rockies9706580410
MLS#:1066084
Source:IRES
Price summary
- Price:$325,000
- Price per sq. ft.:$209.27
- Monthly HOA dues:$300
About this home
Welcome to your new home! This beautifully updated 3-bedroom, 2.5-bathroom townhouse combines modern finishes with thoughtful design and versatile living spaces. A striking two-story entryway creates a welcoming first impression, while the spacious primary suite features a luxurious 5-piece en-suite bath. The upstairs second bedroom offers a vaulted ceiling and private bath. The main-level bedroom provides flexibility for a guest room, home office, or dining space. The open-concept kitchen and living area is designed for both everyday living and entertaining, featuring stainless steel appliances and a cozy gas fireplace. A convenient laundry room with included appliances adds to the home's functionality. The oversized one-car garage provides plenty of room for parking and storage and includes a 220V outlet, ideal for EV charging. Enjoy outdoor living in the fenced backyard patio-a low-maintenance space perfect for relaxing or entertaining. The HOA fee includes water, sewer, trash, landscaping, clubhouse access, and a seasonal pool, offering added convenience and value. Move-in ready and thoughtfully designed, this home is a must-see!...
Contact an agent
Home facts
- Year built:2004
- Subdivision & Development:Mountain View Condos Ph 8 Bldg 7
- Listing ID #:1066084
- Added:44 day(s) ago
- Updated:September 22, 2026 at 02:36 PM
Rooms and interior
- Bedrooms:3
- Total bathrooms:3
- Full bathrooms:2
- Half bathrooms:1
- Dining Description:Separate Dining Room
- Kitchen Description:Dishwasher, Electric Range, Microwave, Refrigerator
- Living area:1,553 sq. ft.
Heating and cooling
- Cooling:Ceiling Fan(s), Central Air
- Heating:Forced Air
Structure and exterior
- Roof:Composition
- Year built:2004
- Building area:1,553 sq. ft.
- Lot Features:Alley, Curbs, Deciduous Trees, Fire Hydrant within 500 Feet, Gutters, Level, Paved, Sidewalks, Street Light
- Construction Materials:Frame, Stone
- Exterior Features:Patio
- Levels:2 Story
Schools
- High school:Greeley West
- Middle school:Prairie Heights
- Elementary school:Monfort
Utilities
- Water:City
- Sewer:Public Sewer
Finances and disclosures
- Price:$325,000
- Price per sq. ft.:$209.27
- Tax amount:$1,976
Features and amenities
- Appliances:Dishwasher, Dryer, Electric Range, Microwave, Refrigerator, Washer
- Laundry features:Dryer, Washer, Washer/Dryer Hookup
- Amenities:Cathedral Ceiling(s), Open Floorplan, Separate Dining Room, Walk-In Closet(s)
Parking
- Parking description:Garage Door Opener
- Garage spaces:2
New listings near 5551 29th St #7-715
- New
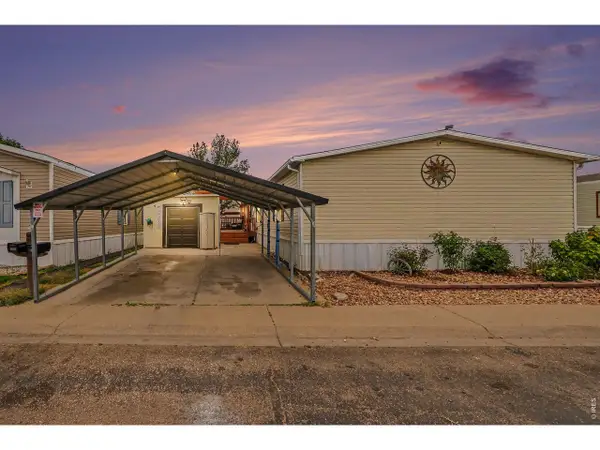 $129,900Active5 beds 2 baths1,944 sq. ft.
435 N 35th Ave #390, Greeley, CO 80631
MLS# 7033Listed by: eXp Realty LLC - New
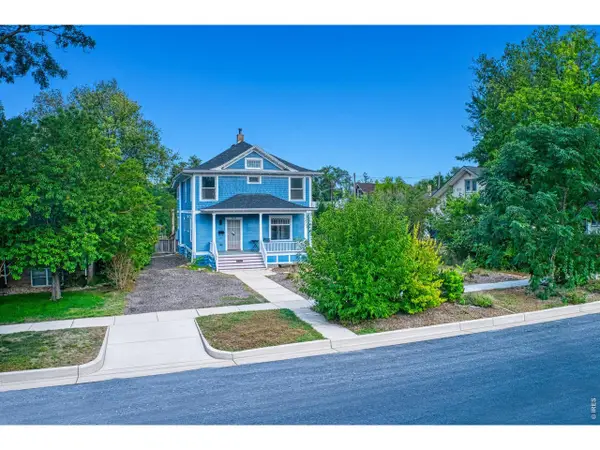 $424,900Active4 beds 3 baths2,710 sq. ft.
1530 12th Ave, Greeley, CO 80631
MLS# 1069149Listed by: Coldwell Banker Realty- Fort Collins - New
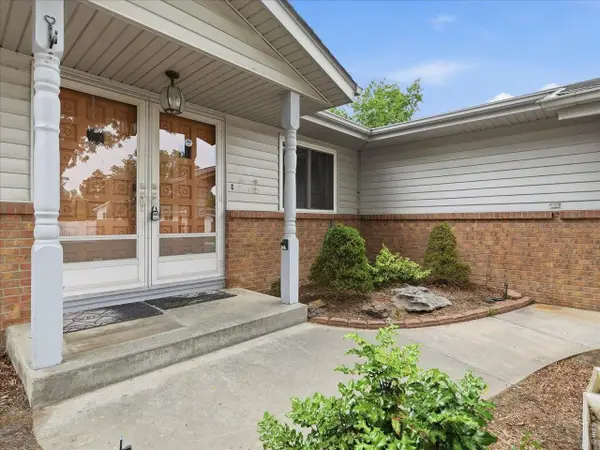 $420,000Active3 beds 2 baths2,682 sq. ft.
1919 24th Ave Ct, Greeley, CO 80634
MLS# 1069141Listed by: RE/MAX Alliance-Greeley - New
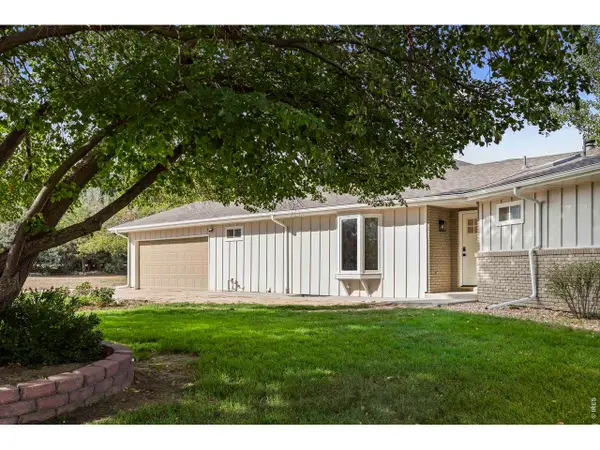 $800,000Active4 beds 3 baths3,302 sq. ft.
6331 W 24th St, Greeley, CO 80634
MLS# 1069129Listed by: Wonderwall Realty - New
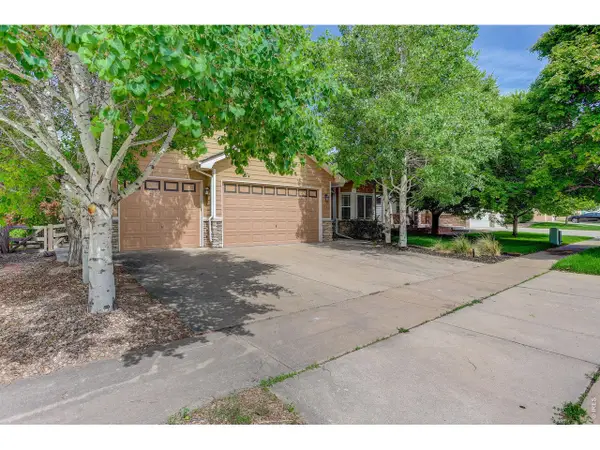 $490,000Active4 beds 3 baths4,333 sq. ft.
1523 61st Avenue Ct, Greeley, CO 80634
MLS# 1069116Listed by: Coldwell Banker Realty-NOCO - Open Sat, 11:30am to 1:30pmNew
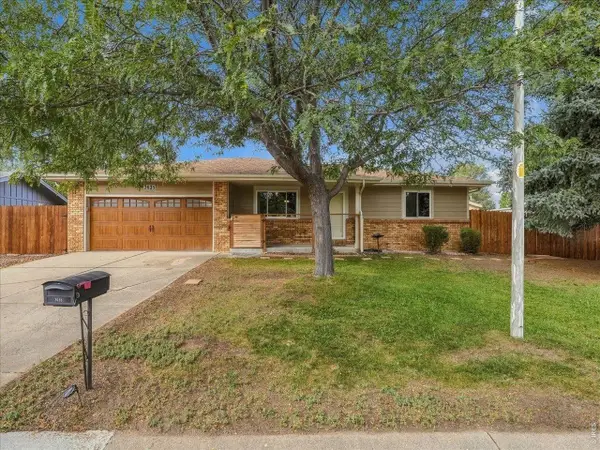 $356,900Active2 beds 1 baths1,199 sq. ft.
2625 Meadowbrook Ln, Greeley, CO 80634
MLS# 1069110Listed by: RE/MAX Alliance-Greeley - New
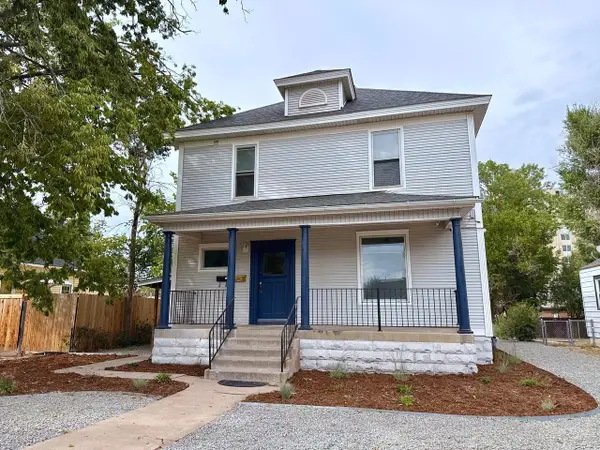 $410,000Active-- beds -- baths2,836 sq. ft.
1015 14th St, Greeley, CO 80631
MLS# 1069067Listed by: Greenwood Real Estate - Open Sat, 11am to 1pmNew
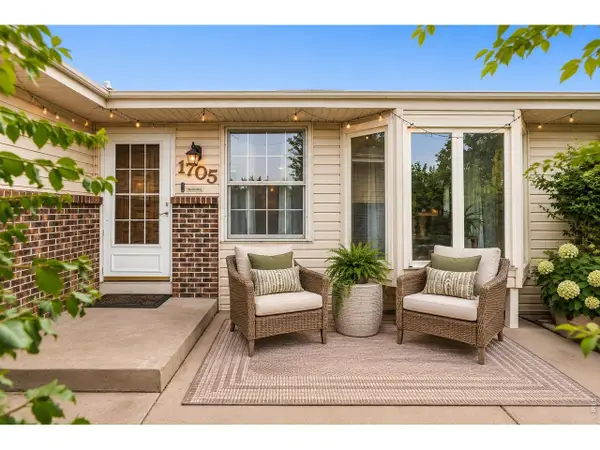 $475,000Active4 beds 2 baths3,537 sq. ft.
1705 29th Ave, Greeley, CO 80634
MLS# 1069070Listed by: eXp Realty LLC  $369,900Active3 beds 3 baths1,902 sq. ft.
6605 4th St Rd #2, Greeley, CO 80634
MLS# 1064334Listed by: RE/MAX Alliance-Greeley- New
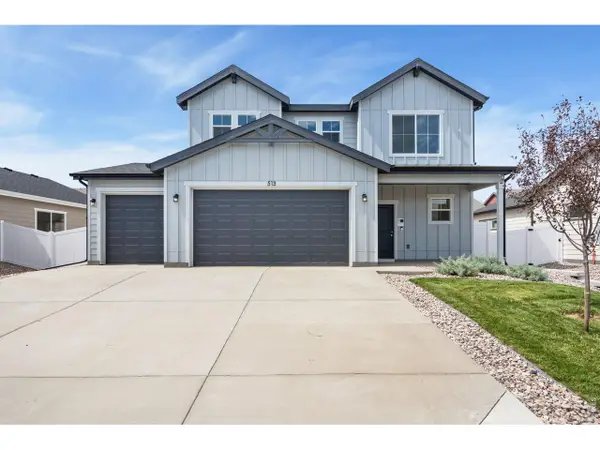 $460,000Active4 beds 3 baths1,730 sq. ft.
513 85th Ave, Greeley, CO 80634
MLS# 1069044Listed by: Group Mulberry


Protect your home and budget from life's surprises with an Assurant Home Warranty, backed by a partner that supports you through every step of homeownership. Explore Plans.
©2026 Century 21 Real Estate LLC. All rights reserved. CENTURY 21®, the CENTURY 21 Logo and C21® are service marks owned by Century 21 Real Estate LLC. Century 21 Real Estate LLC fully supports the principles of the Fair Housing Act and the Equal Opportunity Act. Each office is independently owned and operated. Listing information is deemed reliable but not guaranteed accurate.