
5600 W 3rd #G, Greeley, CO 80634
Local realty services provided by:CENTURY 21 Signature Realty
5600 W 3rd #G,Greeley, CO 80634
$410,000
- 3 Beds
- 3 Baths
- 1,606 sq. ft.
- Single family
- Active
Listed by: jessica marie tate
Office: milehimodern - boulder
MLS#:IR1070711
Source:ML
Price summary
- Price:$410,000
- Price per sq. ft.:$255.29
- Monthly HOA dues:$460
About this home
Thoughtfully updated and meticulously maintained, this Turnbury Park at Kelly Farms townhome offers polished interiors and a serene setting overlooking open green space. Fresh paint, new LVP flooring and carpet and updated light fixtures create a crisp, contemporary aesthetic, complemented by expansive ceilings and abundant natural light. The living area centers on a tiled gas fireplace, while the dining space opens through sliding glass doors to an extended, enclosed patio with a fence for added privacy. In the kitchen, granite countertops and stainless steel appliances balance style with everyday function. The primary suite offers a large walk-in closet and 5 piece en suite private bath. Bedroom 2 (main floor) and bedroom 3 (upstairs) provide versatility and privacy accompanied by two additional full baths. There's additional storage and built-in shelving in the attached two-car garage with private driveway which completes this low-maintenance living opportunity. With the HOA covering water/sewer, trash, snow removal, lawn maintenance, exterior maintenance, plus hazard insurance, this move-in ready home provides many conveniences for a lock and leave lifestyle....
Contact an agent
Home facts
- Year built:2006
- Subdivision & Development:Turnbury Park At Kelly Farm
- Listing ID #:IR1070711
Rooms and interior
- Bedrooms:3
- Total bathrooms:3
- Full bathrooms:3
- Bathrooms Description:Five Piece Bath
- Kitchen Description:Dishwasher, Disposal, Eat-in Kitchen, Microwave, Oven, Pantry, Refrigerator, Self Cleaning Oven
- Living area:1,606 sq. ft.
Heating and cooling
- Cooling:Ceiling Fan(s), Central Air
- Heating:Forced Air
Structure and exterior
- Roof:Composition
- Year built:2006
- Building area:1,606 sq. ft.
- Lot Features:Level
- Construction Materials:Stone, Wood Frame
- Exterior Features:Patio
- Levels:2 Story
Schools
- High school:Northridge
- Middle school:Franklin
- Elementary school:McAuliffe
Utilities
- Water:Public
- Sewer:Public Sewer
Finances and disclosures
- Price:$410,000
- Price per sq. ft.:$255.29
- Tax amount:$2,146
Features and amenities
- Laundry features:Dryer, In Unit, Washer
- Amenities:Window Coverings
Parking
- Garage spaces:2
 Based on information submitted to the MLS GRID as of October 27, 2026 06:03 PM. All data is obtained from various sources and may not have been verified by broker or MLS GRID. Supplied Open House information is subject to change without notice. All information should be independently reviewed and verified for accuracy. Properties may or may not be listed by the office/agent presenting the information. ML Member Broker: Michele A Scherr
New listings near 5600 W 3rd #G
- Coming Soon
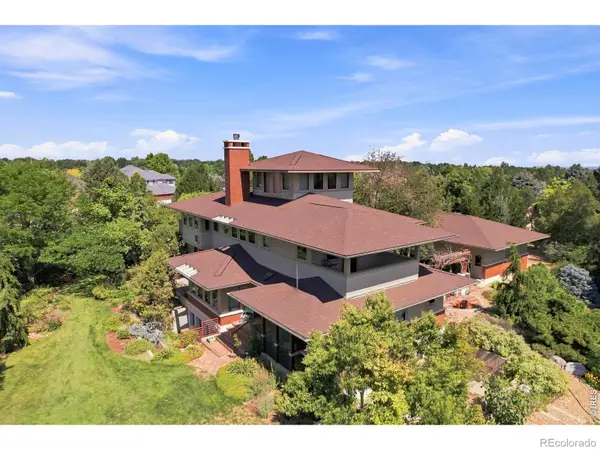 $999,000Coming Soon4 beds 4 baths3,621 sq. ft.
3928 W 17th, Greeley, CO 80634
MLS# IR1071276Listed by: BERKSHIRE HATHAWAY HOMESERVICES ROCKY MOUNTAIN, REALTORS-FORT COLLINS - Coming SoonOpen Sun, 2 to 4pm
 $439,000Coming Soon5 beds 3 baths3,011 sq. ft.
1914 20th St Rd, Greeley, CO 80631
MLS# 1071268Listed by: Sears Real Estate - Coming Soon
 $439,000Coming Soon5 beds 3 baths2,867 sq. ft.
1914 20th, Greeley, CO 80631
MLS# IR1071268Listed by: SEARS REAL ESTATE - Coming Soon
 $625,000Coming Soon4 beds 3 baths3,464 sq. ft.
2727 W Buena Vista Dr, Greeley, CO 80634
MLS# 1071224Listed by: Rad Real Estate - Coming Soon
 $399,900Coming Soon4 beds 3 baths1,907 sq. ft.
1200 43rd #14, Greeley, CO 80634
MLS# IR1071206Listed by: RE/MAX ALLIANCE-FTC SOUTH - New
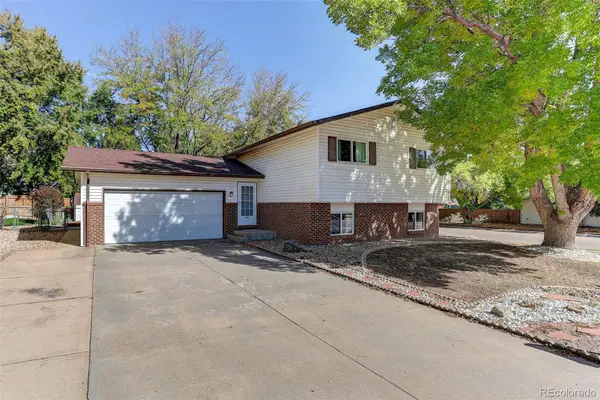 $349,500Active3 beds 2 baths1,872 sq. ft.
2005 31st Street, Greeley, CO 80631
MLS# 1645678Listed by: AXEN REALTY 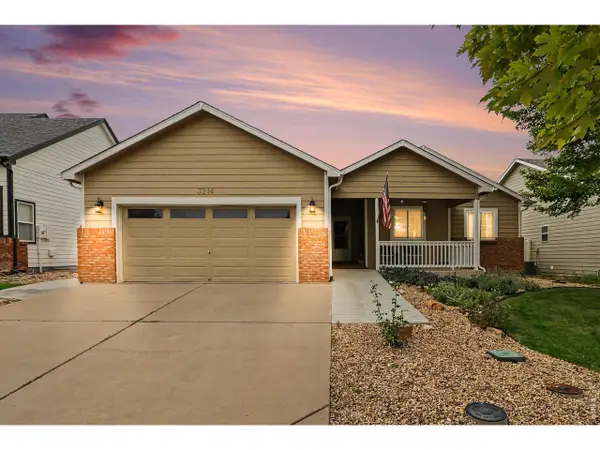 $400,000Active3 beds 2 baths2,504 sq. ft.
3214 Grenache St, Greeley, CO 80634
MLS# 1069792Listed by: HomeSmart Realty Partners Lvld- New
 $335,000Active-- beds -- baths
1915 7th, Greeley, CO 80631
MLS# IR1071239Listed by: ERIC REIGENBORN-KLICH - New
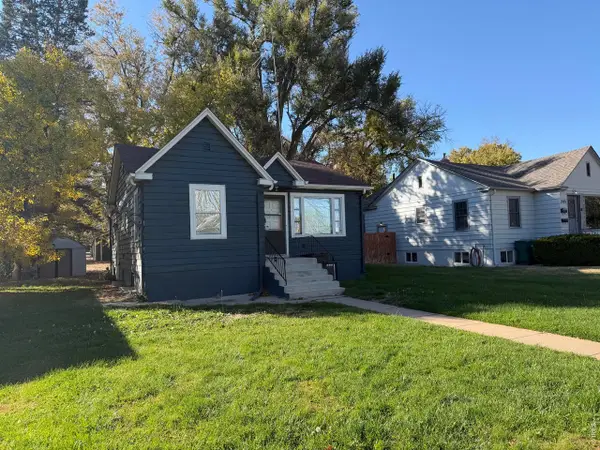 $335,000Active-- beds -- baths1,960 sq. ft.
1915 7th Ave, Greeley, CO 80631
MLS# 1071239Listed by: Eric Reigenborn-Klich - New
 $899,999Active4 beds 4 baths3,789 sq. ft.
3010 Grand View Dr, Greeley, CO 80631
MLS# 1071211Listed by: Realty One Group Fourpoints


Protect your home and budget from life's surprises with an Assurant Home Warranty, backed by a partner that supports you through every step of homeownership. Explore Plans.
©2026 Century 21 Real Estate LLC. All rights reserved. CENTURY 21®, the CENTURY 21 Logo and C21® are service marks owned by Century 21 Real Estate LLC. Century 21 Real Estate LLC fully supports the principles of the Fair Housing Act and the Equal Opportunity Act. Each office is independently owned and operated. Listing information is deemed reliable but not guaranteed accurate.