
5707 3rd Street, Greeley, CO 80634
Local realty services provided by:CENTURY 21 Bear Facts Realty
5707 3rd Street,Greeley, CO 80634
$698,167
- 2 Beds
- 2 Baths
- - sq. ft.
- Townhouse
- Sold
Listed by: brad clarkson
Office: re/max of boulder, inc
MLS#:IR1047705
Source:ML
Sorry, we are unable to map this address
Price summary
- Price:$698,167
- Monthly HOA dues:$295
About this home
Benchmark just completed this elegant Sage Creek model. It has an amazing floorplan with the open kitchen, dining and living rooms forming a wonderful, spacious great room with a full height stone fireplace, lots of windows, engineered wood flooring and bi-parting sliding glass doors opening up and expanding into outdoor living on the covered back deck. Great, open indoor/outdoor spaces for everyday life as well as special occasions. The luxurious primary suite is large and complete with a deluxe 5-piece ensuite bath featuring an oversized shower, a free-standing soaker tub, a large double vanity, a private water closet, heated porcelain file flooring and an extra-large walk-in clothes closet all privately located at the back of the house. The big second bedroom is on the other end of the house and adjacent to its own full bath serving well as a guest suite. The kitchen, mudroom/butler pantry, pocket office and bathrooms are all loaded with lovely custom raised panel Alder Alpine Euro soft close cabinetry (w/42-inch kitchen uppers) and undermounted cabinet lighting illuminating the beautiful white Quartz countertops. The kitchen and mudroom appliances are all stainless steel. There are 9' ceilings upstairs and down. Built to the Energy and Environmental Building Alliance's Best Practices Standards, this Sage Creek comes with striking black energy efficient Andersen windows, a passive radon mitigation system, a13 SEER air conditioner, a 96% efficiency 2-stage Trane direct vent furnace with a fresh air ventilating system and an on-demand direct vent tankless Navien water heater. The engineered silent floor trusses and insulated basement walls collaborate to keep quality top-of-mind. The HOA covers landscaping, water for landscaping, snow removal, trash removal, management, exterior maintenance and hazard insurance. Ask about adding a dog run, garden areas and other personalizations you can make....
Contact an agent
Home facts
- Year built:2026
- Listing ID #:IR1047705
Rooms and interior
- Bedrooms:2
- Total bathrooms:2
- Full bathrooms:2
- Flooring:Tile, Wood
- Bathrooms Description:Five Piece Bath
- Kitchen Description:Dishwasher, Disposal, Eat-in Kitchen, Kitchen Island, Microwave, Oven, Pantry, Refrigerator, Self Cleaning Oven
- Basement:Yes
- Basement Description:Bath/Stubbed, Daylight, Full, Unfinished
Heating and cooling
- Cooling:Ceiling Fan(s), Central Air
- Heating:Forced Air
- Central air:Yes
Structure and exterior
- Roof:Composition
- Year built:2026
- Lot Features:Cul-De-Sac, Level, Open Space, Rolling Slope, Sprinklers In Front
- Architectural Style:Contemporary, Cottage
- Construction Materials:Frame, Stone
- Exterior Features:Deck, Patio
- Levels:1 Story
Schools
- High school:Northridge
- Middle school:Franklin
- Elementary school:McAuliffe
Utilities
- Water:Public
- Sewer:Public Sewer
Finances and disclosures
- Price:$698,167
- Tax amount:$1,473 (2024)
Features and amenities
- Laundry features:Dryer, In Unit, Washer
- Amenities:Double Pane Windows, Fire Sprinkler System, Smoke Detector(s)
Parking
- Total parking spaces:2
- Parking description:Oversized, Oversized Door
- Garage:Yes
- Garage spaces:2
 Based on information submitted to the MLS GRID as of July 27, 2026 07:36 AM. All data is obtained from various sources and may not have been verified by broker or MLS GRID. Supplied Open House information is subject to change without notice. All information should be independently reviewed and verified for accuracy. Properties may or may not be listed by the office/agent presenting the information. ML Member Broker: Juan L. Sanchez
New listings near 5707 3rd Street
- New
 $475,000Active4 beds 4 baths3,240 sq. ft.
4606 W 14th Street, Greeley, CO 80634
MLS# IR1065108Listed by: MB/BRAZELTON REALTY INC - New
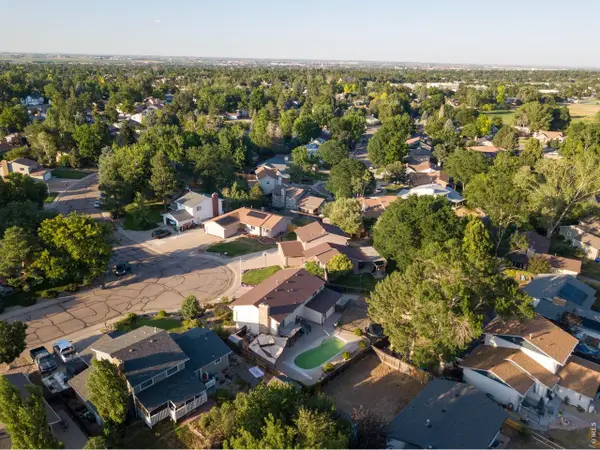 $475,000Active3 beds 3 baths1,874 sq. ft.
4322 W 22nd St, Greeley, CO 80634
MLS# 1065093Listed by: KW Top of the Rockies - Elevate - New
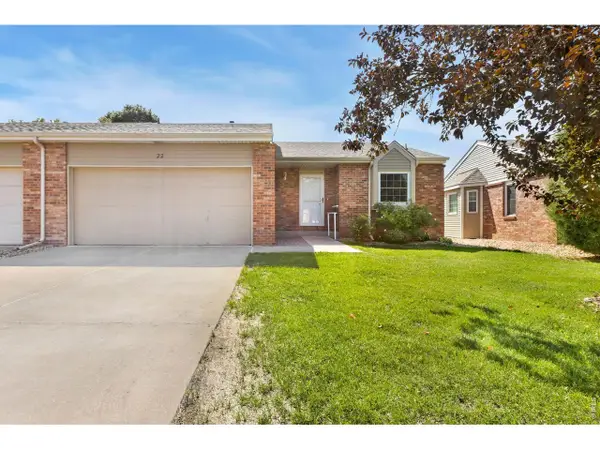 $364,000Active2 beds 2 baths2,370 sq. ft.
3950 W 12th St #22, Greeley, CO 80634
MLS# 1065085Listed by: Realty One Group Fourpoints CO - New
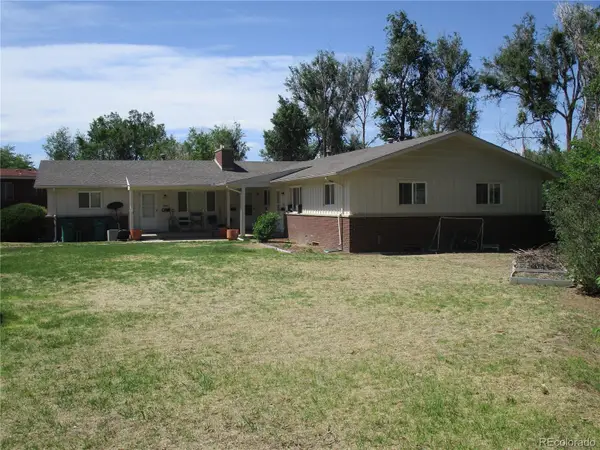 $650,000Active9 beds 5 baths6,048 sq. ft.
1807 21st Street Road, Greeley, CO 80631
MLS# 7995771Listed by: WETHERILL REAL ESTATE - New
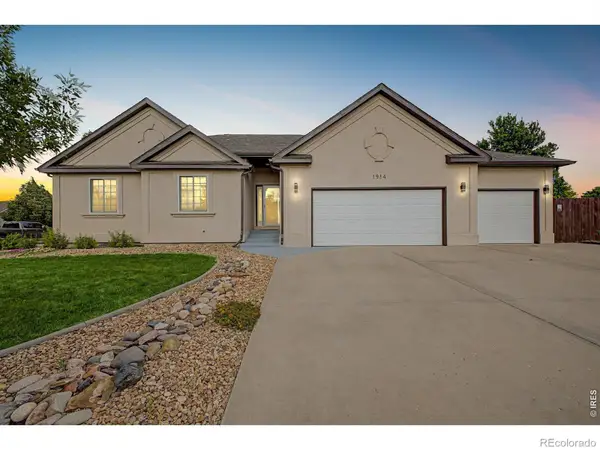 $655,000Active5 beds 4 baths3,640 sq. ft.
1914 74th Avenue, Greeley, CO 80634
MLS# IR1065078Listed by: REAL - New
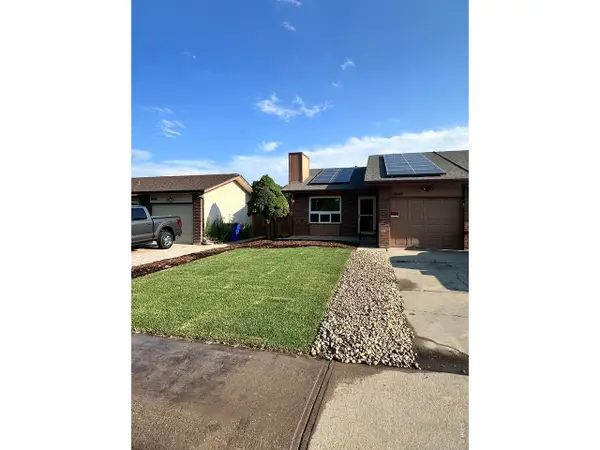 $339,900Active3 beds 2 baths2,088 sq. ft.
4940 W 9th St Dr, Greeley, CO 80634
MLS# 1065061Listed by: Wonderwall Realty - New
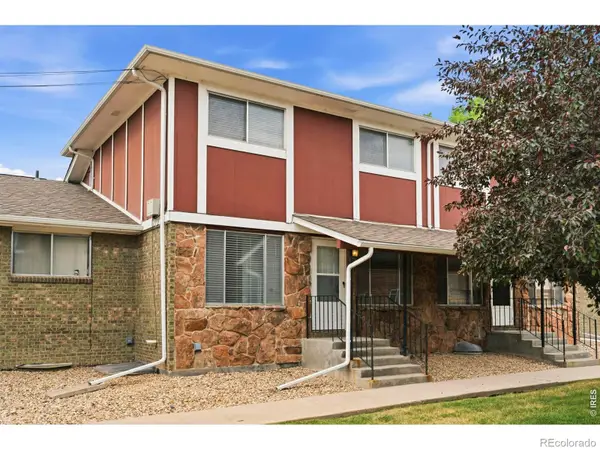 $224,000Active2 beds 2 baths1,452 sq. ft.
744 27th Avenue #3, Greeley, CO 80634
MLS# IR1065040Listed by: RE/MAX ALLIANCE-LOVELAND - New
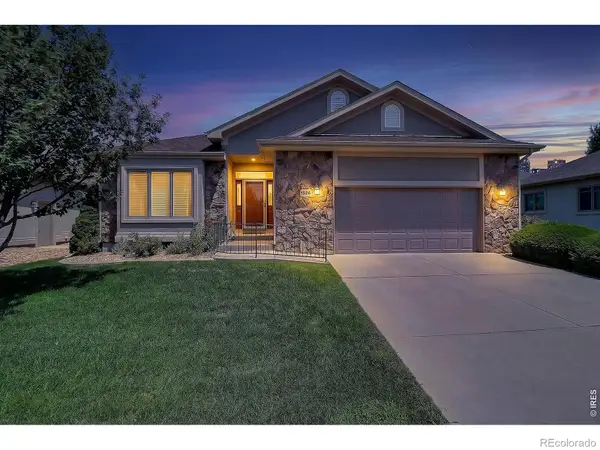 $541,900Active4 beds 3 baths3,263 sq. ft.
1526 64th Ave Ct, Greeley, CO 80634
MLS# IR1065046Listed by: AUSTIN & AUSTIN REAL ESTATE - New
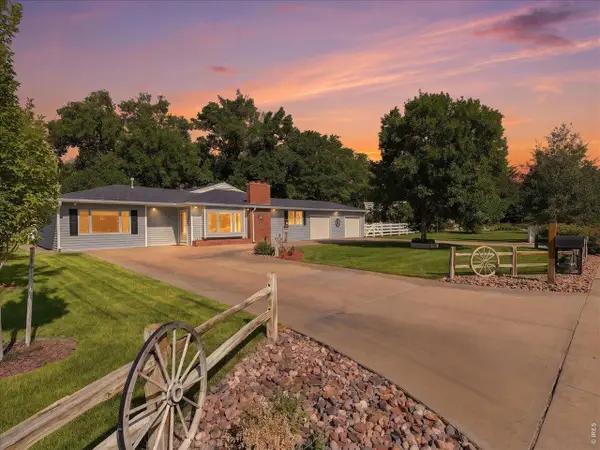 $640,000Active3 beds 2 baths2,642 sq. ft.
2231 17th Ave, Greeley, CO 80631
MLS# 1065025Listed by: C3 Real Estate Solutions, LLC - Open Sun, 11am to 1pmNew
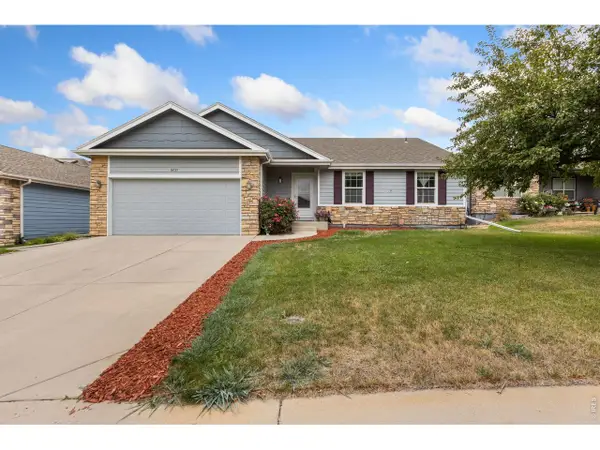 $465,000Active3 beds 2 baths3,168 sq. ft.
6221 W 13th St Rd, Greeley, CO 80634
MLS# 1065037Listed by: eXp Realty - Hub


Protect your home and budget from life's surprises with an Assurant Home Warranty, backed by a partner that supports you through every step of homeownership. Explore Plans.
©2026 Century 21 Real Estate LLC. All rights reserved. CENTURY 21®, the CENTURY 21 Logo and C21® are service marks owned by Century 21 Real Estate LLC. Century 21 Real Estate LLC fully supports the principles of the Fair Housing Act and the Equal Opportunity Act. Each office is independently owned and operated. Listing information is deemed reliable but not guaranteed accurate.