
5726 3rd St, Greeley, CO 80634
Local realty services provided by:CENTURY 21 Top Dog Properties
5726 3rd St,Greeley, CO 80634
$618,000
- 2 Beds
- 3 Baths
- 1,713 sq. ft.
- Townhouse
- Active
Listed by: brad clarkson
Office: re/max of boulder, inc3034497000
MLS#:1067704
Source:IRES
Price summary
- Price:$618,000
- Price per sq. ft.:$360.77
- Monthly HOA dues:$295
About this home
The Express Series is designed for those who want the perfect balance of comfort, style & affordability. These homes offer high-quality construction & modern aesthetics that Benchmark Custom Homes is known for, but w/a more efficient footprint & value engineered to maximize livability & minimize maintenance. Pine Grove's open kitchen, dining and living rooms form a spacious great room w/ arrangement options galore. A stone fireplace warms the living area, and bi-parting sliding doors open up & expand to outdoor living space on the enormous, covered back deck. The luxurious primary suite, complete with a deluxe ensuite bath featuring an oversized shower, double vanity, private water closet & an extra-large walk-in clothes closet is located at the back of the house. The big second primary bedroom is on the other end with its own ensuite full bath as well. The kitchen, laundry/mudroom/butler pantry & bathrooms are loaded w/lovely Alpine Euro soft close cabinetry (w/42-inch kitchen uppers), crown molding & undermounted cabinet lighting illuminating Quartz countertops & SS Whirlpool appliances. Built to the Energy & Environmental Building Alliance's Best Practices Standards, Pine Grove comes w/striking black energy efficient Alpine windows, a passive radon mitigation system, 13 SEER air conditioner, 96% efficiency direct vent furnace w/a fresh air ventilating system & an on-demand direct vent tankless Navien H20 heater. Engineered silent floor trusses. HOA covers landscaping, water for landscaping, snow & trash removal, management, exterior maintenance & insurance. With the lock-and-leave convenience of The Cottages at Kelly Farm Express Series homeowners can spend less time on upkeep & more time enjoying everything Northern Colorado has to offer. Whether you're a first-time or move-up homebuyer, downsizing, or looking for a hassle-free home base, the Express Series delivers a perfect blend of practicality & elegance-all at a more attainable price point....
Contact an agent
Home facts
- Year built:2026
- Subdivision & Development:Kelly Farm
- Listing ID #:1067704
- Added:49 day(s) ago
- Updated:October 21, 2026 at 02:34 PM
Rooms and interior
- Bedrooms:2
- Total bathrooms:3
- Full bathrooms:2
- Half bathrooms:1
- Flooring:Wood
- Dining Description:Eat-in Kitchen, Separate Dining Room
- Kitchen Description:Dishwasher, Disposal, Electric Range, Kitchen Island, Pantry, Refrigerator, Self Cleaning Oven
- Bedroom Description:Split Bedroom Plan
- Basement Description:Crawl Space, Rough-in for Radon
- Living area:1,713 sq. ft.
Heating and cooling
- Cooling:Ceiling Fan(s), Central Air
- Heating:Forced Air
Structure and exterior
- Roof:Composition
- Year built:2026
- Building area:1,713 sq. ft.
- Lot Features:Abuts Private Open Space, City Limits, Cul-De-Sac, Curbs, Deciduous Trees, Evergreen Trees, Fire Hydrant within 500 Feet, Gutters, House/Lot Faces NE, Level, Paved, Sidewalks, Street Light, Wooded, Zero Lot Line
- Architectural Style:Contemporary, Cottage, Legal Conforming, Patio Home
- Construction Materials:Frame, Stone, Wood Siding
- Exterior Features:Deck, Patio
- Levels:One
Schools
- High school:Northridge
- Middle school:Franklin
- Elementary school:Mcauliffe
Utilities
- Water:City
- Sewer:Public Sewer
Finances and disclosures
- Price:$618,000
- Price per sq. ft.:$360.77
- Tax amount:$434
Features and amenities
- Appliances:Dishwasher, Disposal, Electric Range, Fire Alarm, Refrigerator, Self Cleaning Oven
- Laundry features:Washer/Dryer Hookup
- Amenities:Eat-in Kitchen, High Ceilings, Kitchen Island, Open Floorplan, Pantry, Separate Dining Room, Walk-In Closet(s)
Parking
- Parking description:>8' Garage Door, Garage Door Opener, Oversized Garage
- Garage spaces:2
New listings near 5726 3rd St
- New
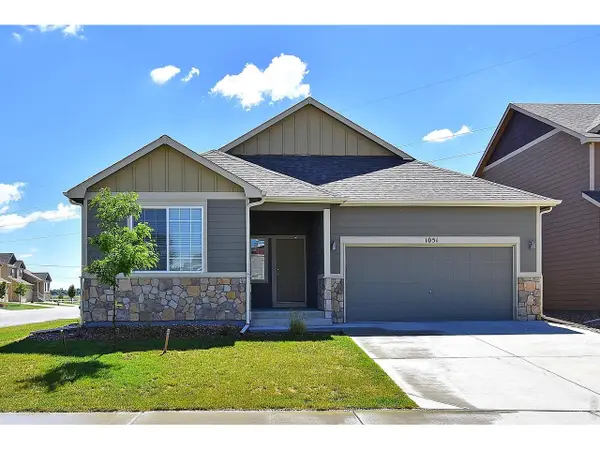 $436,854Active3 beds 2 baths3,080 sq. ft.
618 85th Ave, Greeley, CO 80634
MLS# 1070952Listed by: Mtn Vista Real Estate Co., LLC - New
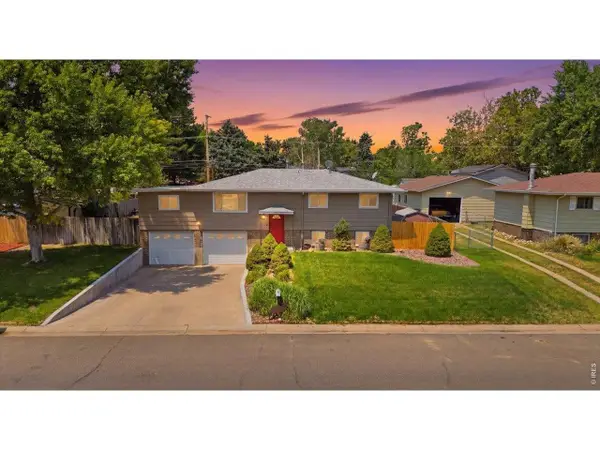 $399,900Active4 beds 2 baths1,980 sq. ft.
2631 49th Ave Ct, Greeley, CO 80634
MLS# 1070938Listed by: C3 Real Estate Solutions, LLC - New
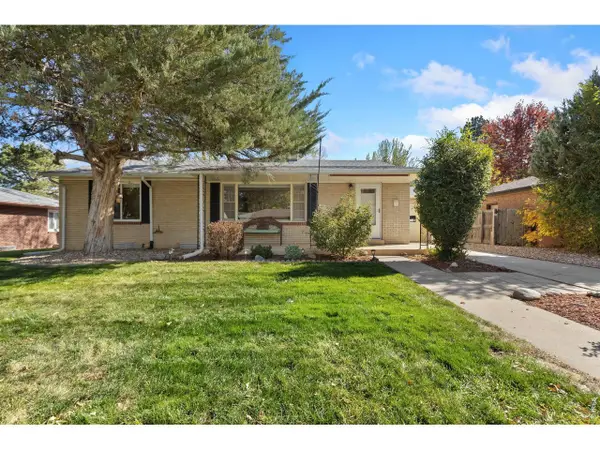 $379,900Active5 beds 2 baths2,460 sq. ft.
1214 23rd Ave Ct, Greeley, CO 80634
MLS# 1070945Listed by: Realty One Group Fourpoints CO - New
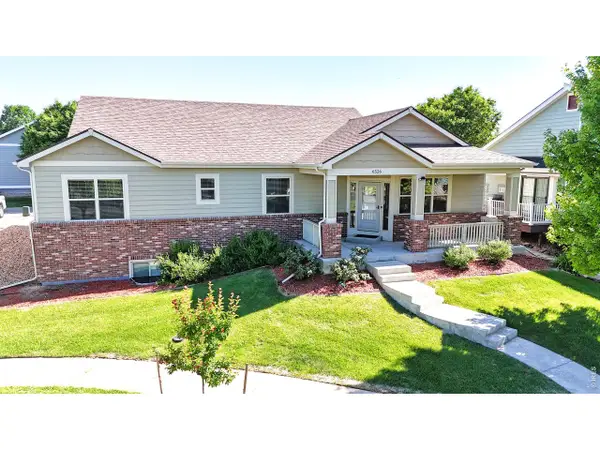 $485,000Active4 beds 3 baths3,050 sq. ft.
6526 18th St Rd, Greeley, CO 80634
MLS# 1070946Listed by: Black Feather Realty - New
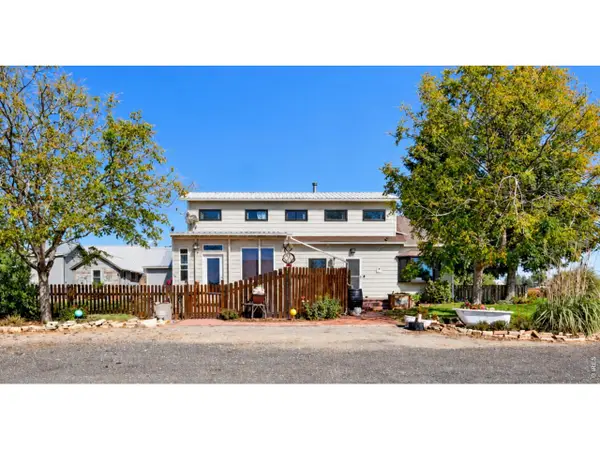 $700,000Active3 beds 2 baths1,714 sq. ft.
32791 County Road 27, Greeley, CO 80631
MLS# 1070924Listed by: RE/MAX Alliance-FTC South - New
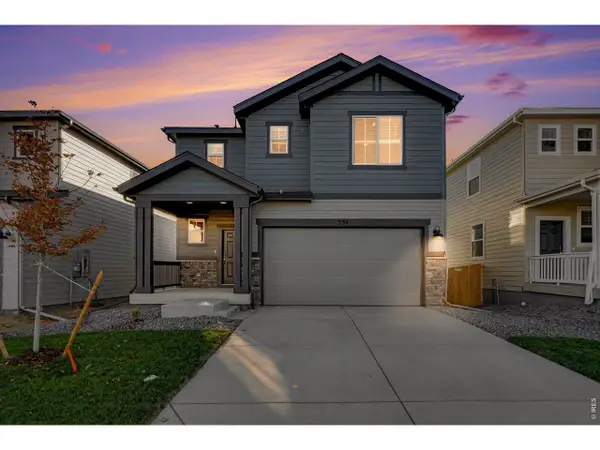 $528,490Active4 beds 3 baths3,402 sq. ft.
534 98th Ave, Greeley, CO 80634
MLS# 1070927Listed by: Group Greeley - New
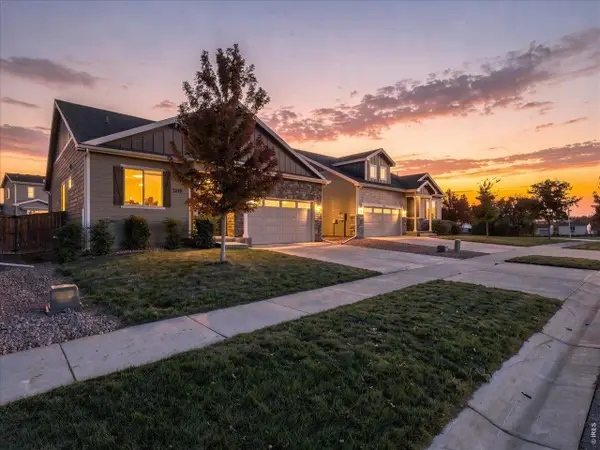 $435,000Active3 beds 2 baths2,922 sq. ft.
1230 104th Ave, Greeley, CO 80634
MLS# 1070902Listed by: RE/MAX Alliance-Greeley - New
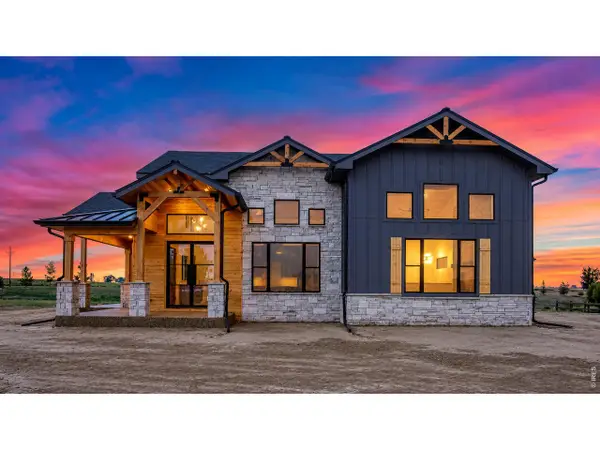 $2,695,000Active4 beds 4 baths4,902 sq. ft.
16886 Cattlemans Way, Greeley, CO 80631
MLS# 1070903Listed by: J. Co Real Estate - New
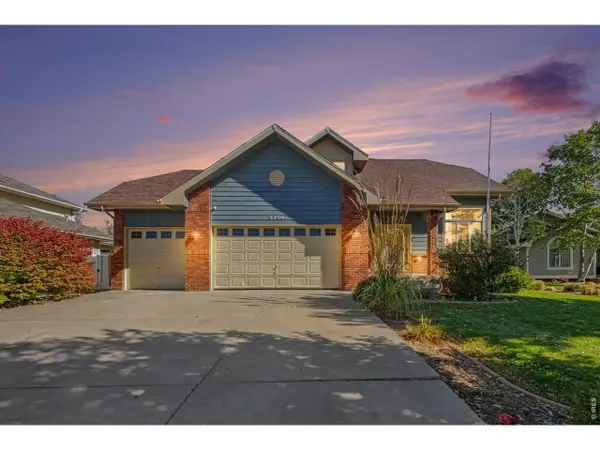 $565,000Active4 beds 4 baths2,814 sq. ft.
3204 69th Ave Pl, Greeley, CO 80634
MLS# 1070917Listed by: Austin & Austin Real Estate - New
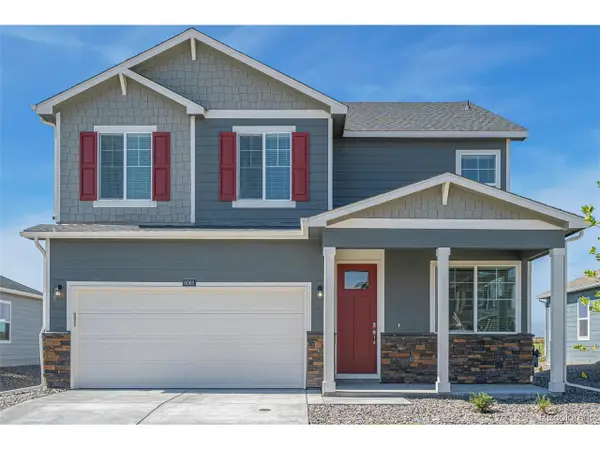 $435,000Active4 beds 2 baths2,124 sq. ft.
7326 27th St, Greeley, CO 80634
MLS# 5246297Listed by: D.R. Horton Realty, LLC


Protect your home and budget from life's surprises with an Assurant Home Warranty, backed by a partner that supports you through every step of homeownership. Explore Plans.
©2026 Century 21 Real Estate LLC. All rights reserved. CENTURY 21®, the CENTURY 21 Logo and C21® are service marks owned by Century 21 Real Estate LLC. Century 21 Real Estate LLC fully supports the principles of the Fair Housing Act and the Equal Opportunity Act. Each office is independently owned and operated. Listing information is deemed reliable but not guaranteed accurate.